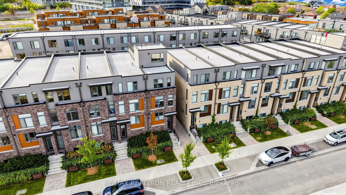
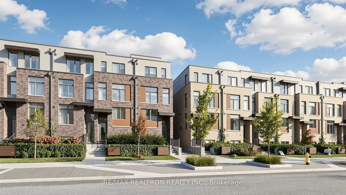
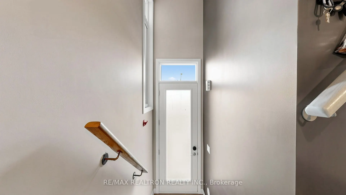
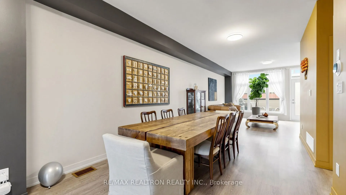
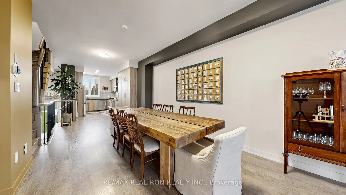
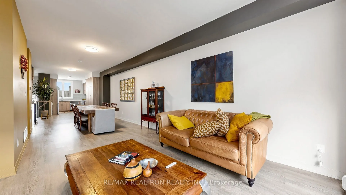
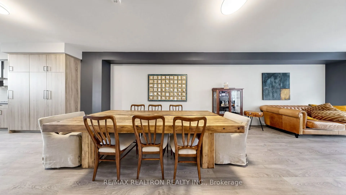
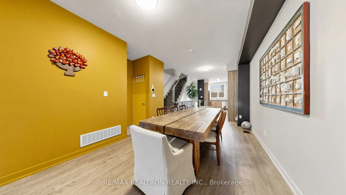
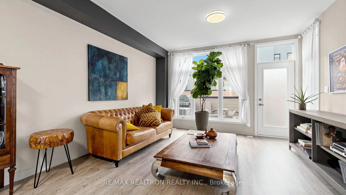
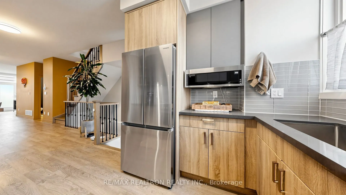
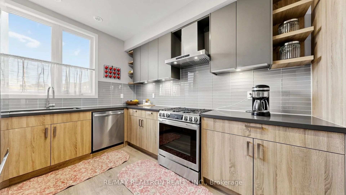
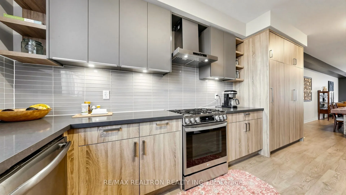
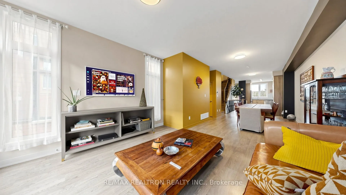
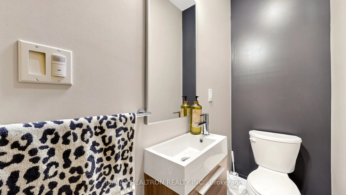
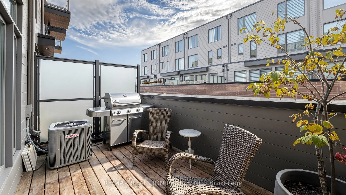
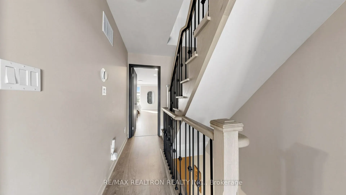
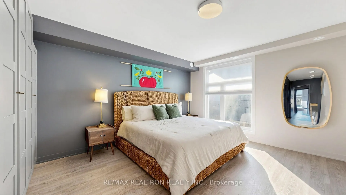
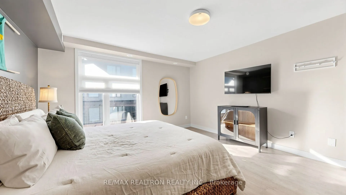
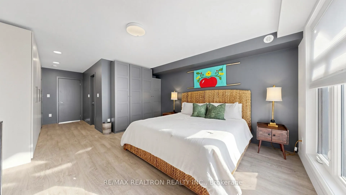
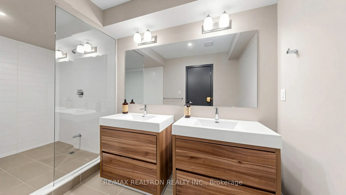
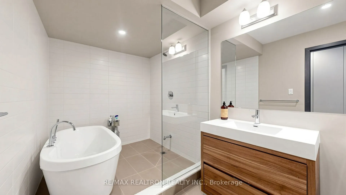
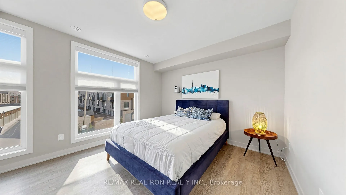
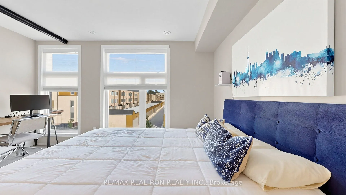
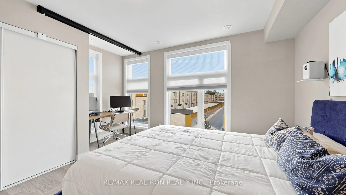
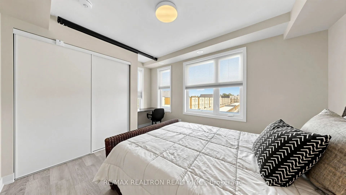
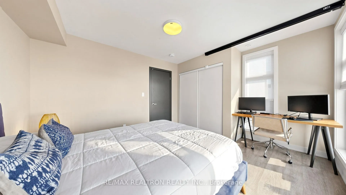
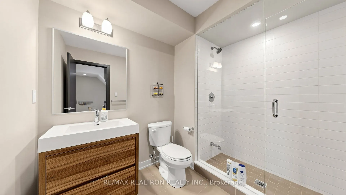
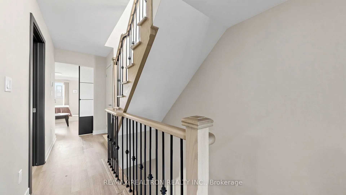
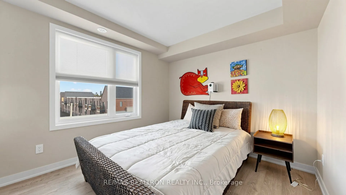
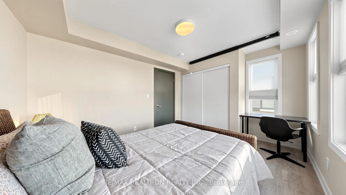
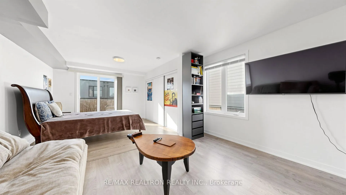
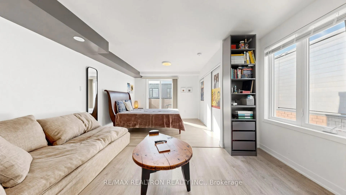
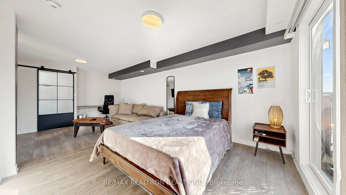
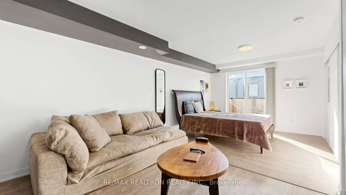
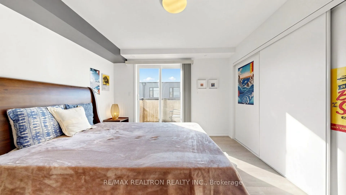
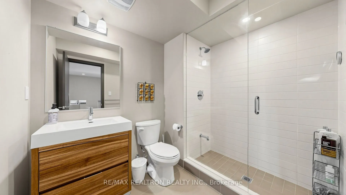
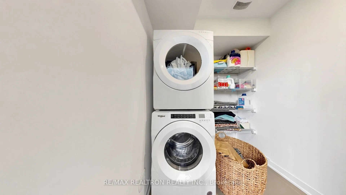
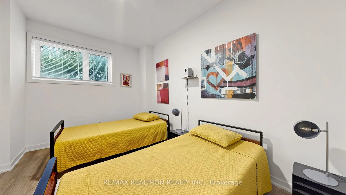
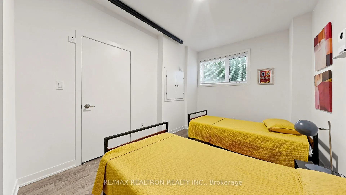
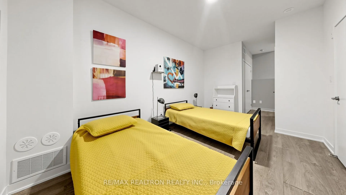
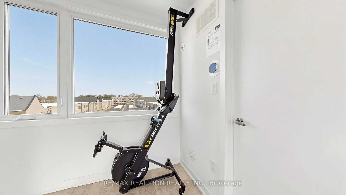
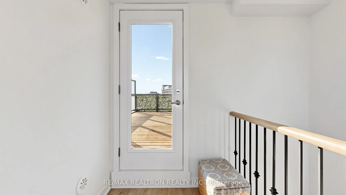
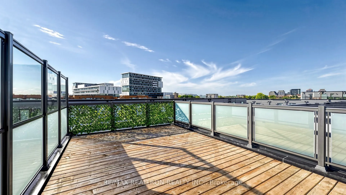
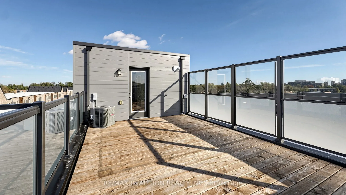
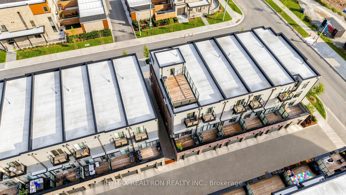
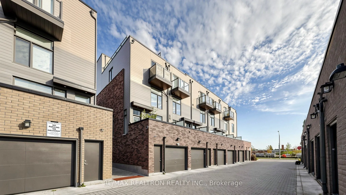
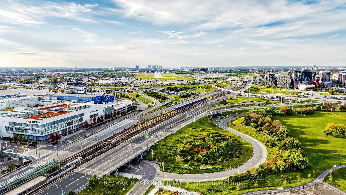
Welcome to Modern Elegance in New Lawrence Heights. Unbeatable value meets modern luxury in 2 year's new freehold townhome offering almost 2,500 sq. ft. of total living space located in a corner lot, Designed for modern family living, this exceptional home features 4+1 generously sized bedrooms, 3.5... stylish bathrooms, high ceiling and luxury laminate flooring with matching stairs throughout. The spacious open-concept layout features a modern kitchen with abundant cabinetry, connect to formal dinning area, and the living space has lot of window. Walkout to the balcony with gas rough in for BBQ. The 2nd floor offers two bedrooms and 2 full bath, The huge size master bedroom features a luxurious ensuite with double sinks, an flameless glass shower & freestanding tub. All closets are thoughtfully customized with built-in organizers and practical storage compartments. The 3rd floor includes two additional bedrooms & An oversized laundry room adds everyday convenience. One of the bedroom is exceptionally large and features its own sitting area, a dedicated office nook, a lot of windows bring in nature light and creating a comfortable and flexible space for work, study, or relaxation. The 4th level opens to a private rooftop terrace, making it a truly rare offering and an ideal space for entertaining, relaxing, and enjoying summer outdoor living. The finished basement provides valuable additional space for a home office, den, recreation room, or guest area. A 2 car tandem garage with direct access to the house. Ideally located minutes from the subway, Yorkdale Shopping Centre, Highway 401, Allen Road, major retailers, excellent schools, community centres, and local parks.
By clicking Save, we will calculate your estimated mortgage for all properties using the saved values (down payment percentage, interest rate, and amortization).
The accuracy and applicability of this calculator are not guaranteed.