Sign In or Create a Free Account to see full details of this property
Key Facts
Key facts for 26 Grangemill Crescent
Property Type
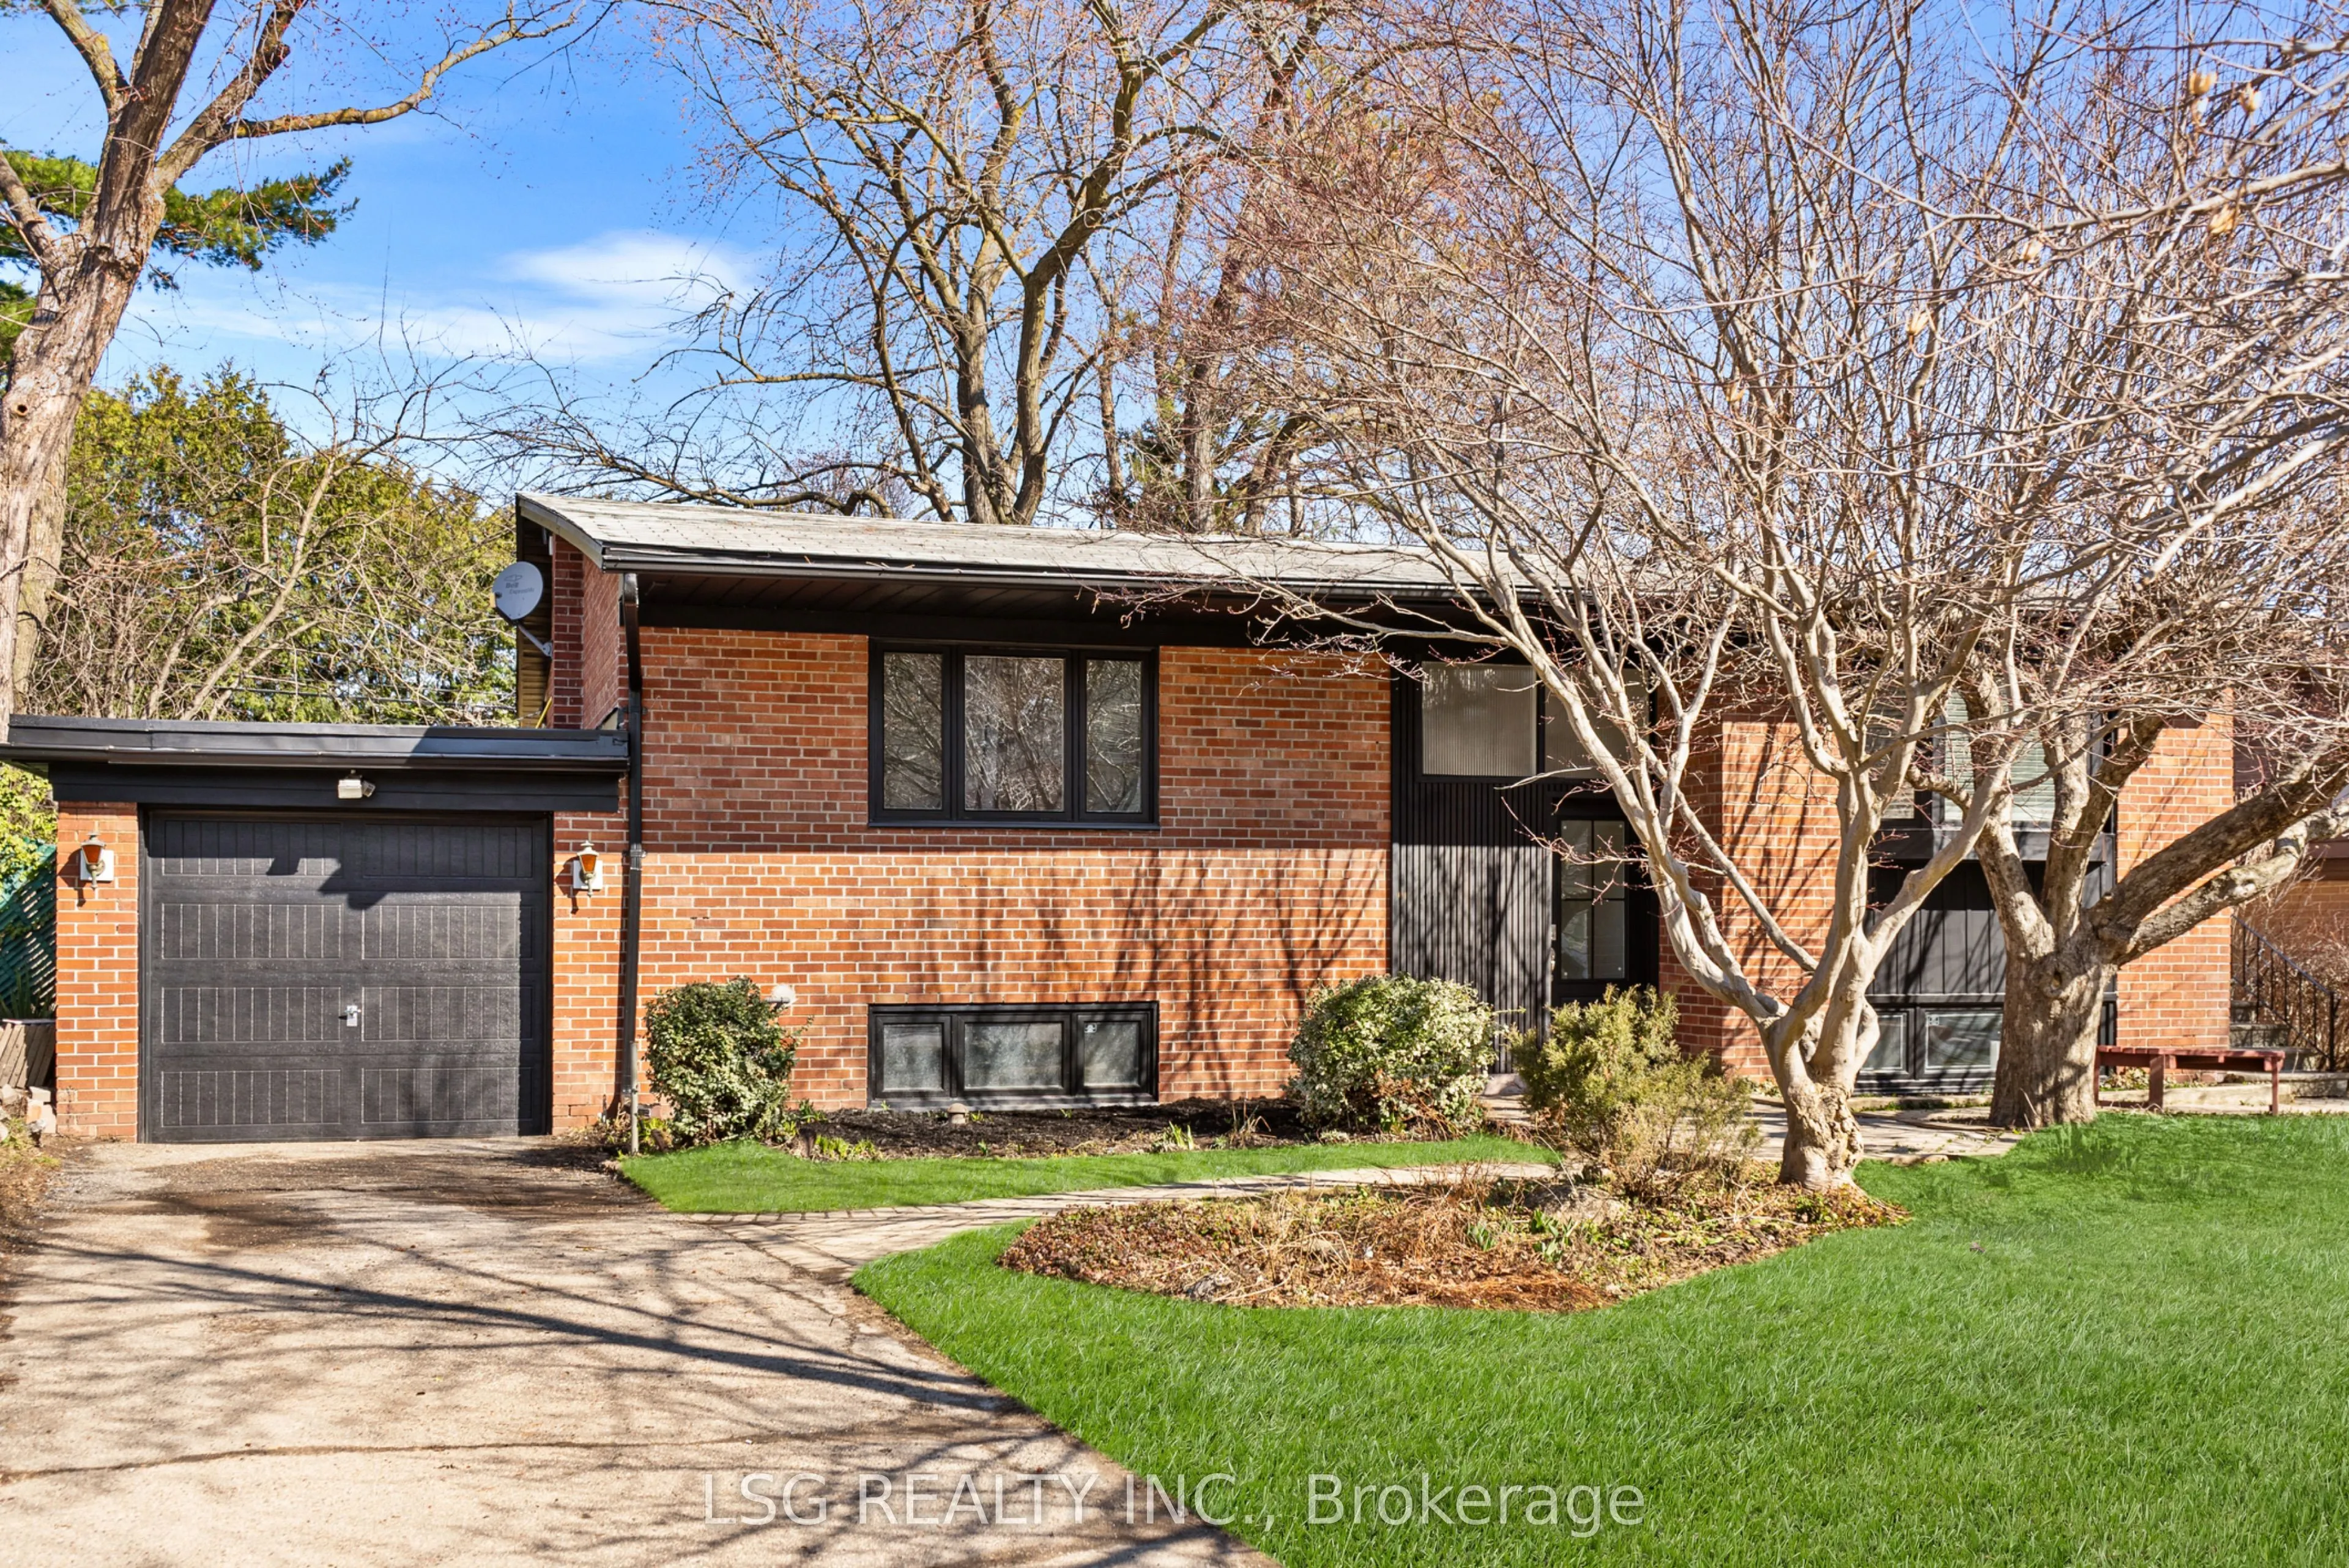
House, Bungalow-Raised
Parking
Attached 1 garage, 2 parking
MLS #
C13877450
Size
1100-1500 sqft
Basement
Finished
Listed on
2026-10-08
Lot size
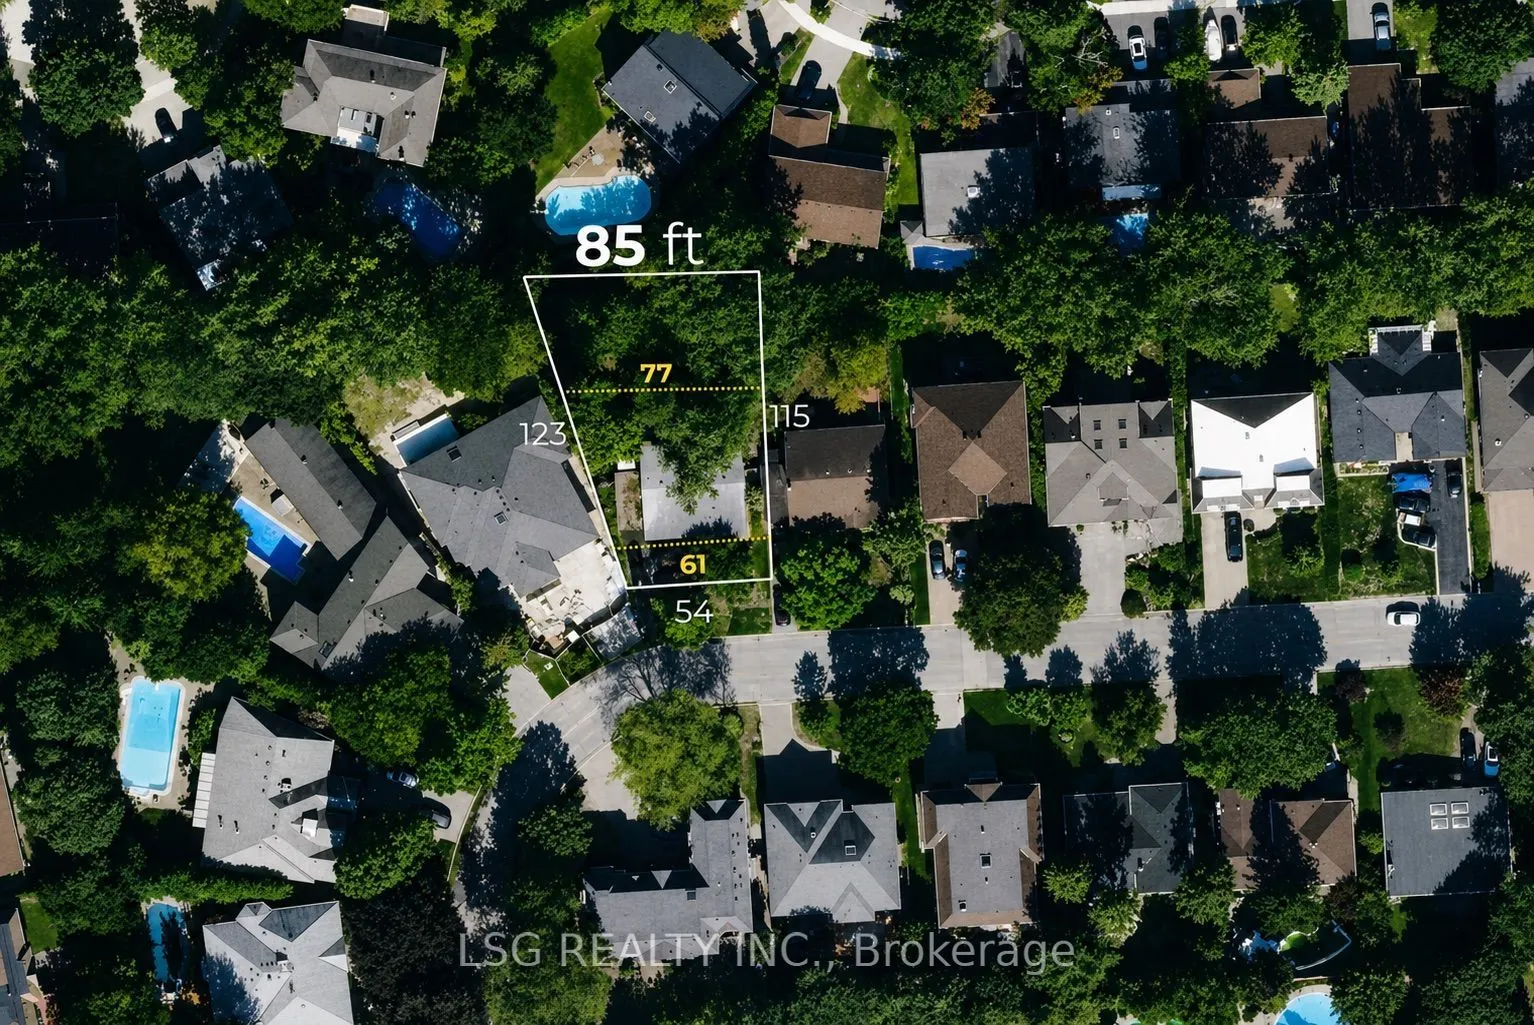
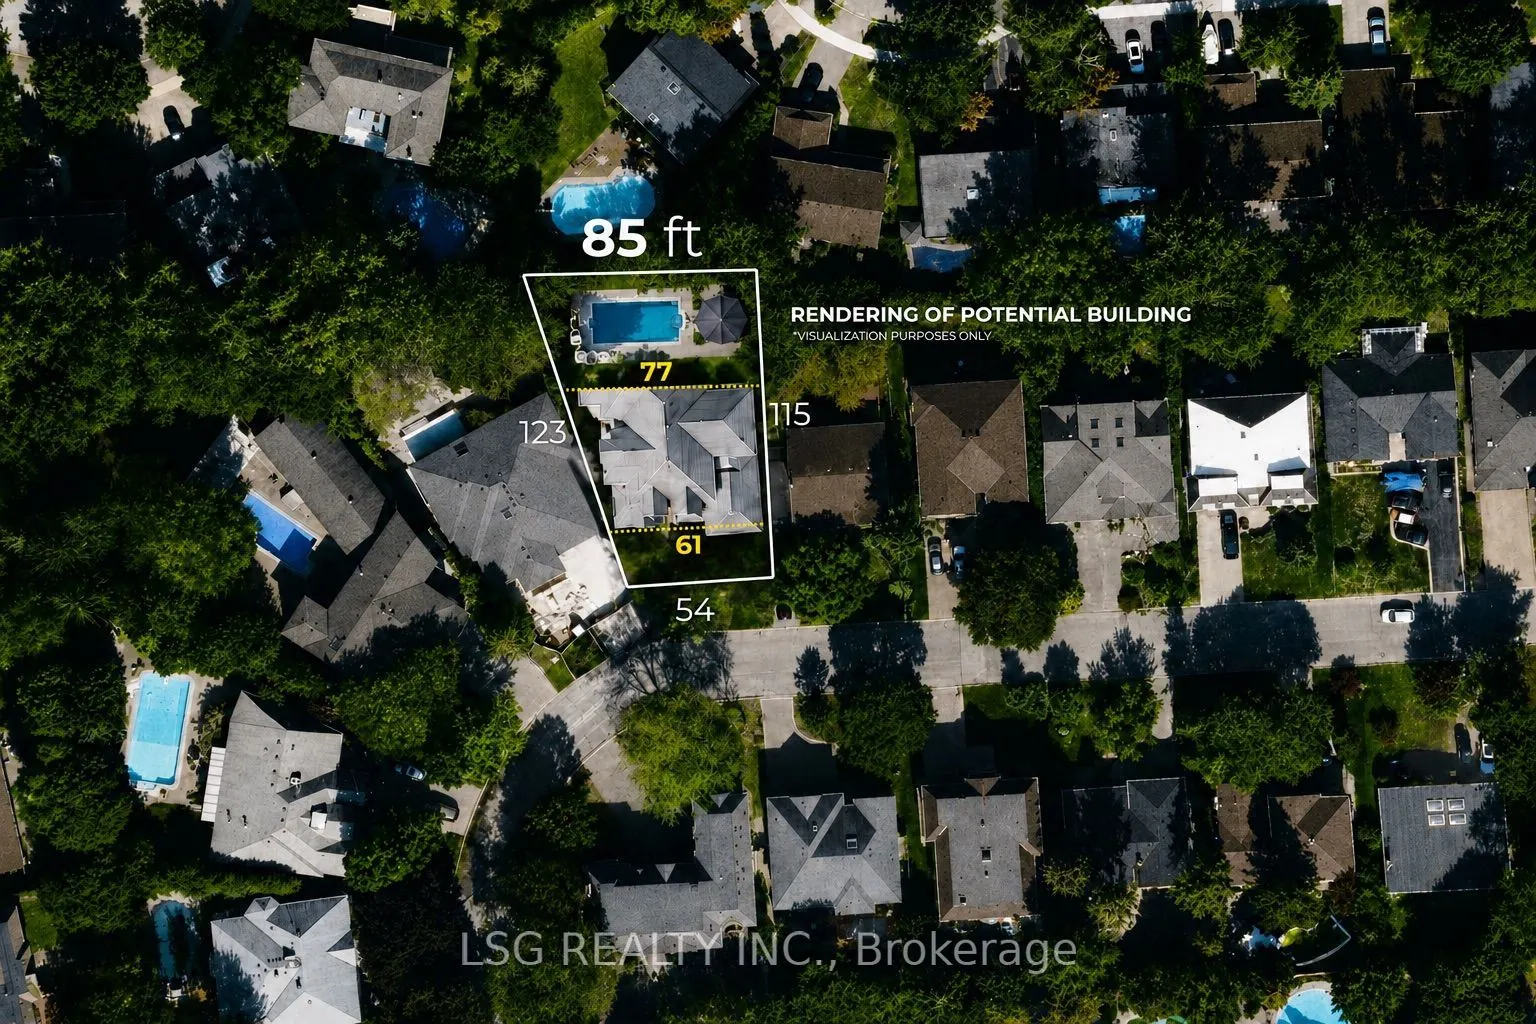
54 x 123.0
Tax
$9,726.39 /yr
Days on Market
5
Approximate Age
-
Maintenance Fee
-
Description
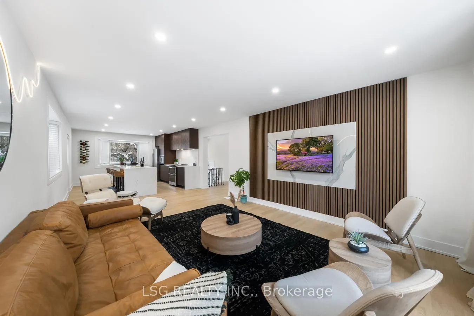
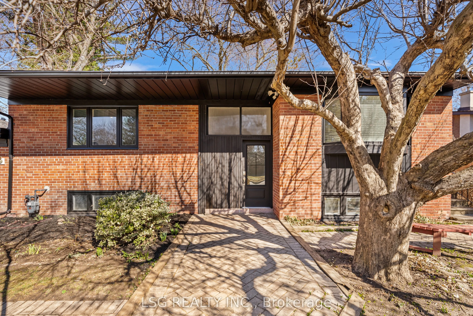
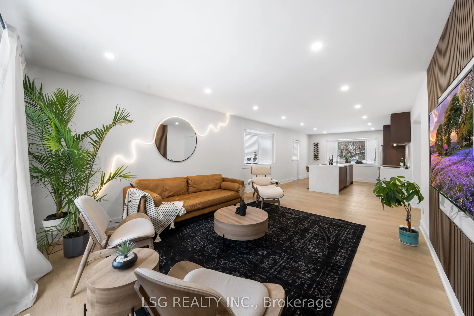
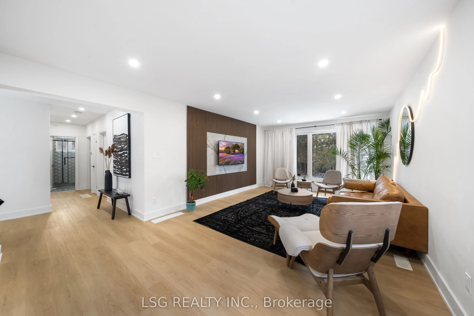
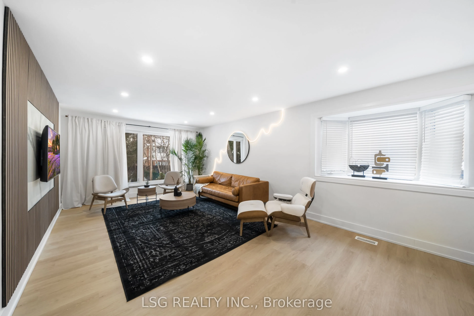
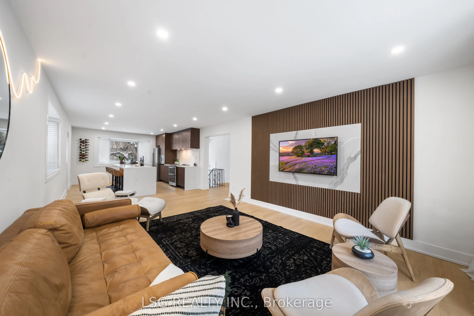
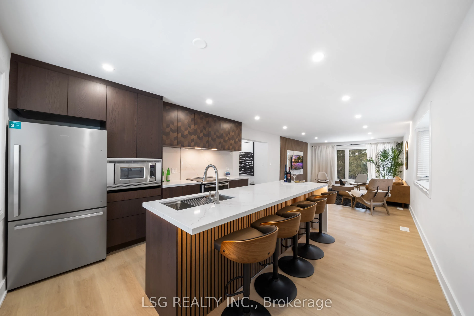
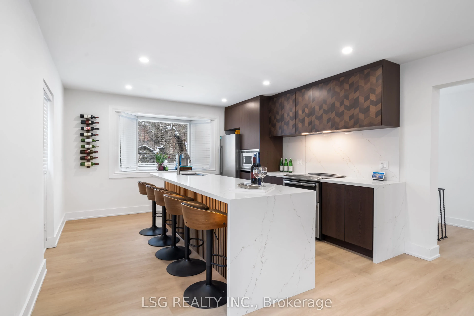
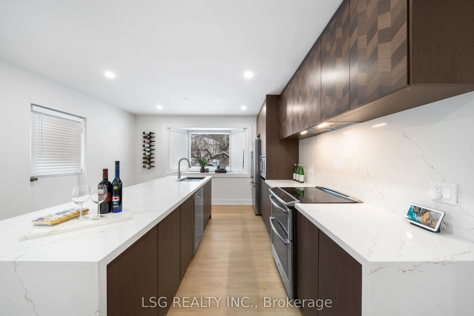
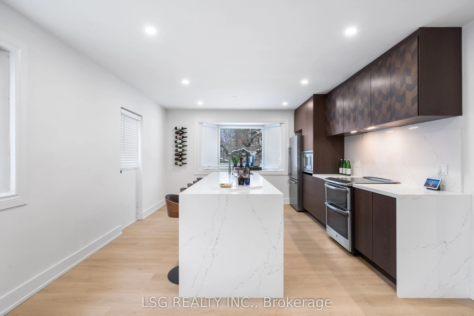
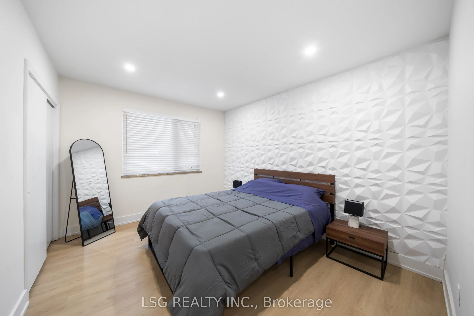
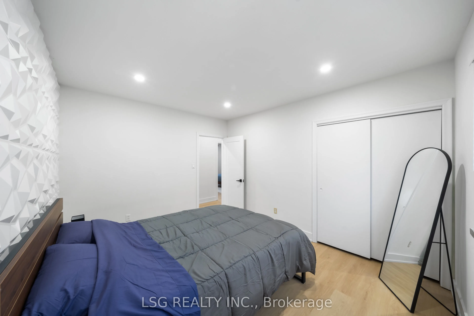
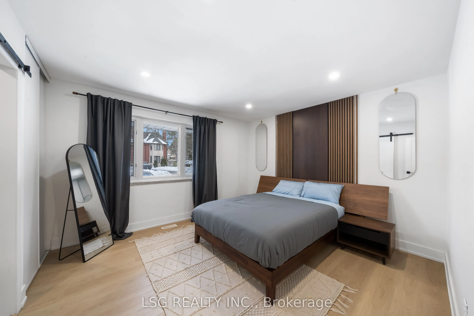
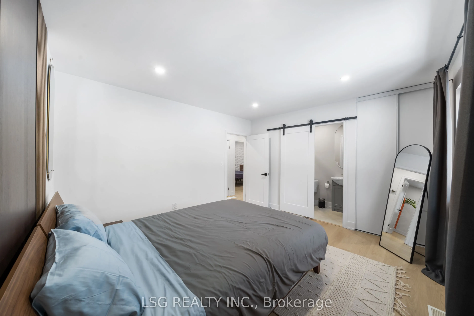
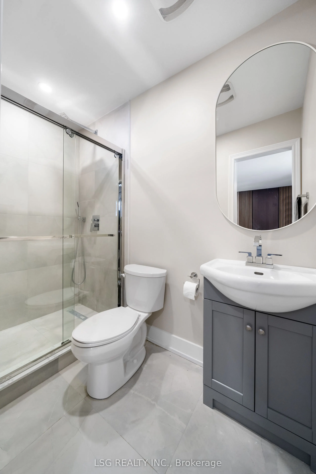
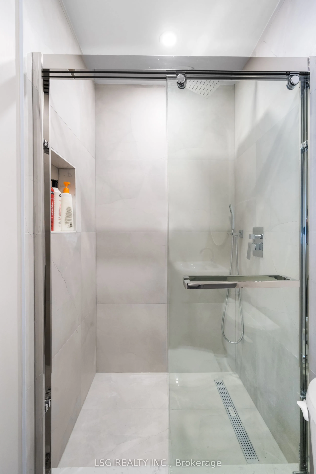
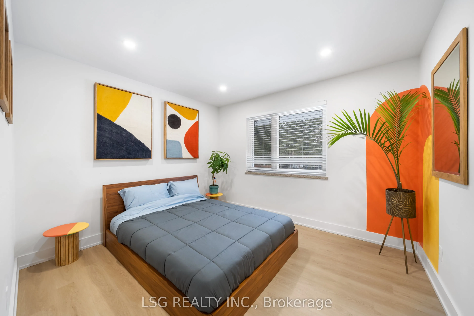
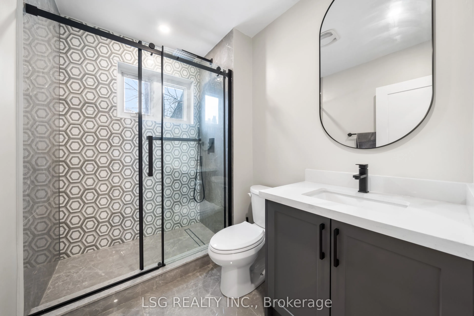
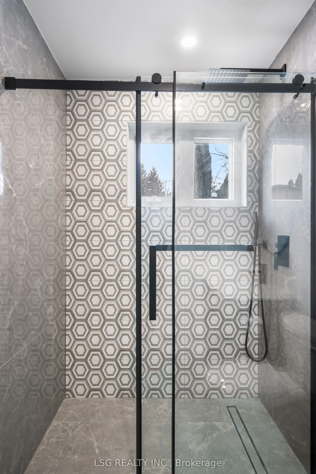
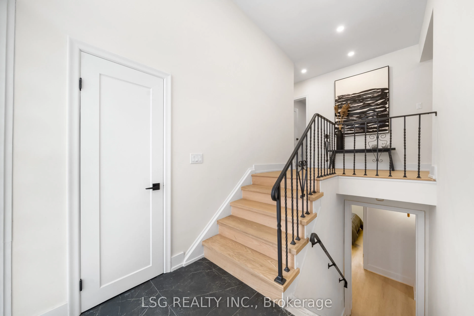
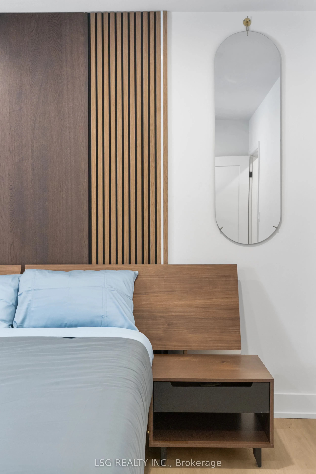
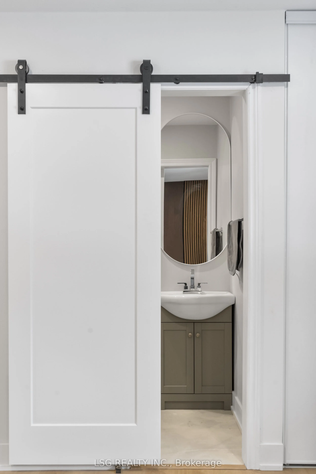
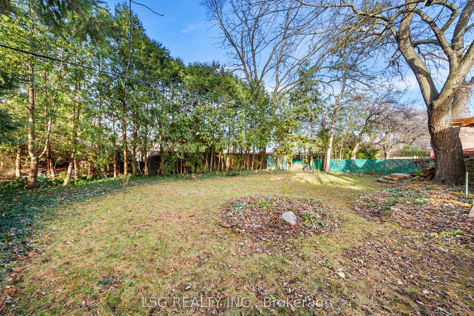
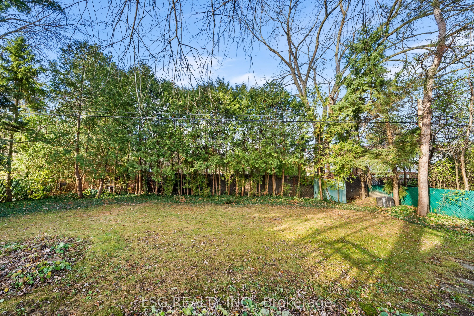
Rare Oversized Pie-Shaped Lot Fully Renovated & Income Ready! Exceptional opportunity on a quiet, private street surrounded by multi-million dollar homes. This oversized pie-shaped lot widens to 85 feet at the rear, offering rare privacy with a 25-ft natural tree wall and minimal rear neighbours, pe...rfect for a dream backyard. The home has been fully renovated inside and out, ideal for short-term rental or Airbnb income. Located in one of Toronto's best school districts: York Mills CI, Windfields MS, and Rippleton PS. Priced at land value - get a turnkey renovated home at no extra cost. Basement easily convertible into a 2-bedroom rental suite for added income potential. Endless possibilities in a highly sought-after location!
Full Property Details
Interior
Bedrooms
3
Bedrooms Plus
1
Total Bedrooms
4
Washrooms
3
Square Footage
1100-1500 sqft
Basement
Finished
Heating Source
Gas
Heating Fuel
Forced Air
Air Conditioning
Central Air
Family Room
No
Kitchens
1
Total Kitchens
1
Fireplace Features
No
Bedrooms
3
Bedrooms Plus
1
Total Bedrooms
4
Washrooms
3
Square Footage
1100-1500 sqft
Basement
Finished
Heating Source
Gas
Heating Fuel
Forced Air
Air Conditioning
Central Air
Family Room
No
Kitchens
1
Total Kitchens
1
Fireplace Features
No
Exterior
Depth
123.0
Front
54.0
Driveway
Private
Lot Size
54 x 123.0 ft
Pool
None
Parking Spaces
2
Total Parking Spaces
3.00
Parking Description
Attached
Garage Spaces
1
Depth
123.0
Front
54.0
Driveway
Private
Lot Size
54 x 123.0 ft
Pool
None
Parking Spaces
2
Total Parking Spaces
3.00
Parking Description
Attached
Garage Spaces
1
Building Description
Style
Bungalow-Raised
Home Type
House
Subtype
Detached
Property Orientation
North
Exterior Finish
Brick
Sewers
Sewers
Water Supply
Municipal
Possession Date
No Data
Style
Bungalow-Raised
Home Type
House
Subtype
Detached
Property Orientation
North
Exterior Finish
Brick
Sewers
Sewers
Water Supply
Municipal
Possession Date
No Data
Community
Community
Banbury-Don Mills
Community
Banbury-Don Mills
Taxes & Fees
Taxes
$9,726.39 /yr
Tax Year
2025
Occupancy
Vacant
Taxes
$9,726.39 /yr
Tax Year
2025
Occupancy
Vacant
Room Types
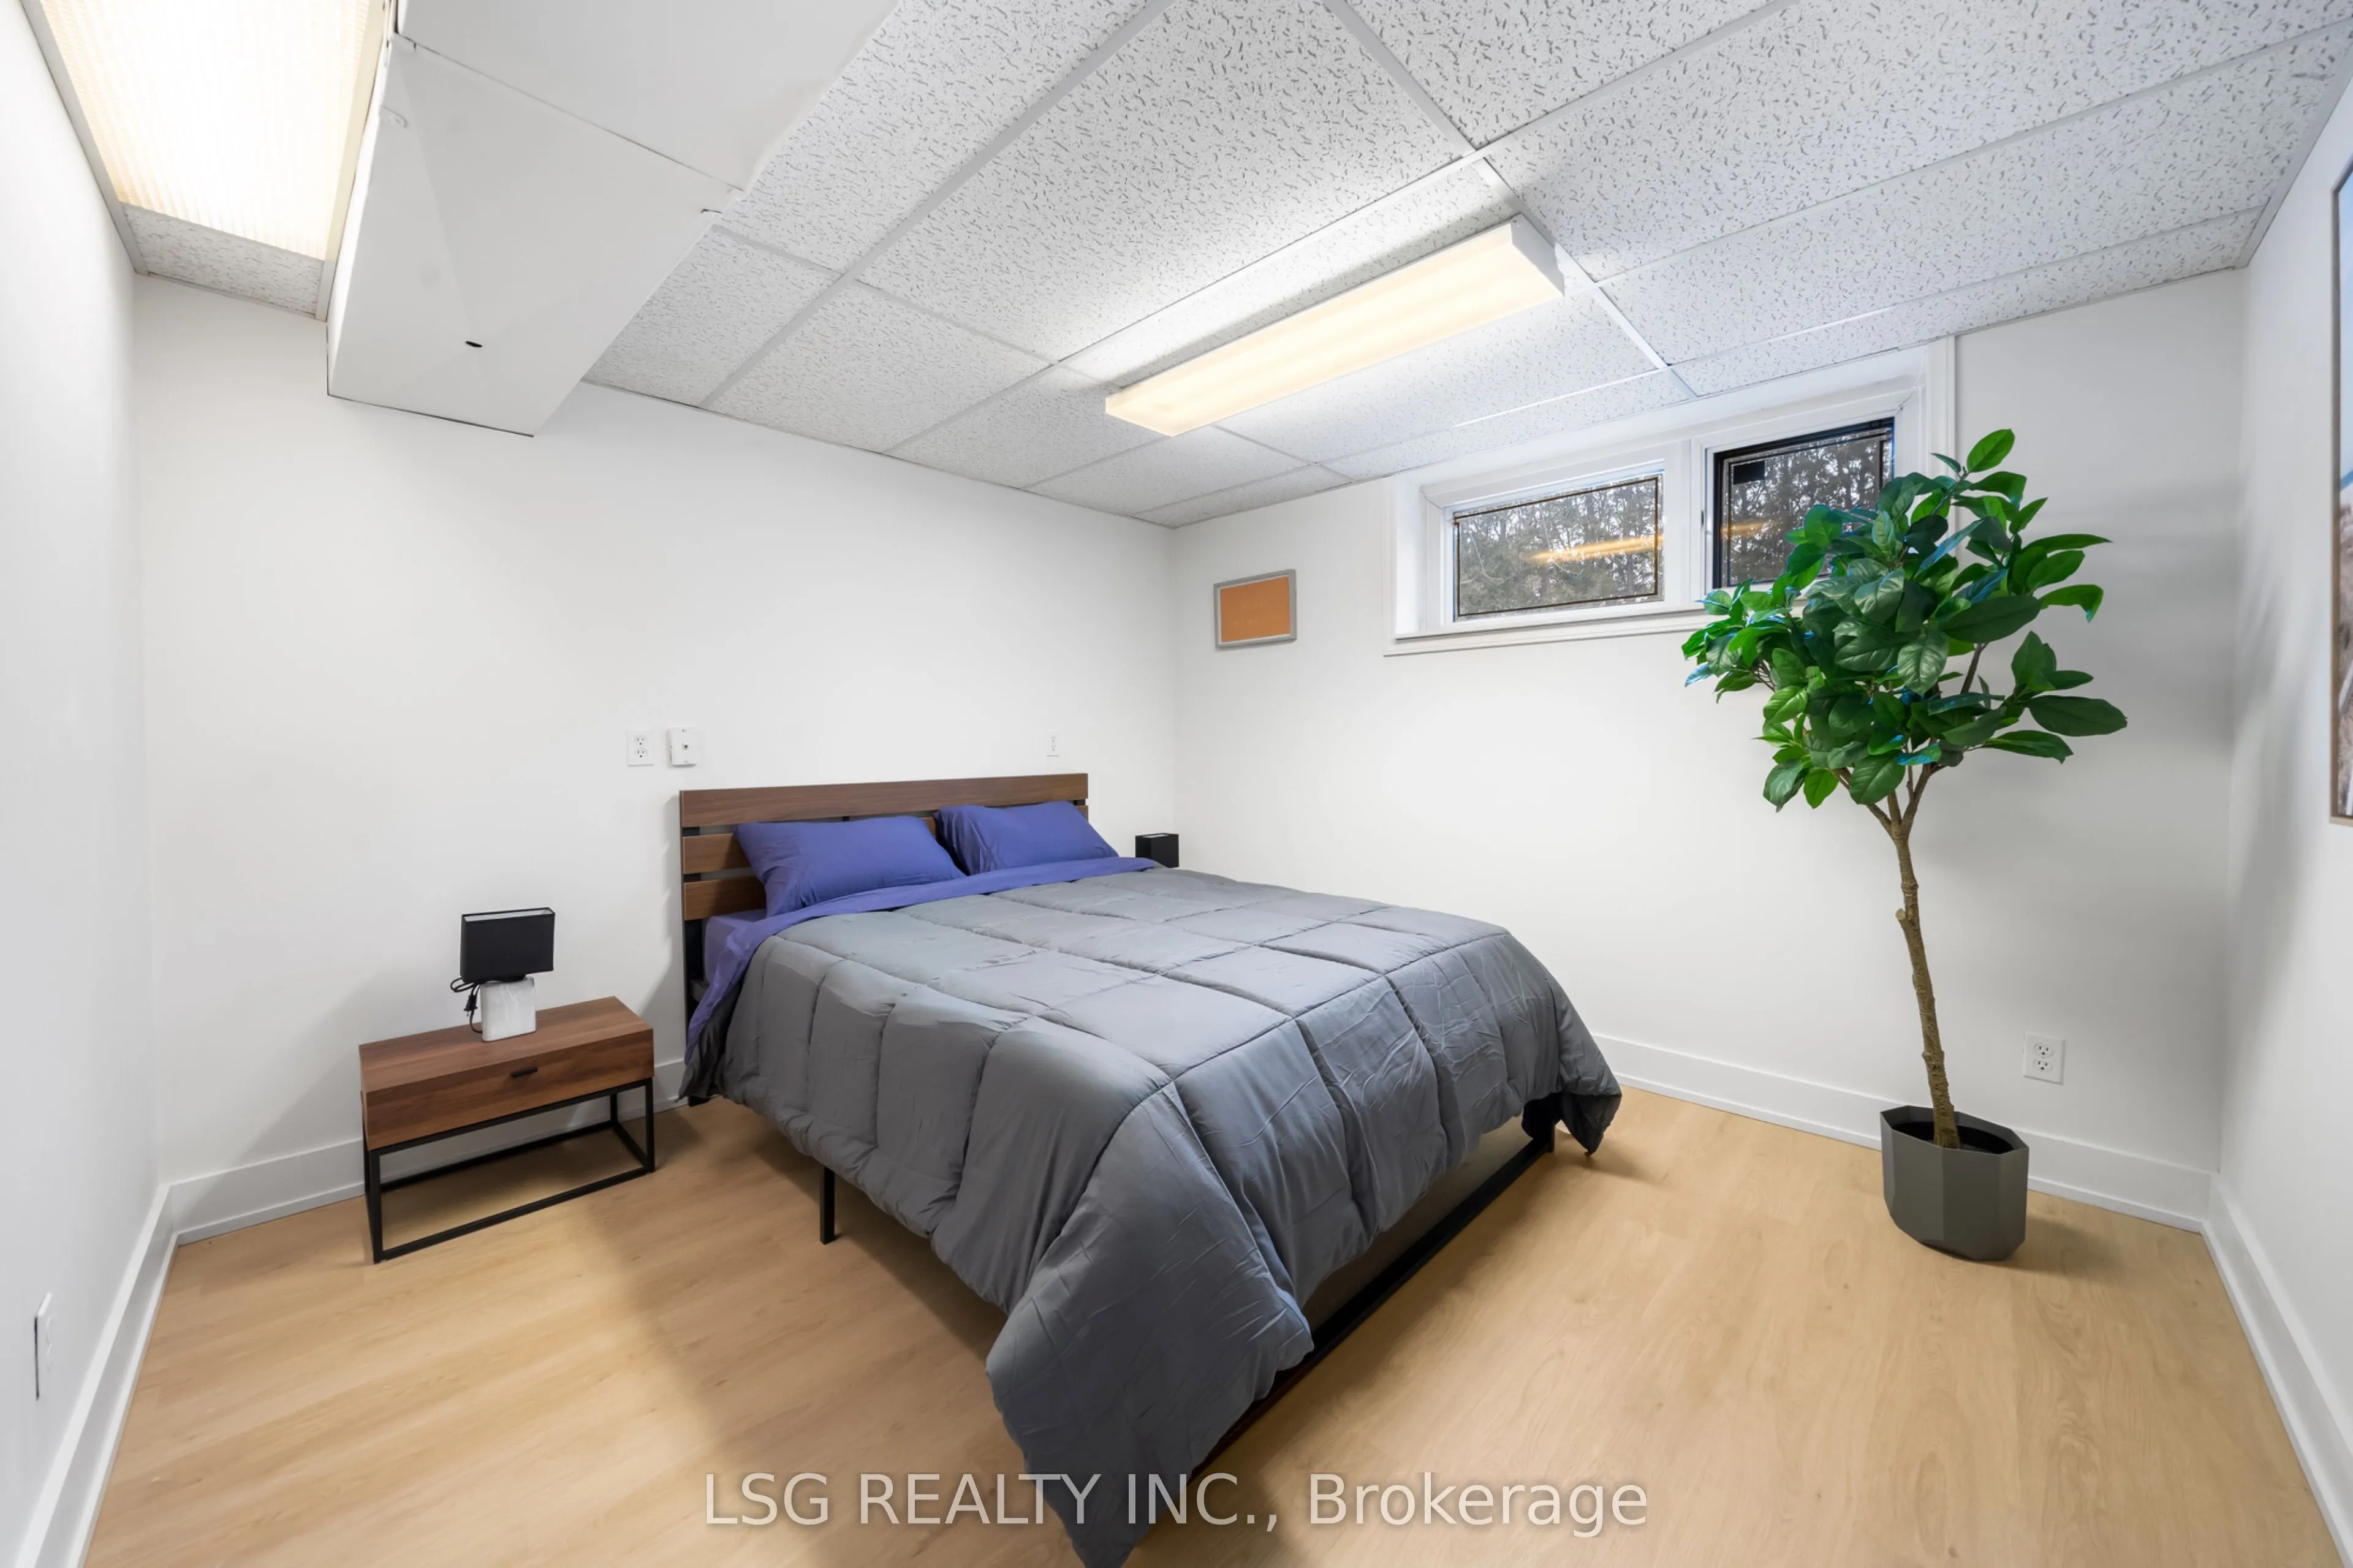
Bedroom 2
Large Closet, Window, Vinyl Floor
Dimensions - feet
0 sqft
Bedroom 3
Large Closet, Window, Vinyl Floor
Dimensions - feet
0 sqft
Bedroom 4
Window, Vinyl Floor
Dimensions - feet
0 sqft
Dining Room
Combined w/Living, Pot Lights, Vinyl Floor
Dimensions - feet
0 sqft
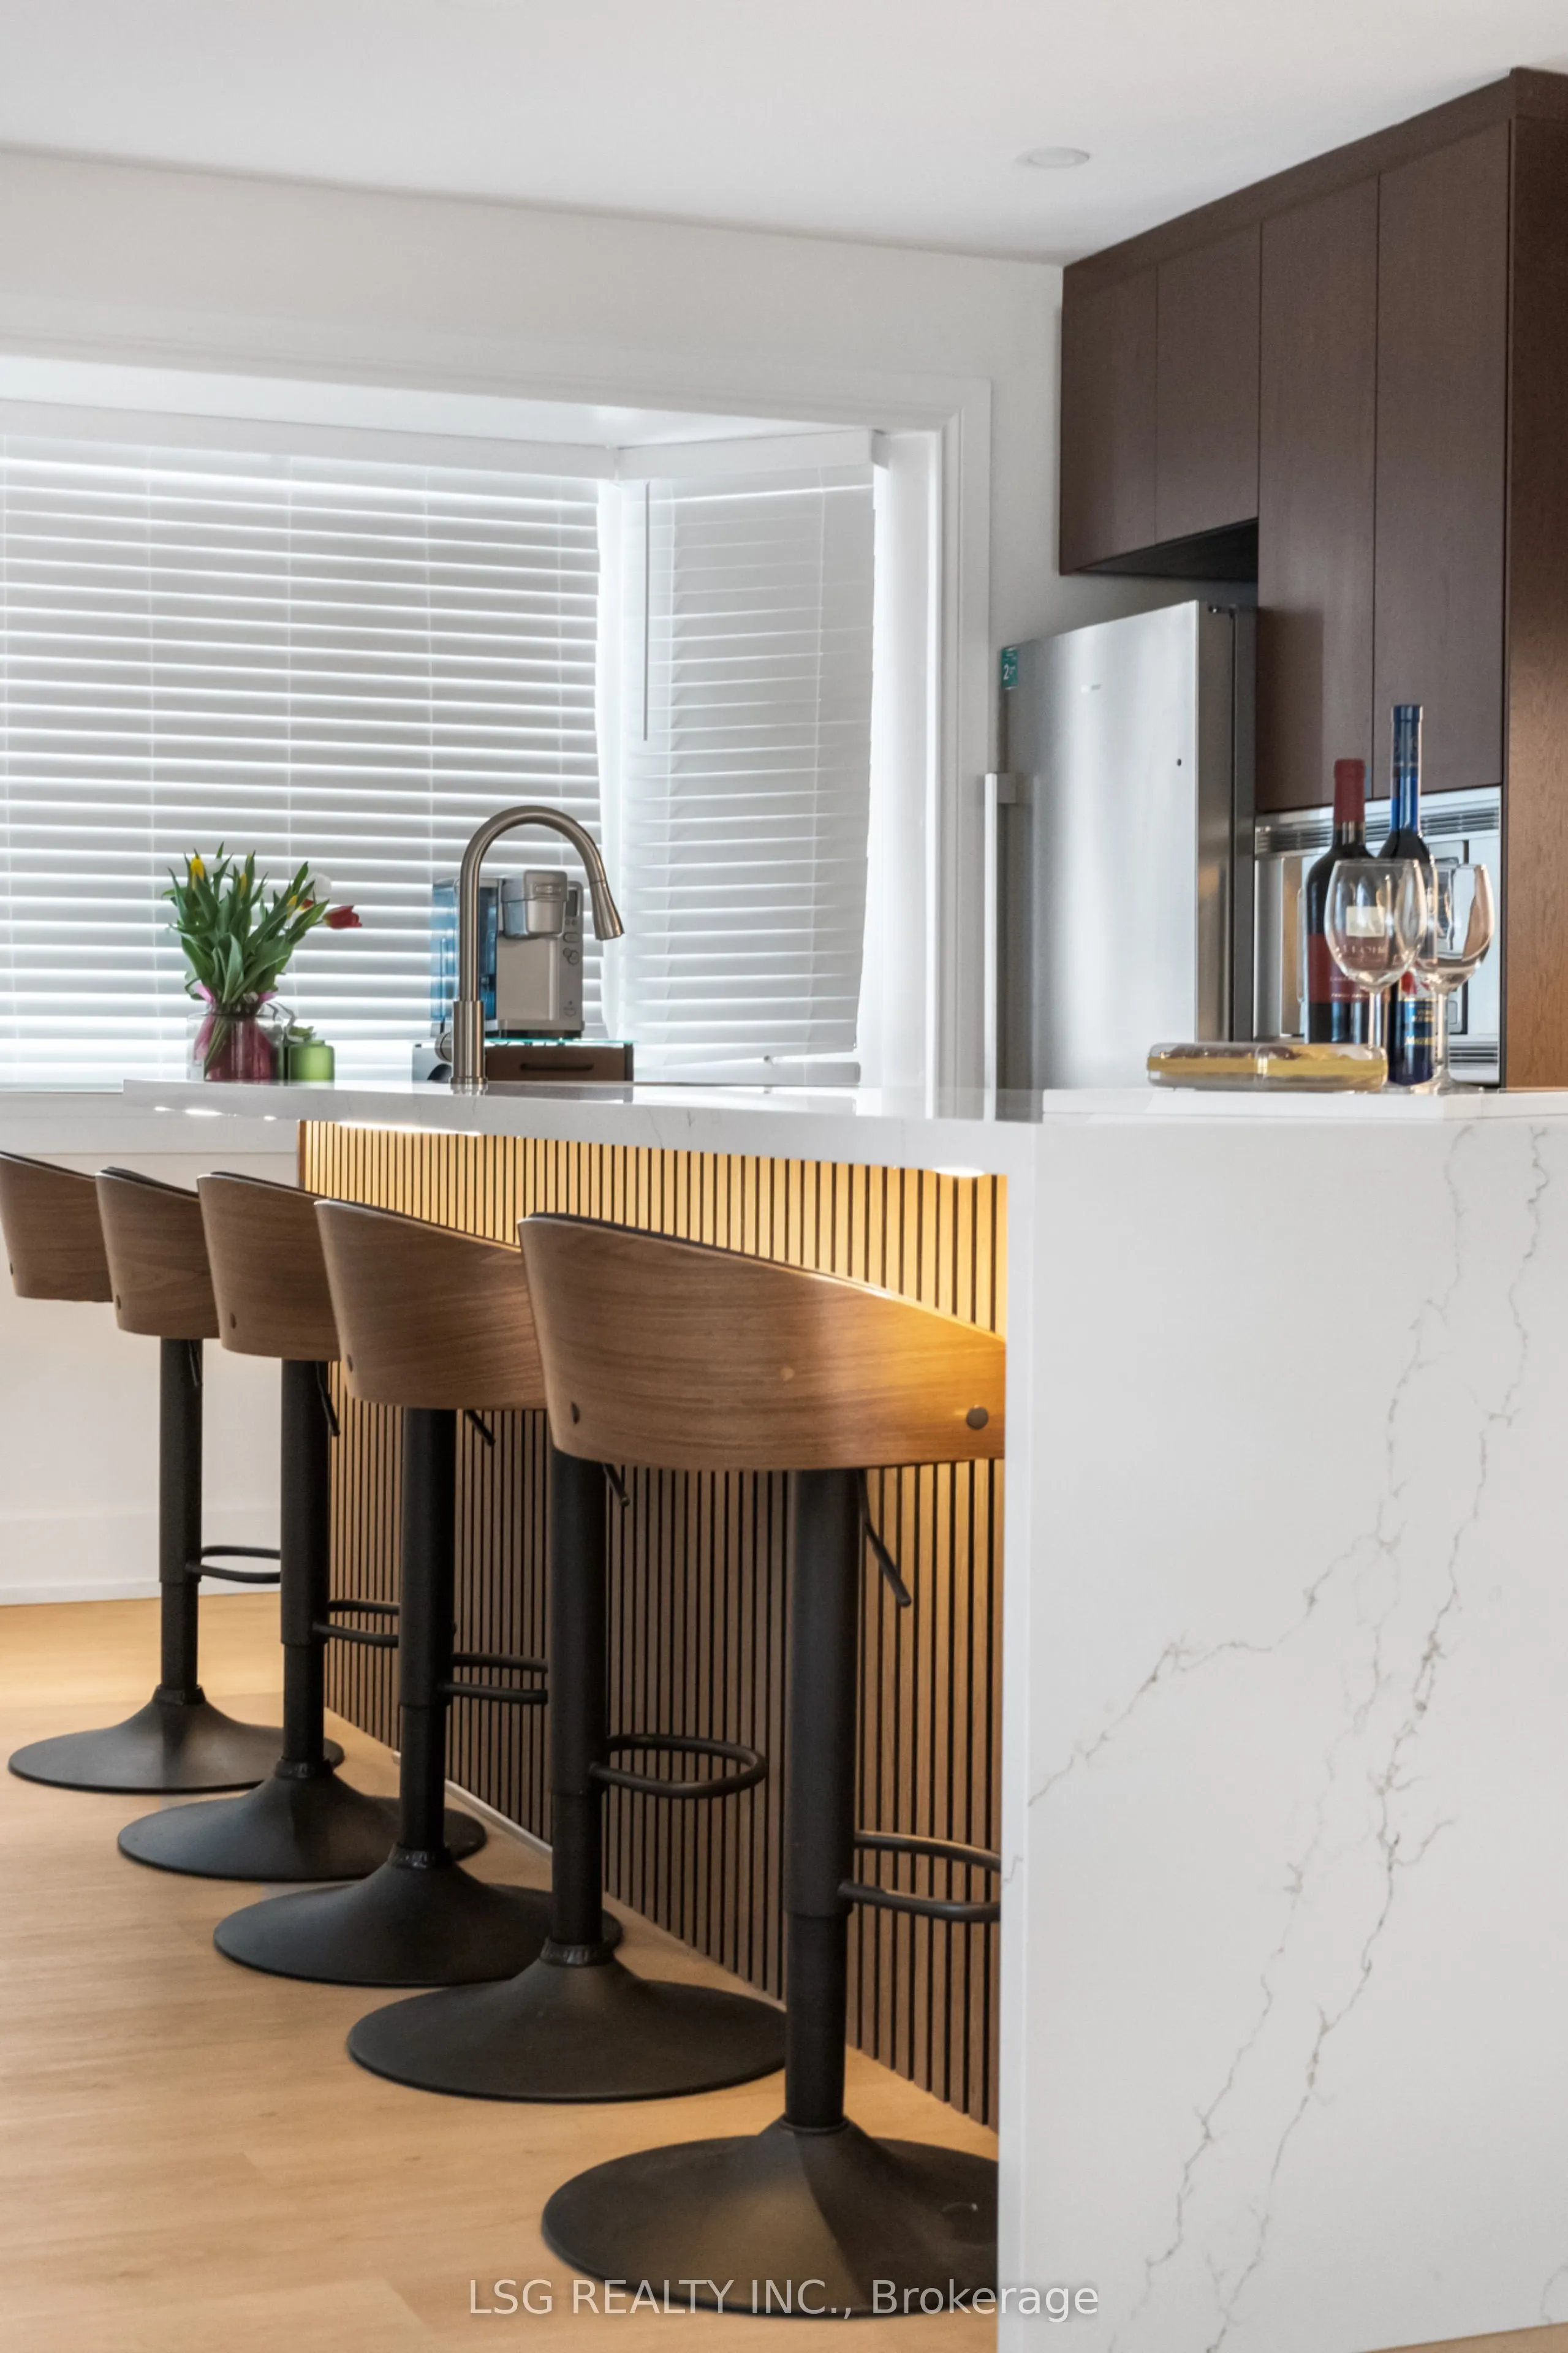
Kitchen
Stainless Steel Appl, Stone Counters, Vinyl Floor
Dimensions - feet
0 sqft
Living Room
Combined w/Dining, Large Window, Vinyl Floor
Dimensions - feet
0 sqft
Primary Bedroom
3 Pc Ensuite, Large Closet, Vinyl Floor
Dimensions - feet
0 sqft
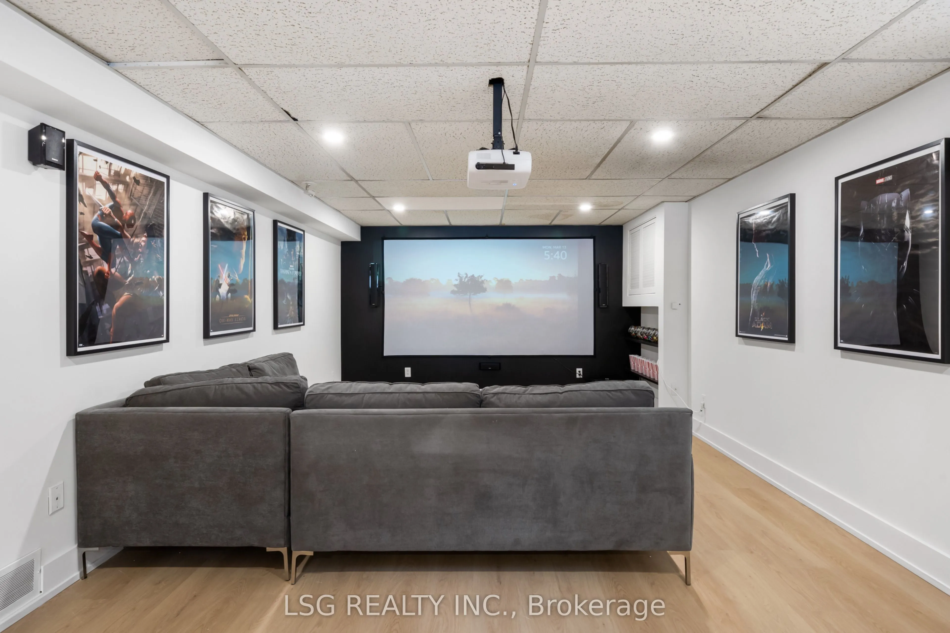
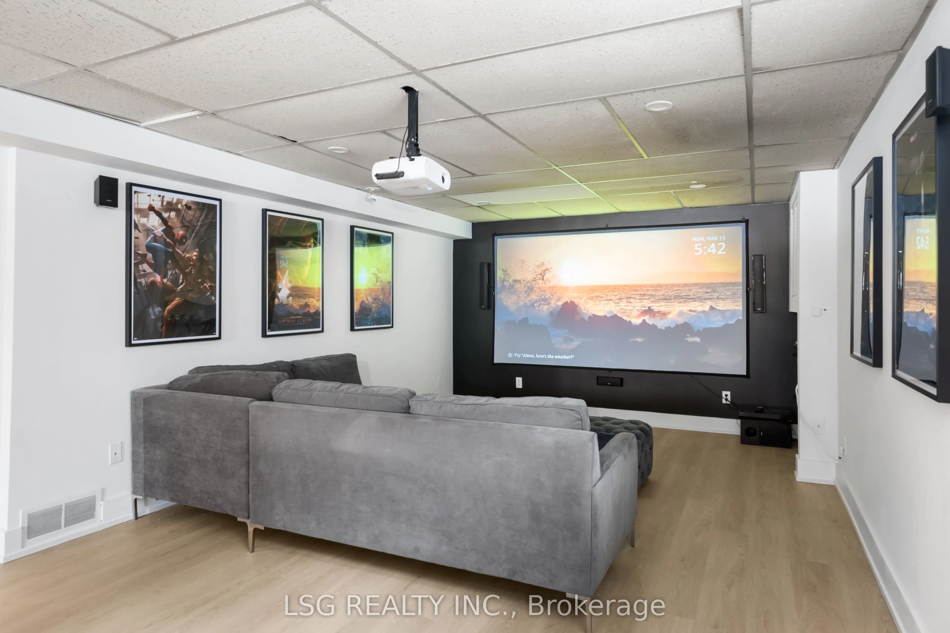
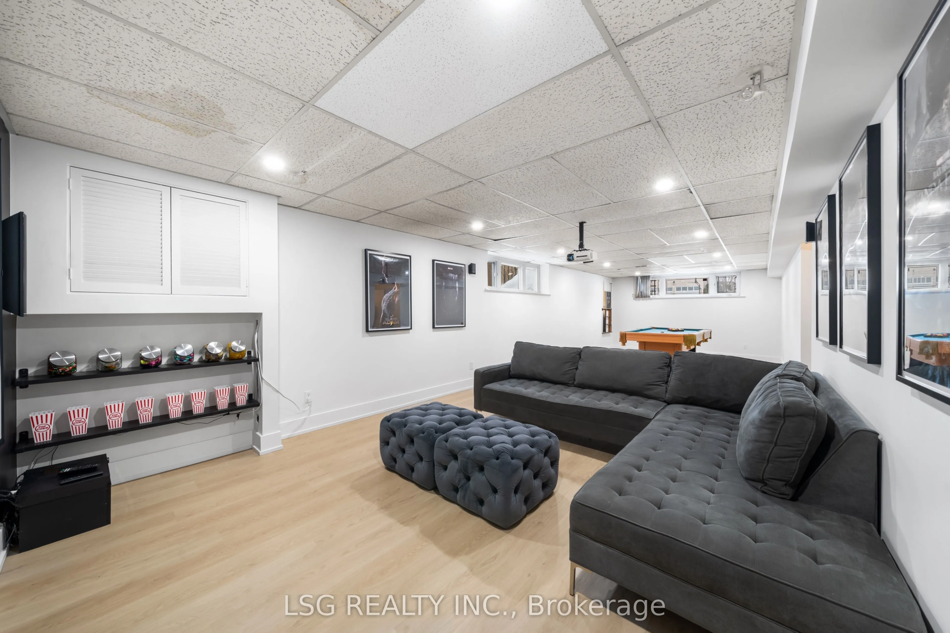
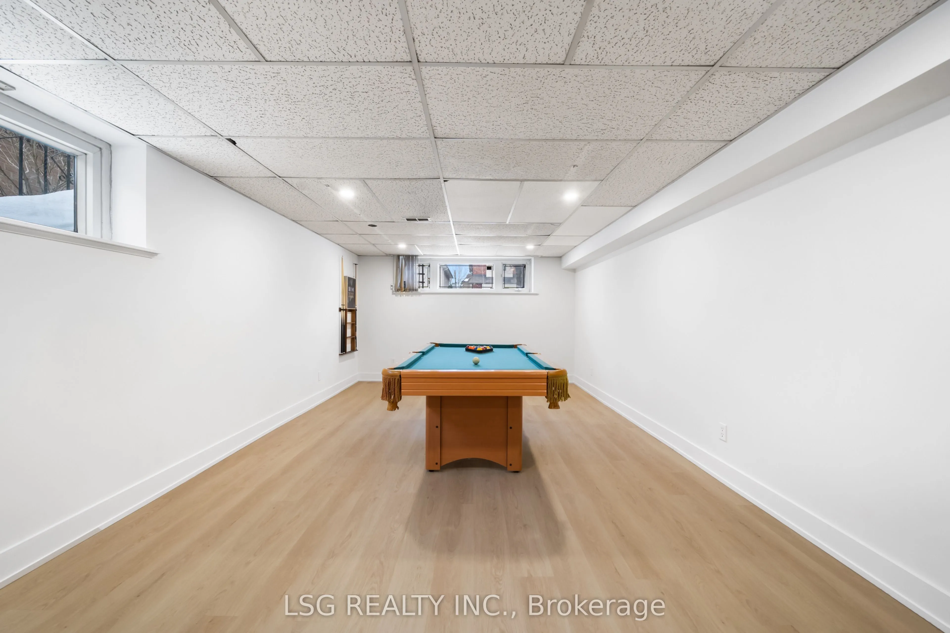
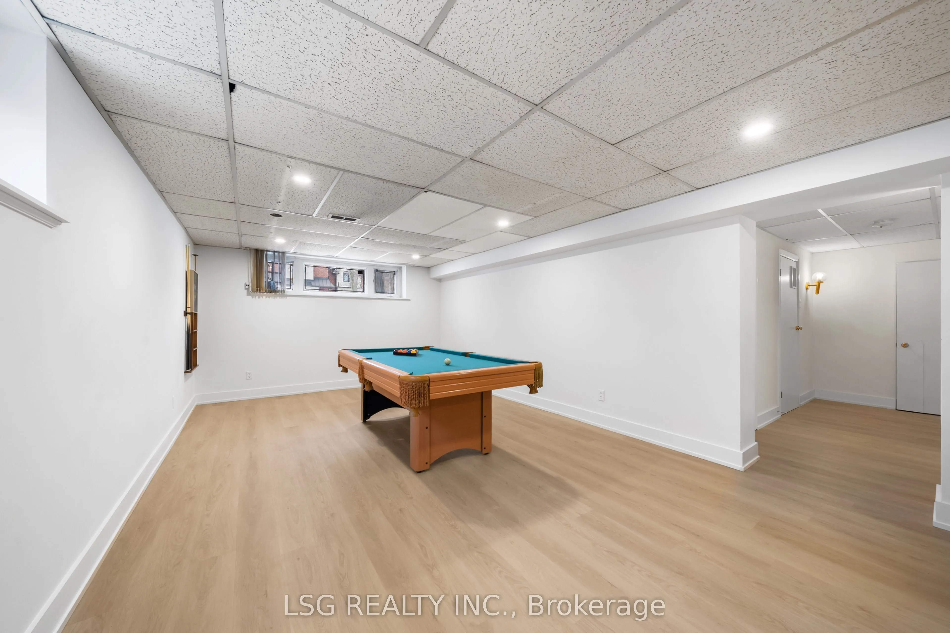
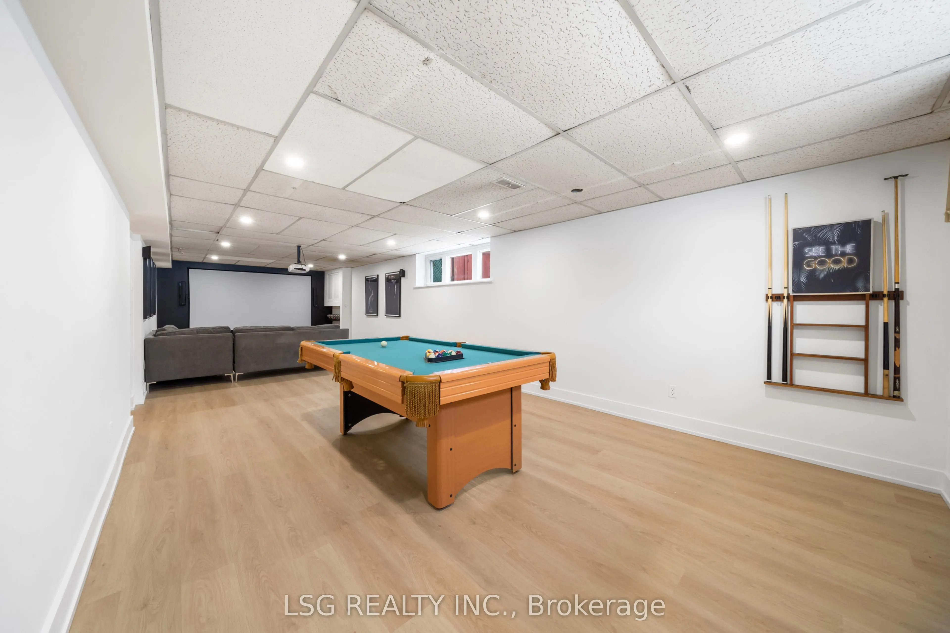
Recreation
Vinyl Floor
Dimensions - feet
0 sqft
Similar Properties(No results)
Mortgage Calculator
Calculate your estimated monthly mortgage payment
Price
$1,599,000
$
%
%
Total cost of mortgage
$0
Monthly payment
By clicking Save, we will calculate your estimated mortgage for all properties using the saved values (down payment percentage, interest rate, and amortization).
The accuracy and applicability of this calculator are not guaranteed.