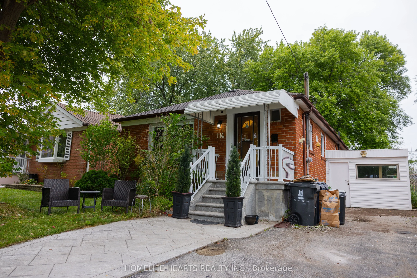
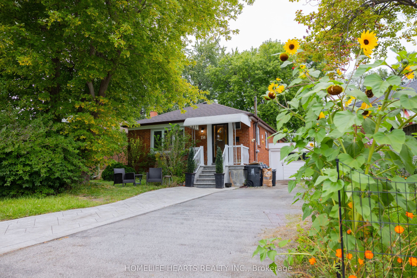
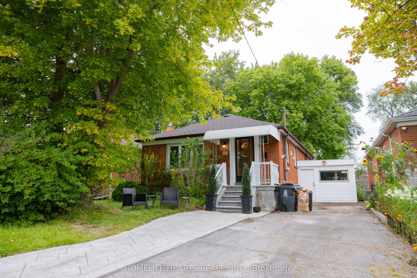
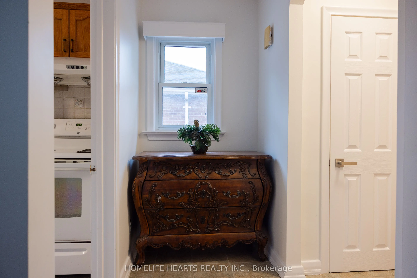
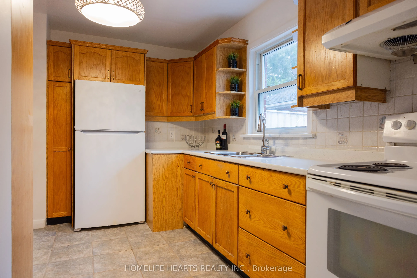
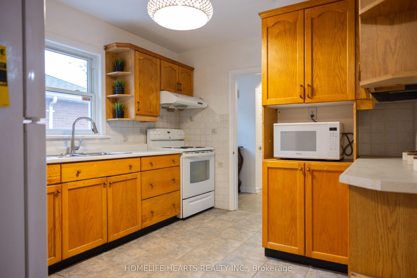
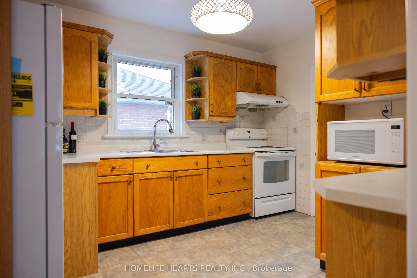
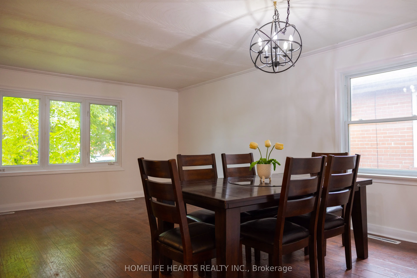
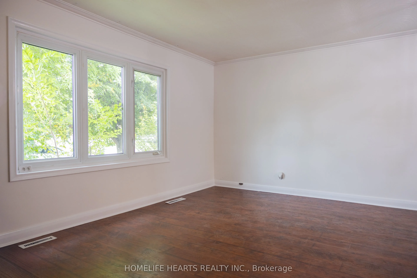
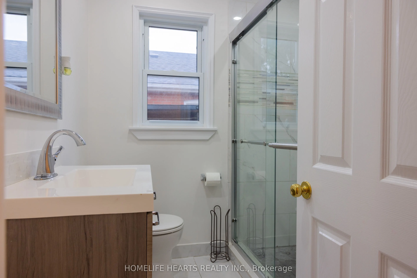
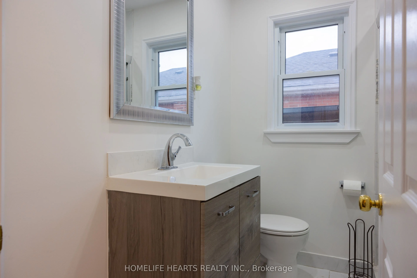
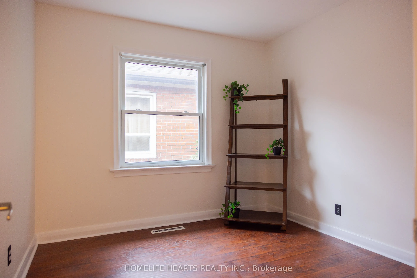
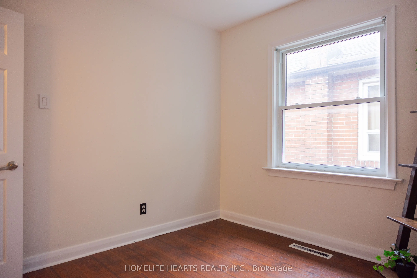
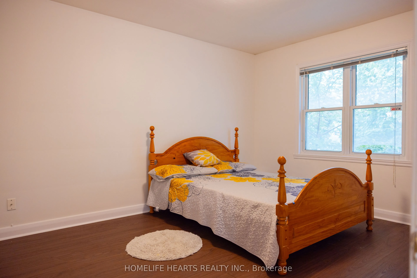
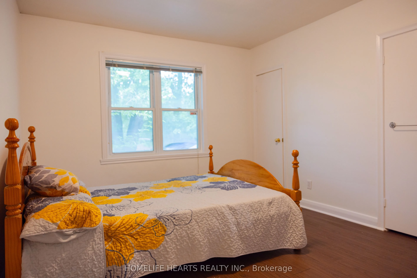
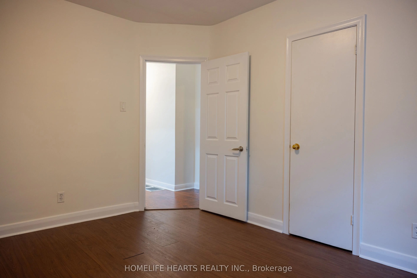
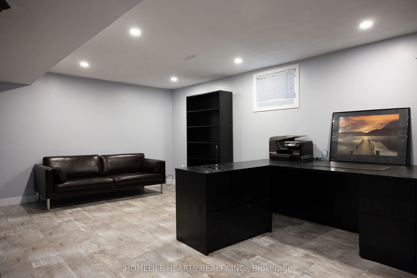
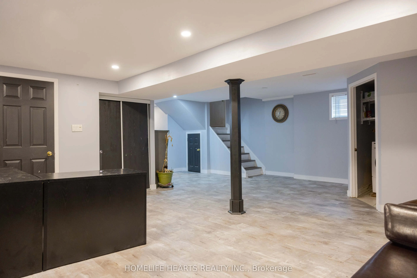
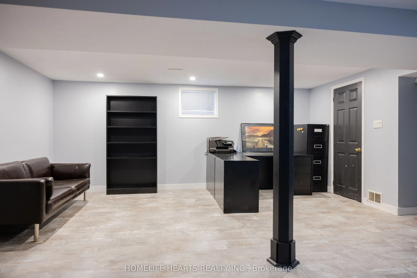
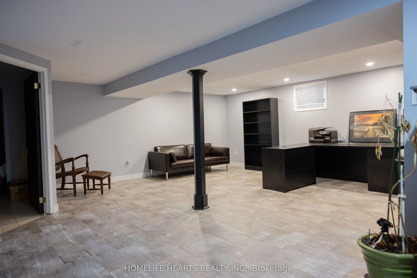
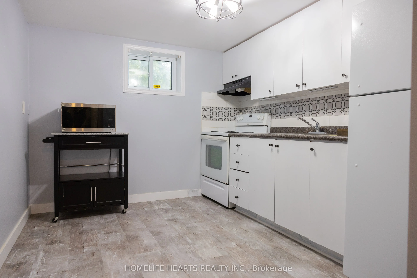
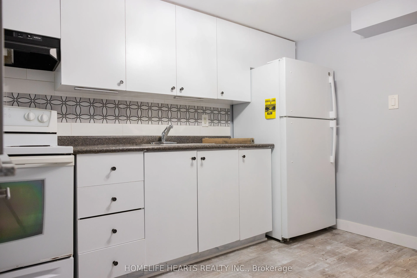
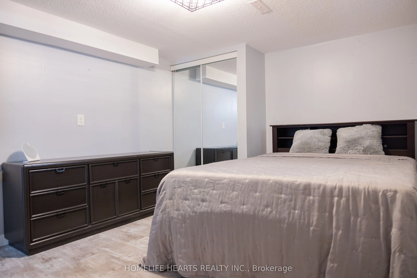
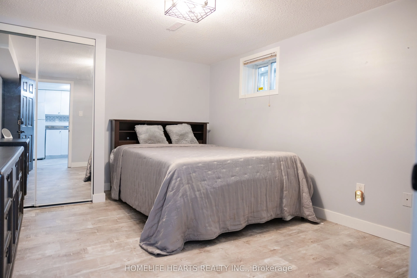
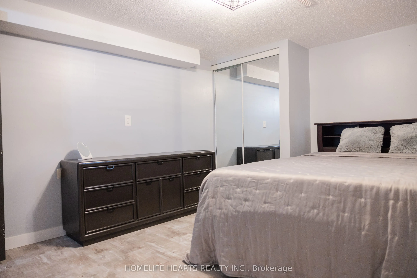
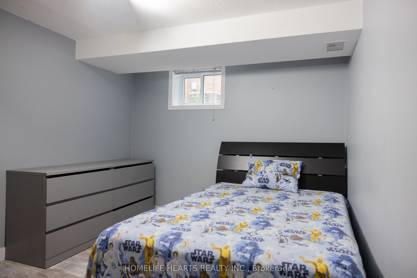
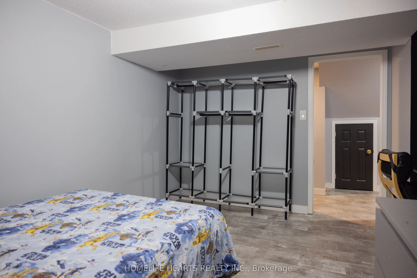
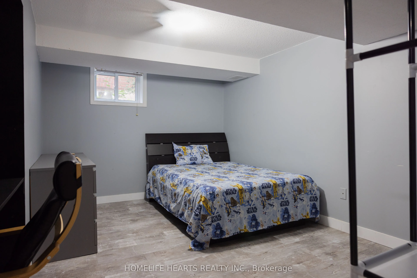
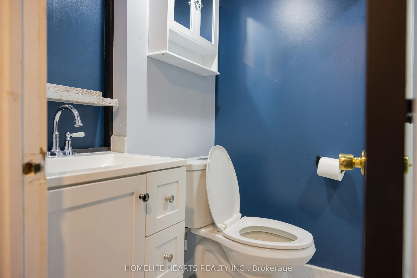
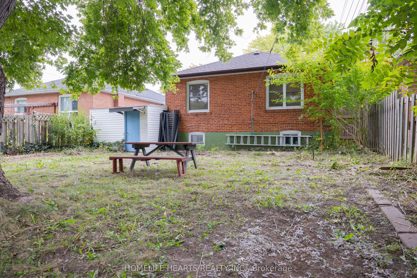
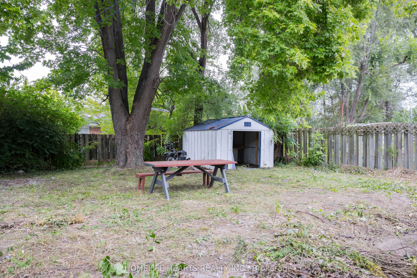
Don't Miss This Gem In A Family-Friendly Neighborhood! Welcome To This Move-In-Ready Detached Bungalow Featuring 3+2 Bedrooms And 2 Full Bathrooms With A Functional Layout Designed For Comfortable Family Living. Basement Updated 2023 Offers Two Additional Br, Kitchen Area, And Separate Entrance Prov...iding Excellent Potential For An In-Law Suite Or Extended-Family Living. Roof Replaced 2020. Step Outside And Enjoy Your Own Private Oasis In The Huge Backyard - Perfect For Relaxing, Entertaining, Or Enjoying Time With Family And Friends Away From The Hustle And Bustle Of The City. Ideally Located In The Eglinton & Brimley Area, With The Future Scarborough Subway Extension Expected To Enhance Transit Connectivity In The Area. Enjoy Convenient Access To Plazas, Shops, Restaurants, Hospitals, Community Centres, Library And Schools. Highway 401 Is Just Minutes Away, Making Commuting Throughout The GTA Convenient. A Fantastic Opportunity For Families, First-Time Buyers, Investors, Or Those Looking For Additional Living Space. Come See The Possibilities For Yourself!
Full Property Details
Interior
Bedrooms
3
Bedrooms Plus
2
Total Bedrooms
5
Washrooms
2
Square Footage
1100-1500 sqft
Basement
Finished,Separate Entrance,Full
Heating Source
Gas
Heating Fuel
Forced Air
Air Conditioning
Central Air
Family Room
No
Kitchens
1
Kitchens Plus
1
Total Kitchens
2
Fireplace Features
No
Bedrooms
3
Bedrooms Plus
2
Total Bedrooms
5
Washrooms
2
Square Footage
1100-1500 sqft
Basement
Finished,Separate Entrance,Full
Heating Source
Gas
Heating Fuel
Forced Air
Air Conditioning
Central Air
Family Room
No
Kitchens
1
Kitchens Plus
1
Total Kitchens
2
Fireplace Features
No
Exterior
Depth
125.0
Front
40.0
Driveway
Private
Lot Size
40 x 125.0 ft
Pool
None
Parking Spaces
3
Total Parking Spaces
4.00
Parking Description
Carport
Garage Spaces
1
Depth
125.0
Front
40.0
Driveway
Private
Lot Size
40 x 125.0 ft
Pool
None
Parking Spaces
3
Total Parking Spaces
4.00
Parking Description
Carport
Garage Spaces
1
Building Description
Style
Bungalow
Home Type
House
Subtype
Detached
Property Orientation
North
Exterior Finish
Brick
Sewers
Sewers
Water Supply
Municipal
Possession Date
10/30/2026
Style
Bungalow
Home Type
House
Subtype
Detached
Property Orientation
North
Exterior Finish
Brick
Sewers
Sewers
Water Supply
Municipal
Possession Date
10/30/2026
Community
Community
Eglinton East
Community
Eglinton East
Taxes & Fees
Taxes
$4,080 /yr
Tax Year
2025
Occupancy
Vacant
Taxes
$4,080 /yr
Tax Year
2025
Occupancy
Vacant
Room Types
Bedroom 2
Laminate, Window, Closet
Dimensions 12.01 x 9.65 feet
115.9 sqft
Bedroom 3
Hardwood Floor, Window
Dimensions 9.81 x 9.55 feet
93.69 sqft
Bedroom 4
Laminate, Mirrored Closet, Window
Dimensions 13.42 x 10.73 feet
144 sqft
Bedroom 5
Laminate, Window
Dimensions 13.65 x 9.28 feet
126.67 sqft
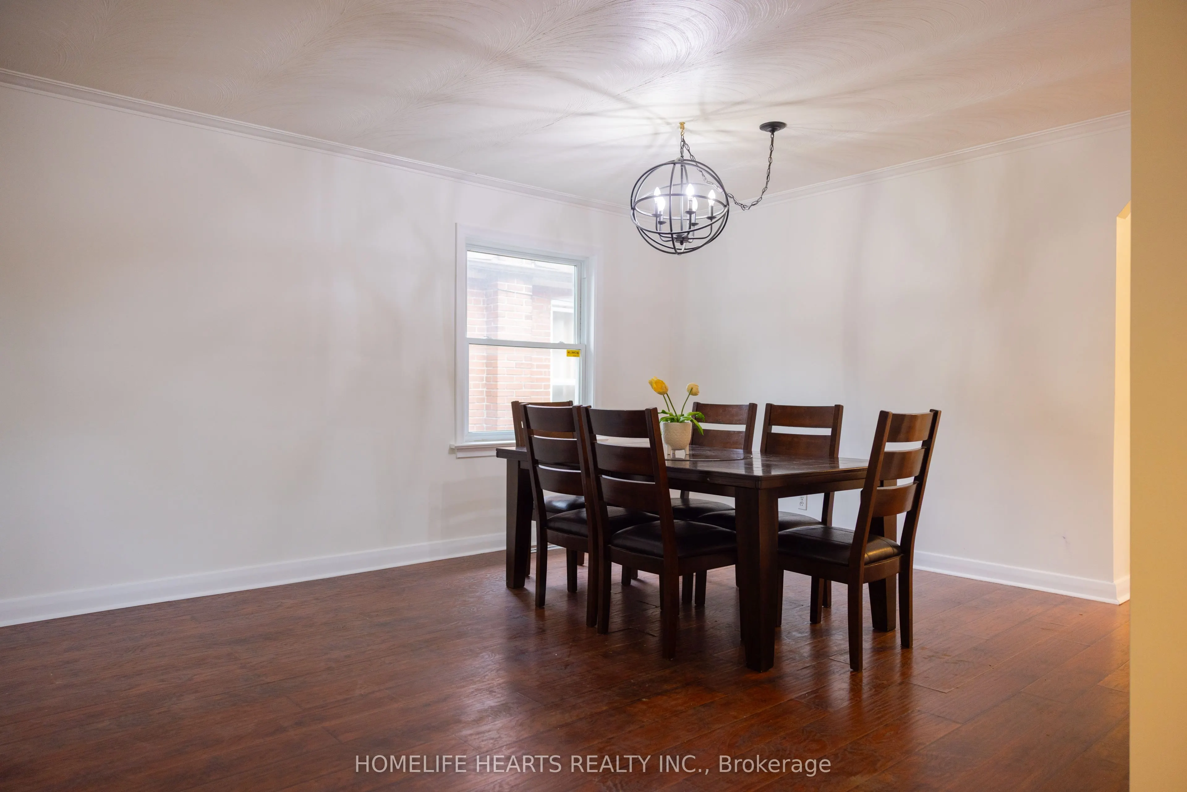
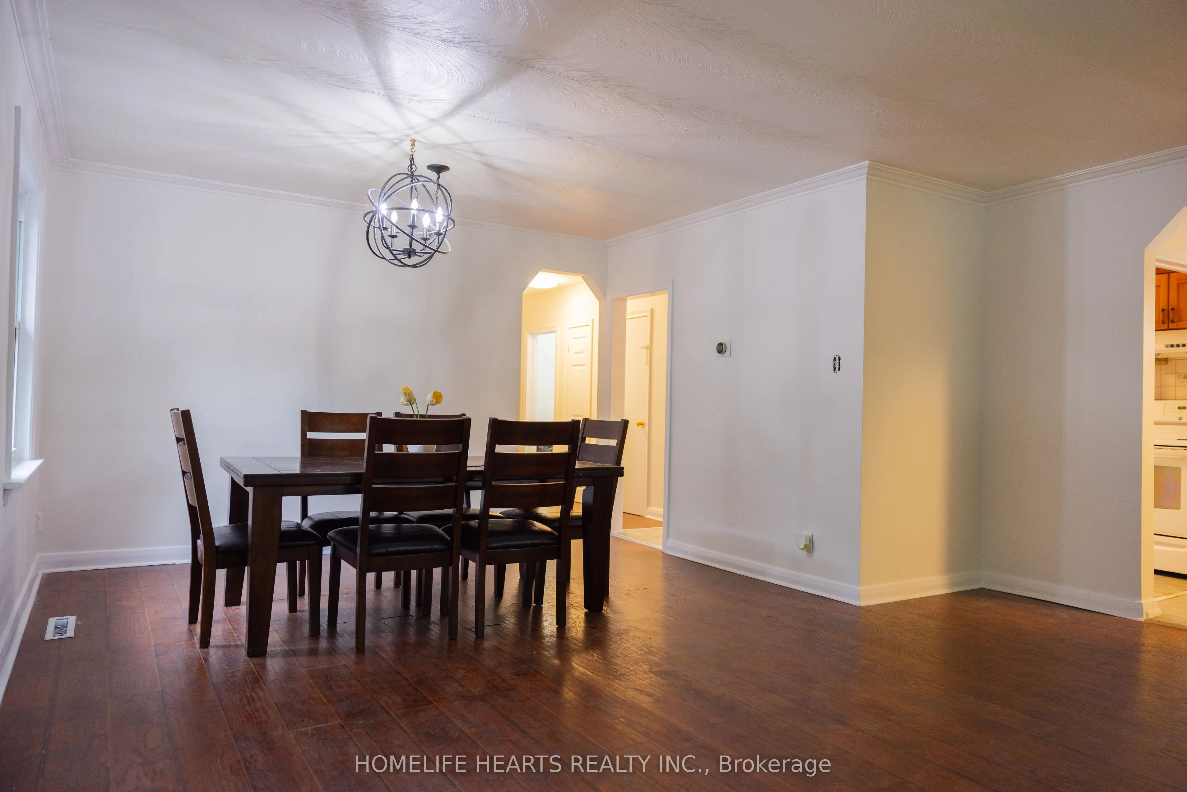
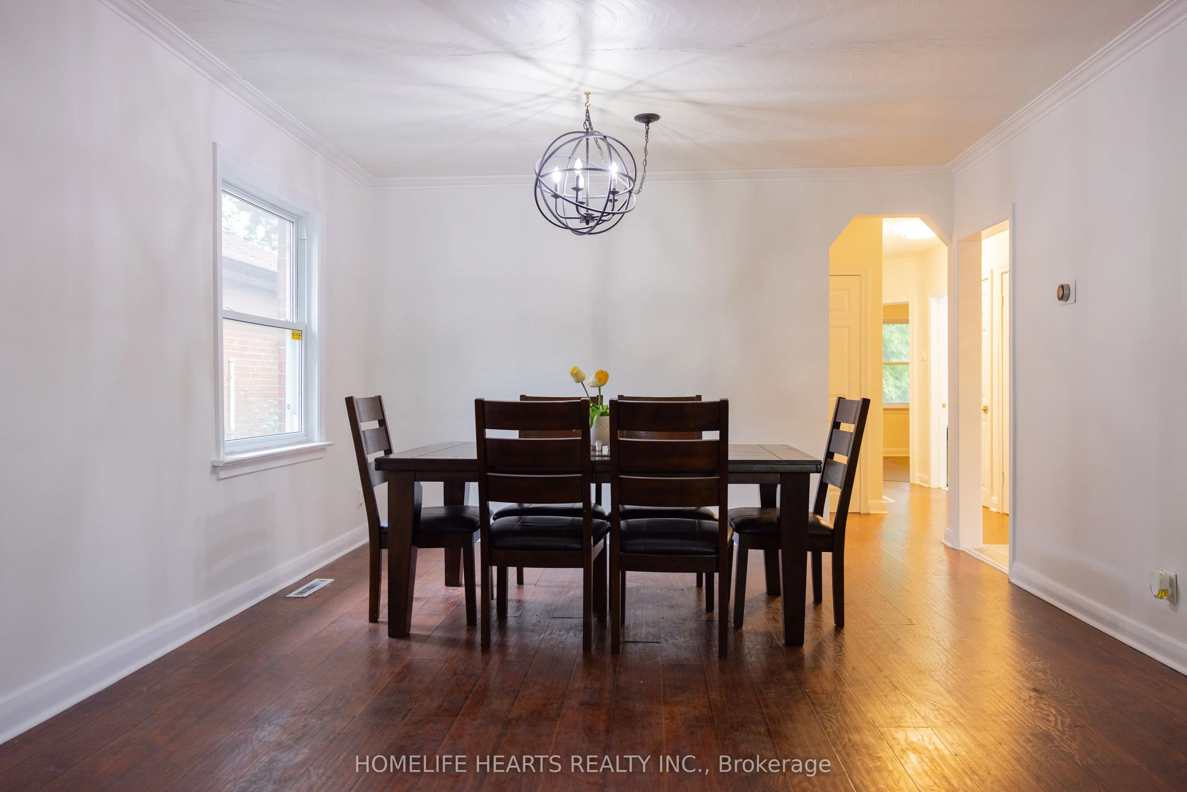
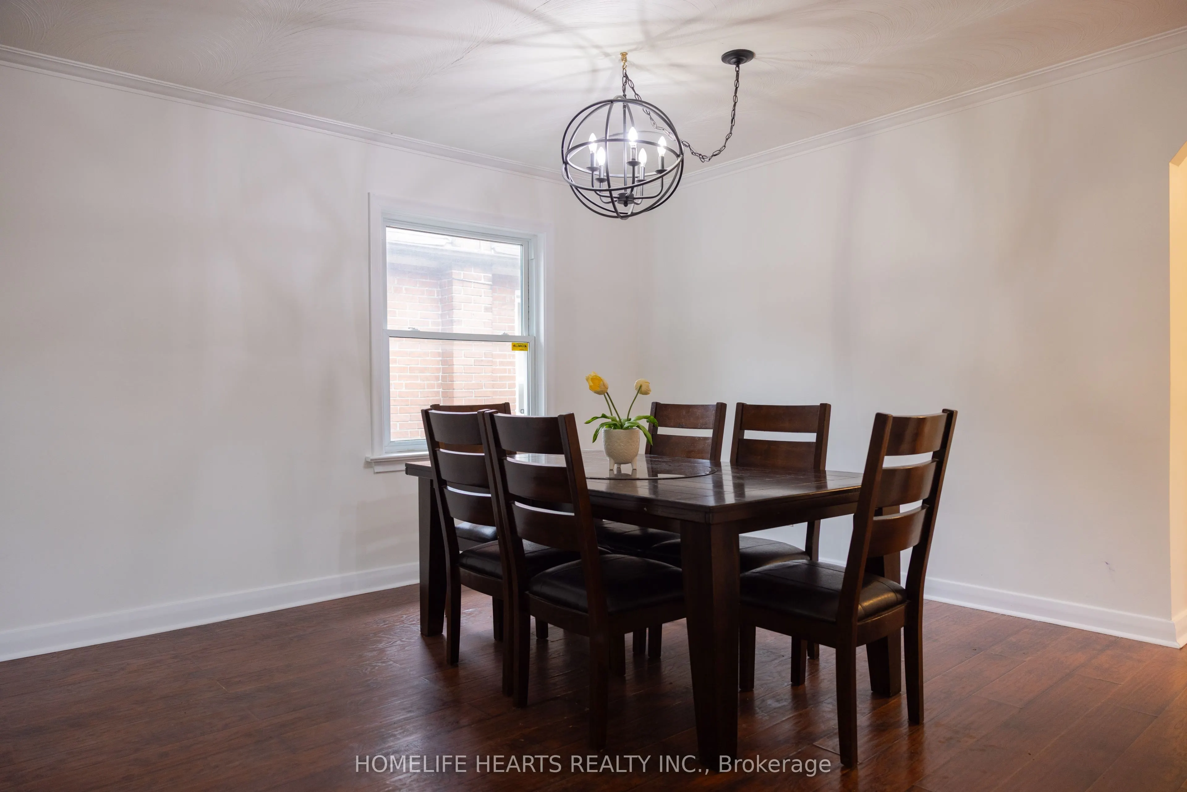
Dining Room
Hardwood Floor, Combined w/Living, Window
Dimensions 20.05 x 16.54 feet
331.63 sqft
Foyer
Ceramic Floor, Closet, Window
Dimensions 8.01 x 6.23 feet
49.9 sqft
Kitchen
Laminate, Backsplash, Window
Dimensions 10.79 x 6.89 feet
74.34 sqft
Kitchen
Ceramic Floor, Ceramic Backsplash, Window
Dimensions 2.76 x 6.69 feet
18.46 sqft
Living Room
Hardwood Floor, Combined w/Dining, Large Window
Dimensions 20.05 x 16.54 feet
331.63 sqft
Primary Bedroom
Laminate, Large Window, Closet
Dimensions 13.94 x 10.79 feet
150.41 sqft
Recreation
Laminate, Pot Lights, Window
Dimensions 22.87 x 22.01 feet
503.37 sqft
Similar Properties(No results)
Mortgage Calculator
Calculate your estimated monthly mortgage payment
Price
$899,000
$
%
%
Total cost of mortgage
$0
Monthly payment
By clicking Save, we will calculate your estimated mortgage for all properties using the saved values (down payment percentage, interest rate, and amortization).
The accuracy and applicability of this calculator are not guaranteed.