Sign In or Create a Free Account to see full details of this property
Key Facts
Key facts for 19 Robinson Avenue
Property Type
House, 1 1/2 Storey
Parking
None 0 garage, 2 parking
MLS #
E13856348
Size
700-1100 sqft
Basement
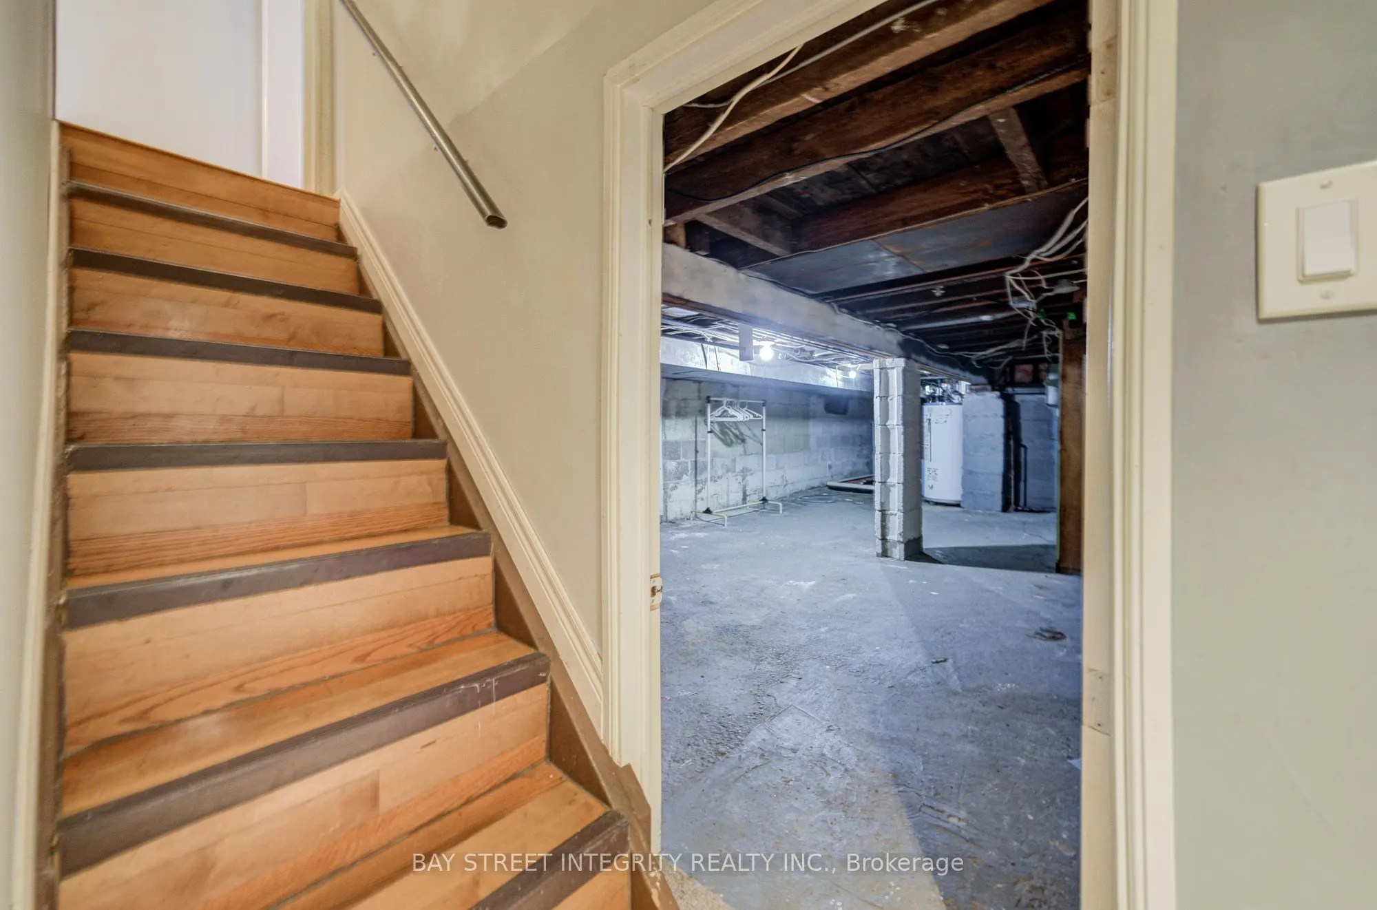
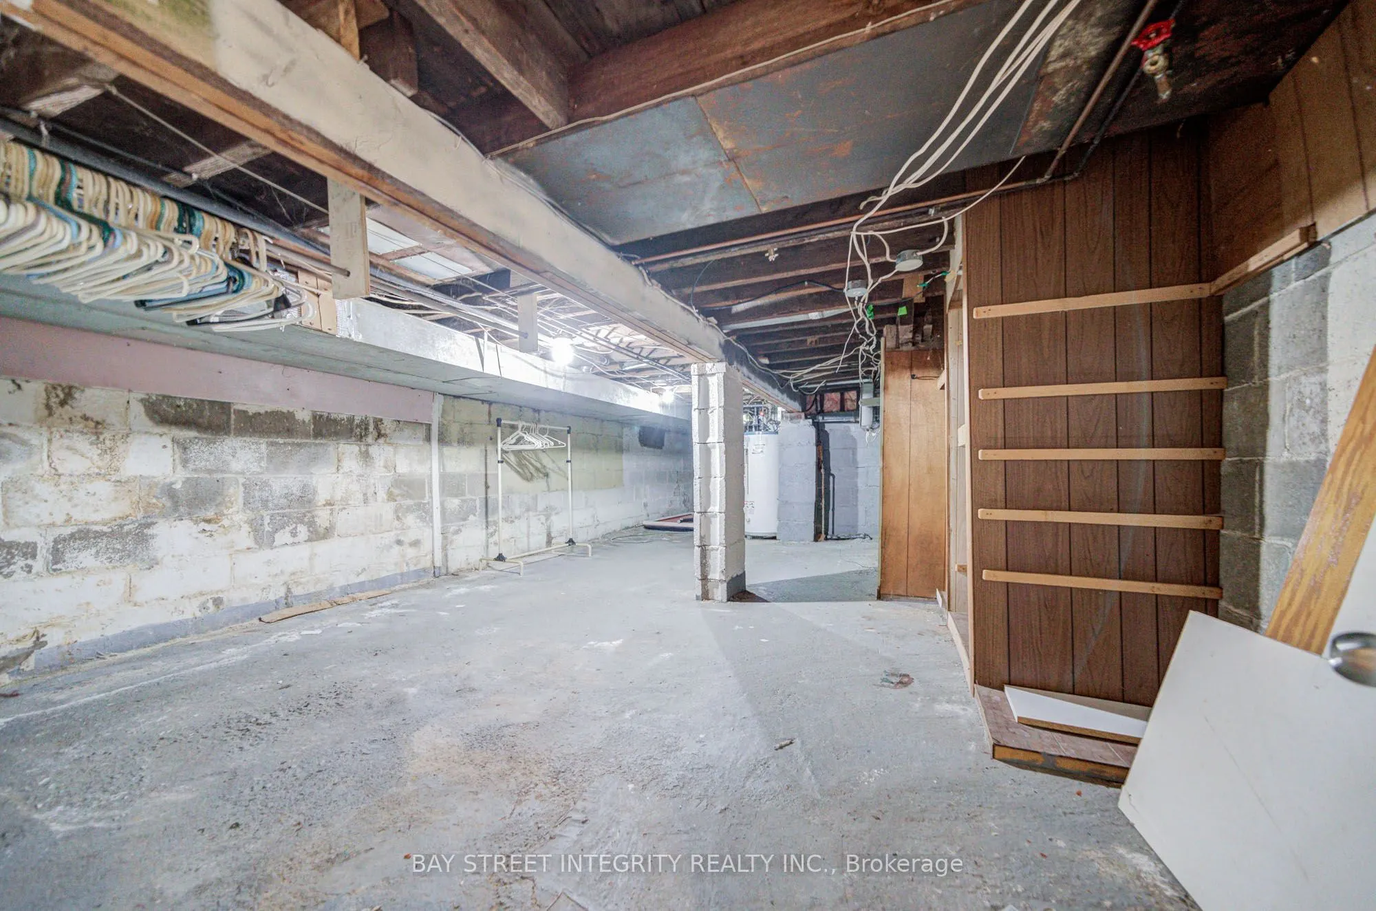
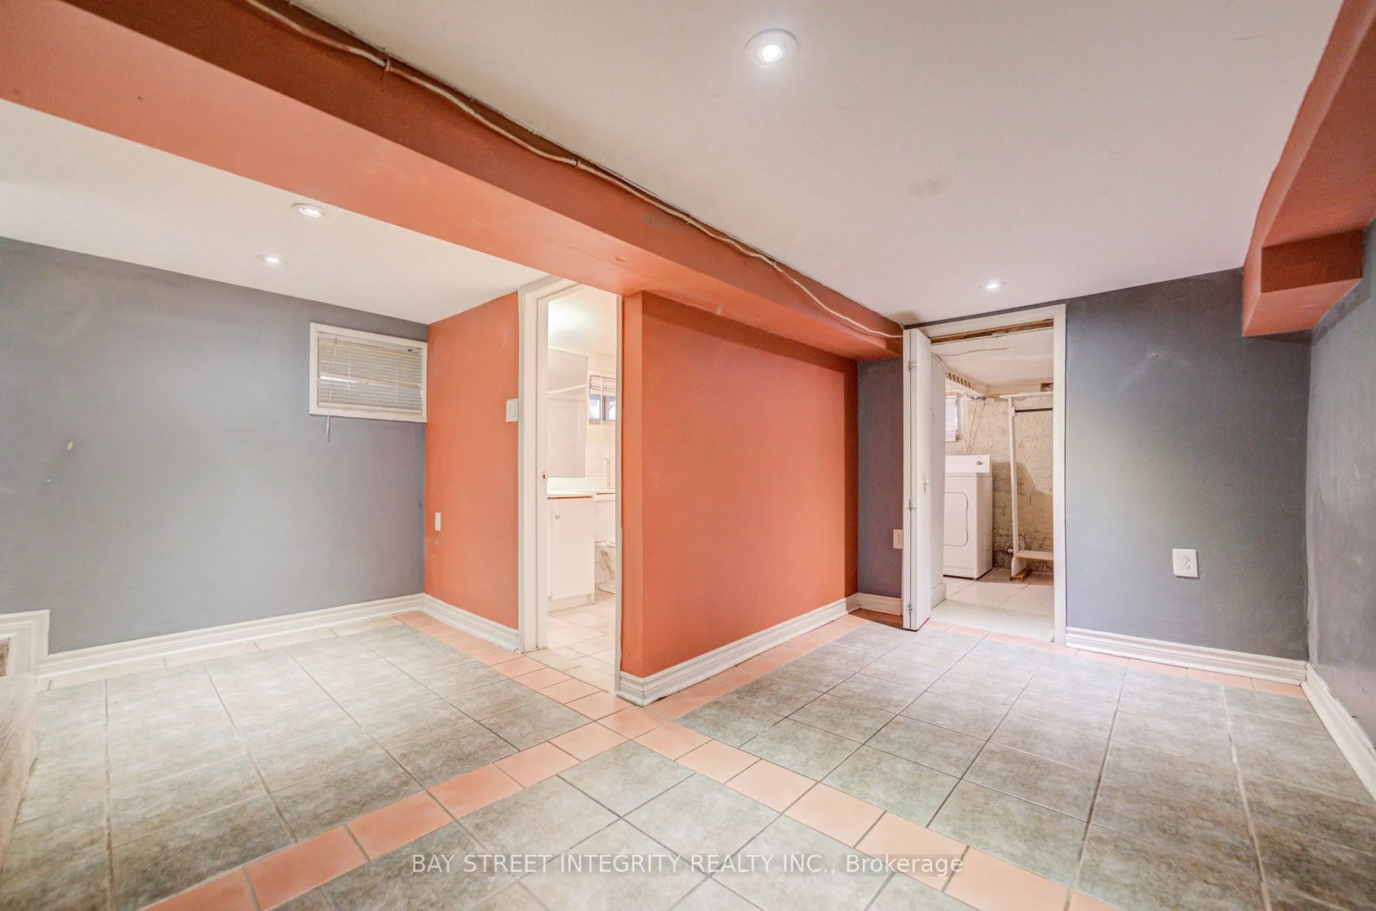
Partially Finished,Development Potential
Listed on
2026-10-02
Lot size
19 x 120.0
Tax
$3,205 /yr
Days on Market
11
Approximate Age
-
Maintenance Fee
-
Description
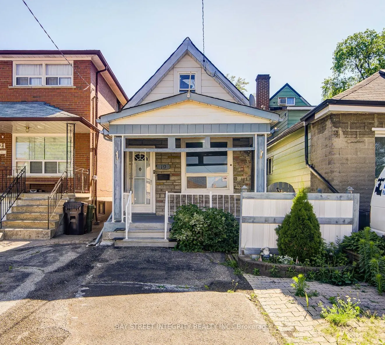
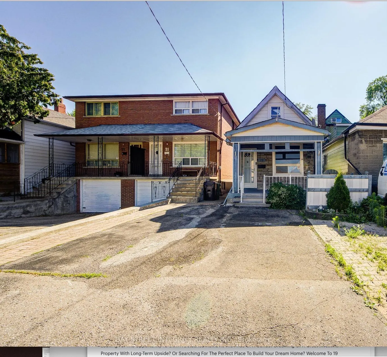
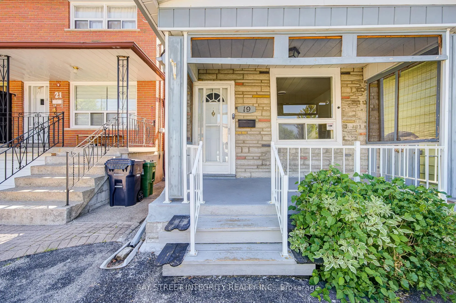
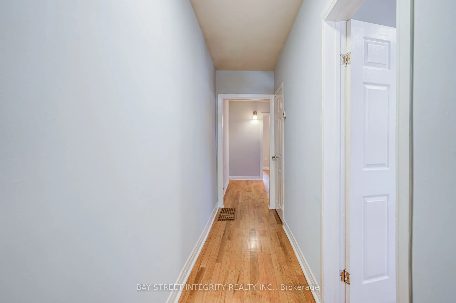
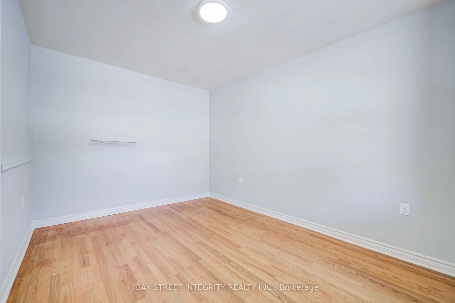
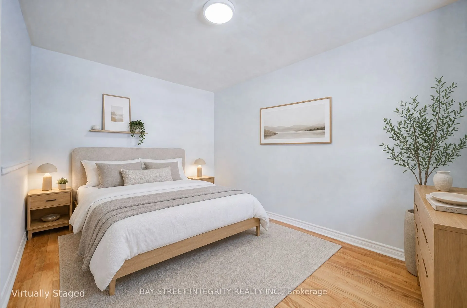
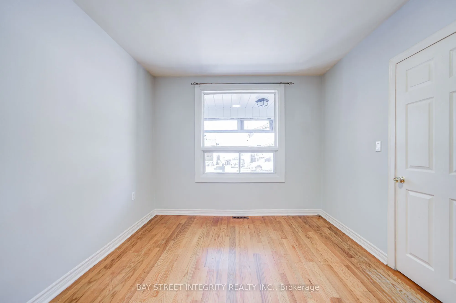
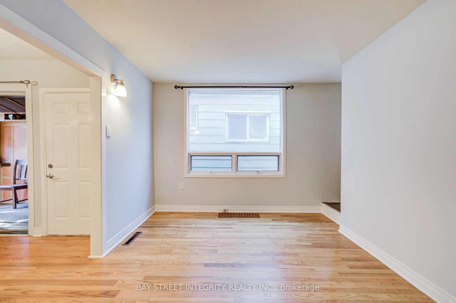
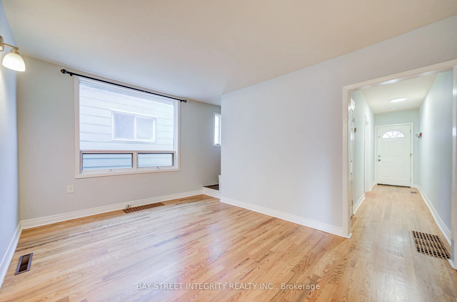
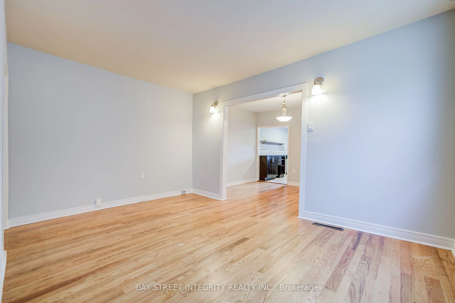
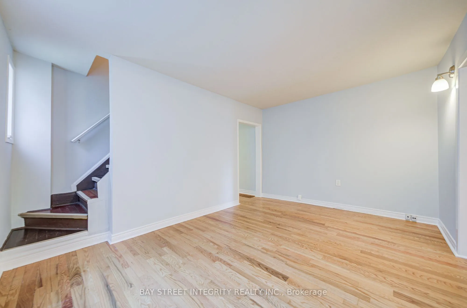
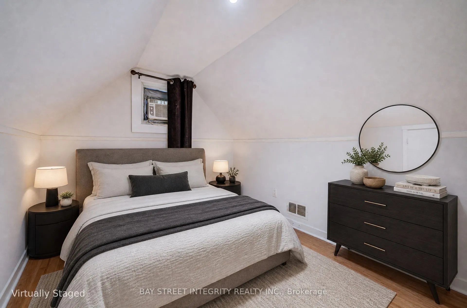
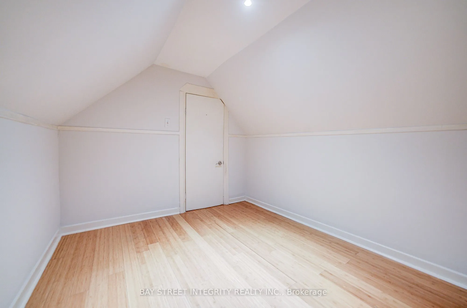
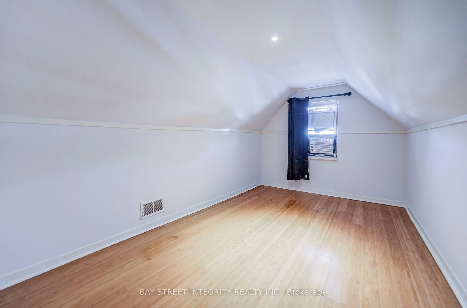
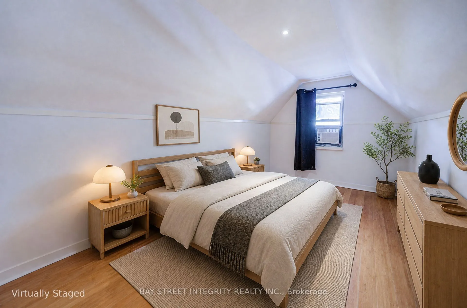
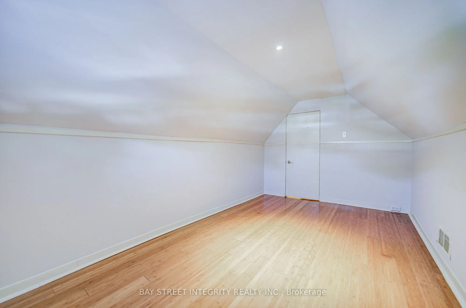
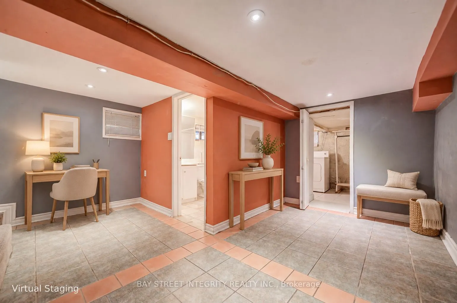
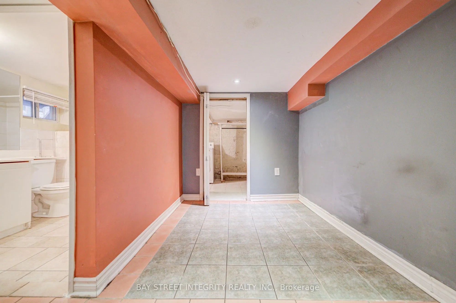
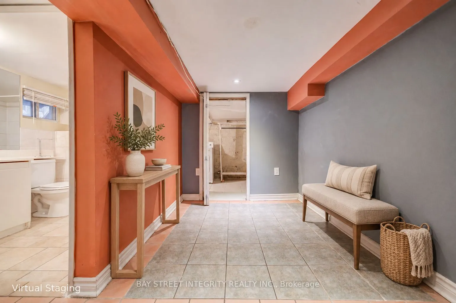
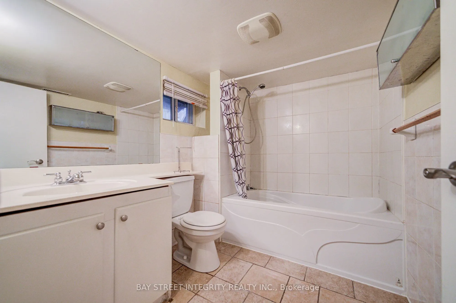
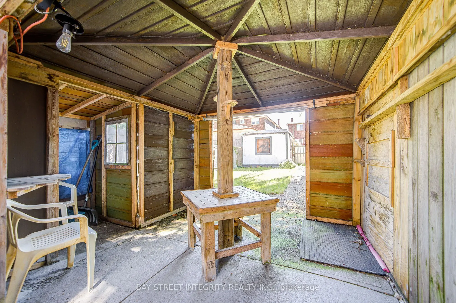
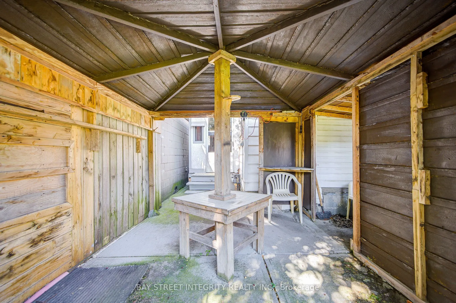
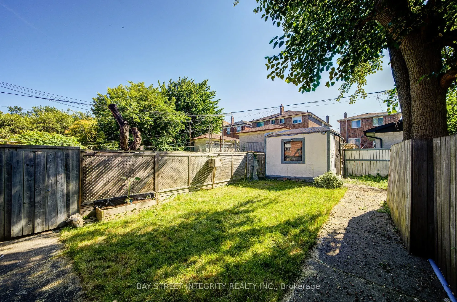
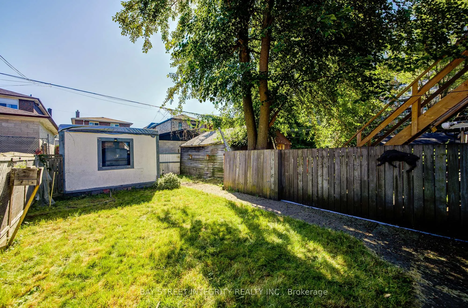
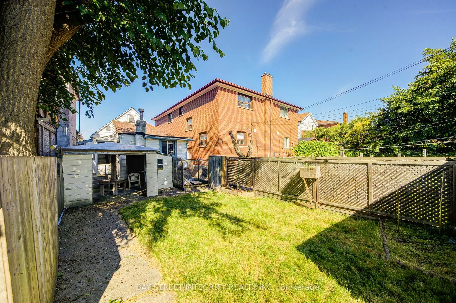
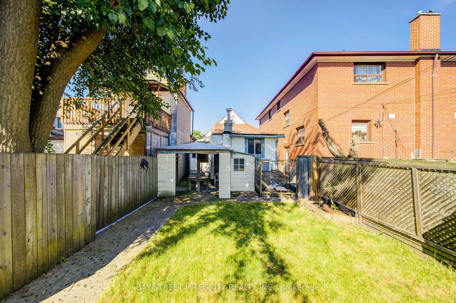
Client RemarksLooking For The Opportunity To Own A Detached Home At The Price Of A Condo? Dreaming Of A Great Investment Property With Long-Term Upside? Or Searching For The Perfect Place To Build Your Dream Home? Welcome To 19 Robinson Avenue! This Charming 3-Bedroom Detached Home Is Located In The... Rapidly Evolving Oakridge Community. Whether You're A First-Time Buyer, Investor, Renovator, Or Future Builder, This Property Offers Outstanding Flexibility, Value, And Endless Potential. Freshly Painted, This Bright, Clean, And Well-Maintained Home Features Smooth Ceilings, A Functional Layout, Granite Kitchen Countertops, And A Brand-New Over-The-Range Microwave/Range Hood. The Partially Finished Basement Provides Additional Living Space, While The Large Unfinished Basement Offers Endless Possibilities For Storage, A Workshop, Or Future Personalization. Enjoy The Convenience Of Parking For Two Cars (Not Official), Along With A Deep Backyard Offering Plenty Of Outdoor Space For Family Enjoyment And Future Possibilities. Ideally Located In A Family-Friendly Neighbourhood Just Minutes To Victoria Park Subway Station, Danforth GO Station, Schools, Parks, Shopping, Restaurants, Transit, And All Everyday Amenities. This Home Combines Comfort, Convenience, And Exceptional Long-Term Potential. This Is A Rare Opportunity To Own A Detached Home In One Of Toronto's Most Convenient And Rapidly Growing Neighbourhoods. Don't Miss It!
Full Property Details
Interior
Bedrooms
3
Total Bedrooms
3
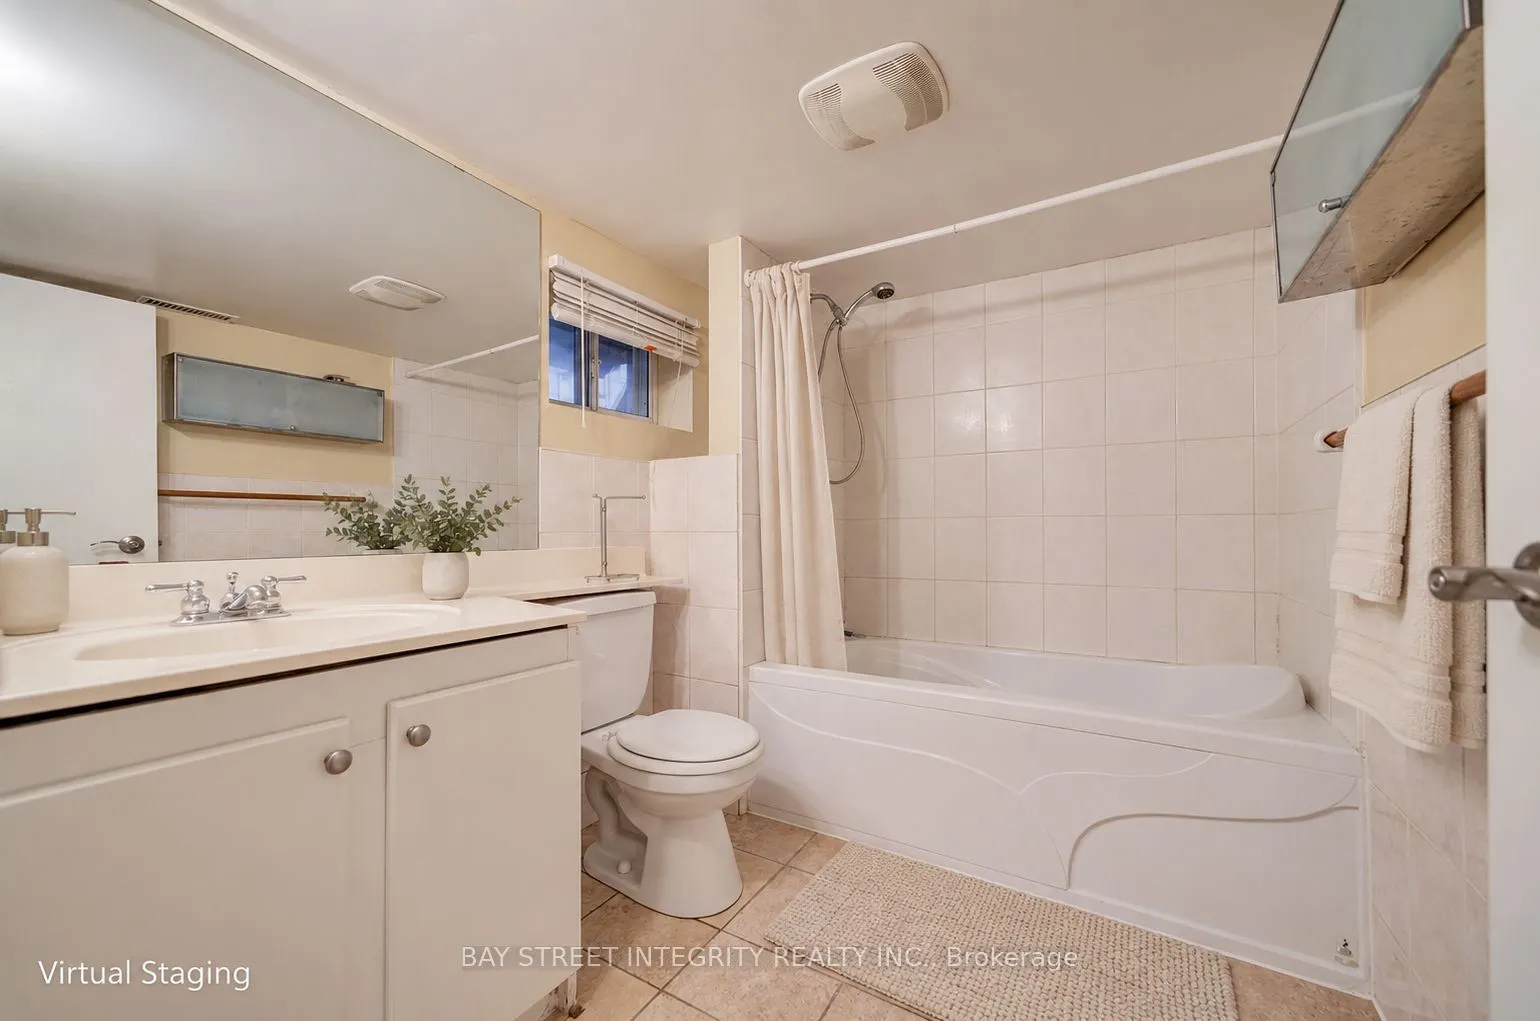
Washrooms
2
Square Footage
700-1100 sqft
Basement
Partially Finished,Development Potential
Heating Source
Gas
Heating Fuel
Forced Air
Air Conditioning
Central Air
Family Room
No
Kitchens
1
Total Kitchens
1
Fireplace Features
No
Bedrooms
3
Total Bedrooms
3
Washrooms
2
Square Footage
700-1100 sqft
Basement
Partially Finished,Development Potential
Heating Source
Gas
Heating Fuel
Forced Air
Air Conditioning
Central Air
Family Room
No
Kitchens
1
Total Kitchens
1
Fireplace Features
No
Exterior
Depth
120.0
Front
19.0
Lot Size
19 x 120.0 ft
Pool
None
Parking Spaces
2
Total Parking Spaces
2.00
Parking Description
None
Garage Spaces
0
Depth
120.0
Front
19.0
Lot Size
19 x 120.0 ft
Pool
None
Parking Spaces
2
Total Parking Spaces
2.00
Parking Description
None
Garage Spaces
0
Building Description
Style
1 1/2 Storey
Home Type
House
Subtype
Detached
Property Orientation
East
Exterior Finish
Aluminum Siding,Stone
Sewers
Sewers
Water Supply
Municipal
Possession Date
10/2/2026
Style
1 1/2 Storey
Home Type
House
Subtype
Detached
Property Orientation
East
Exterior Finish
Aluminum Siding,Stone
Sewers
Sewers
Water Supply
Municipal
Possession Date
10/2/2026
Community
Community
Oakridge
Community
Oakridge
Taxes & Fees
Taxes
$3,205 /yr
Tax Year
2025
Occupancy
Vacant
Taxes
$3,205 /yr
Tax Year
2025
Occupancy
Vacant
Room Types
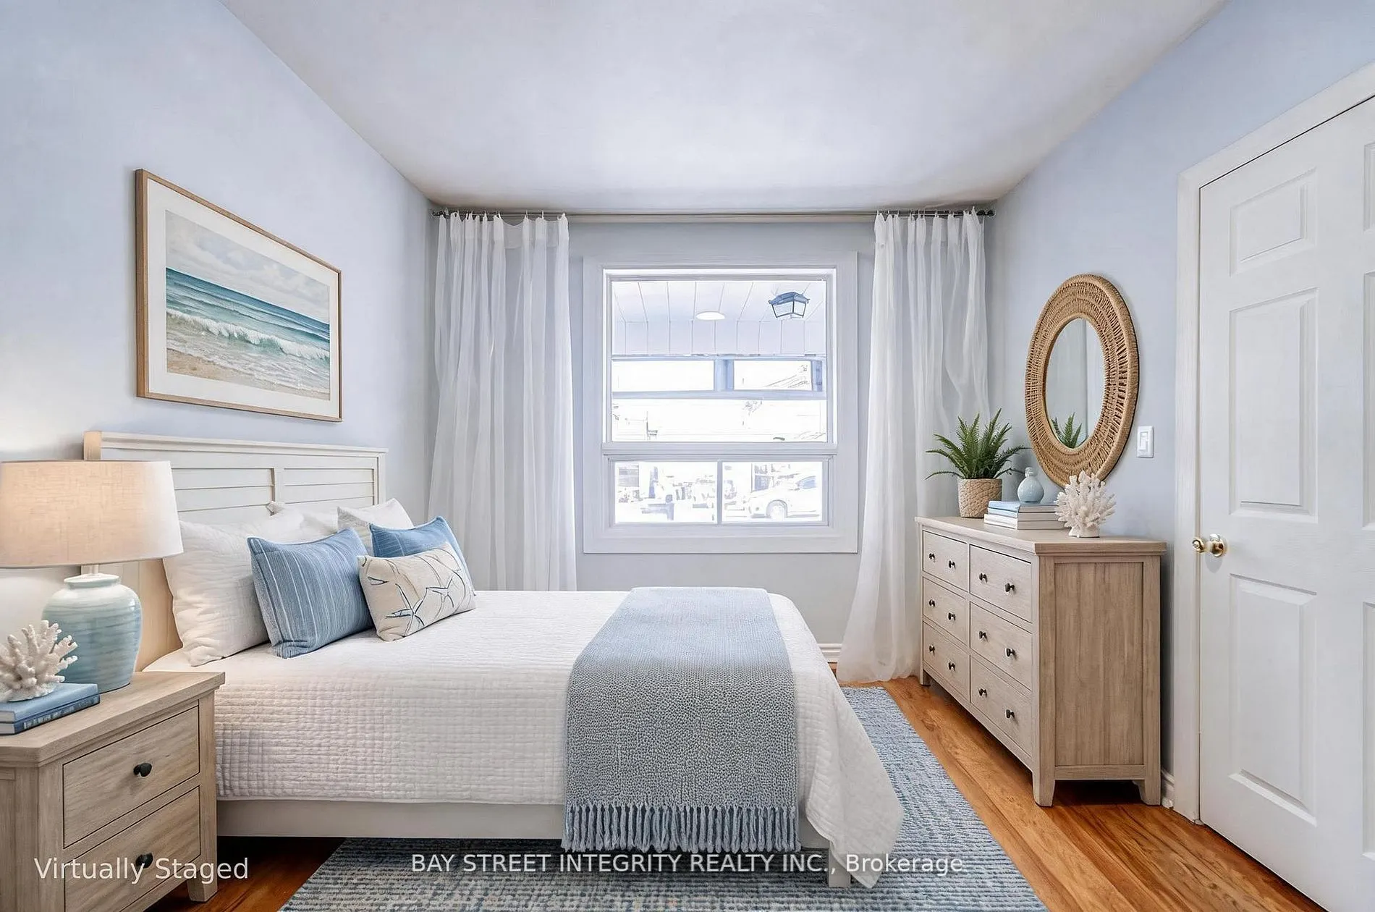
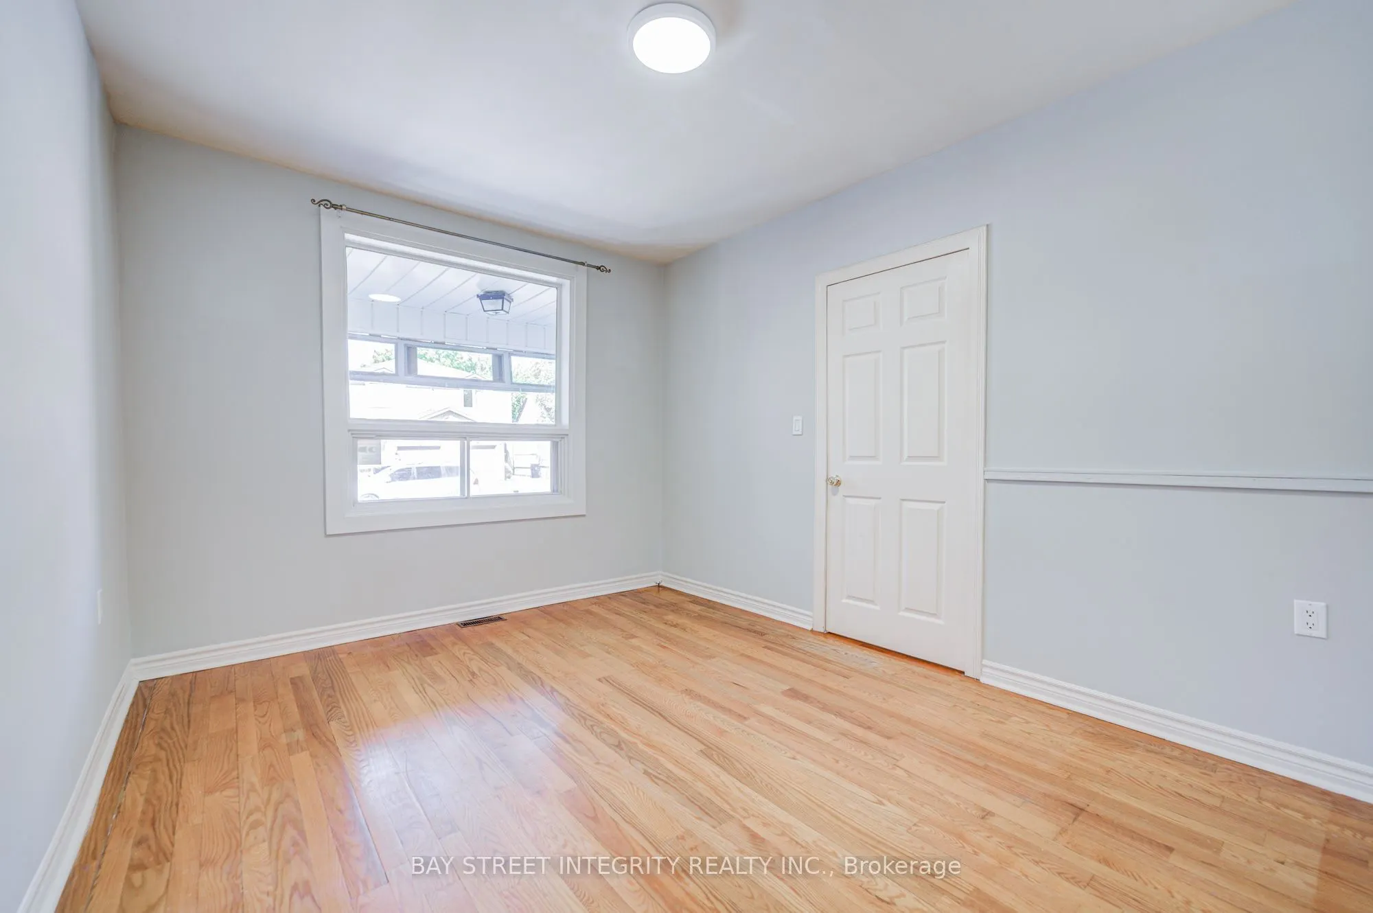
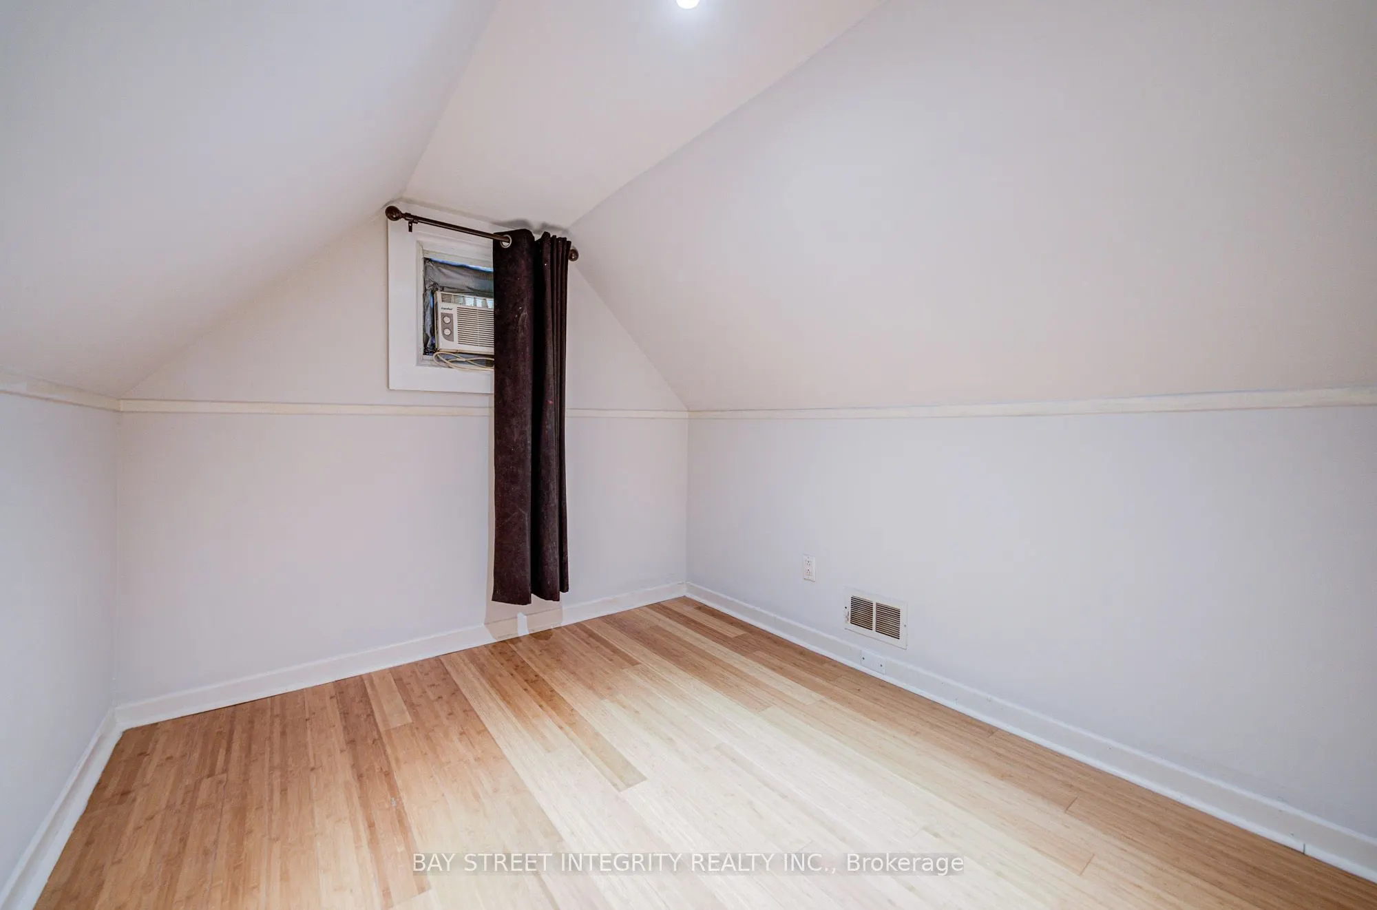
Bedroom
Hardwood Floor, Large Window
Dimensions 9.84 x 13.68 feet
134.61 sqft
Bedroom 2
Laminate, Window
Dimensions 13.98 x 8.01 feet
111.98 sqft
Bedroom 3
Laminate, Window
Dimensions 10.27 x 9.32 feet
95.72 sqft
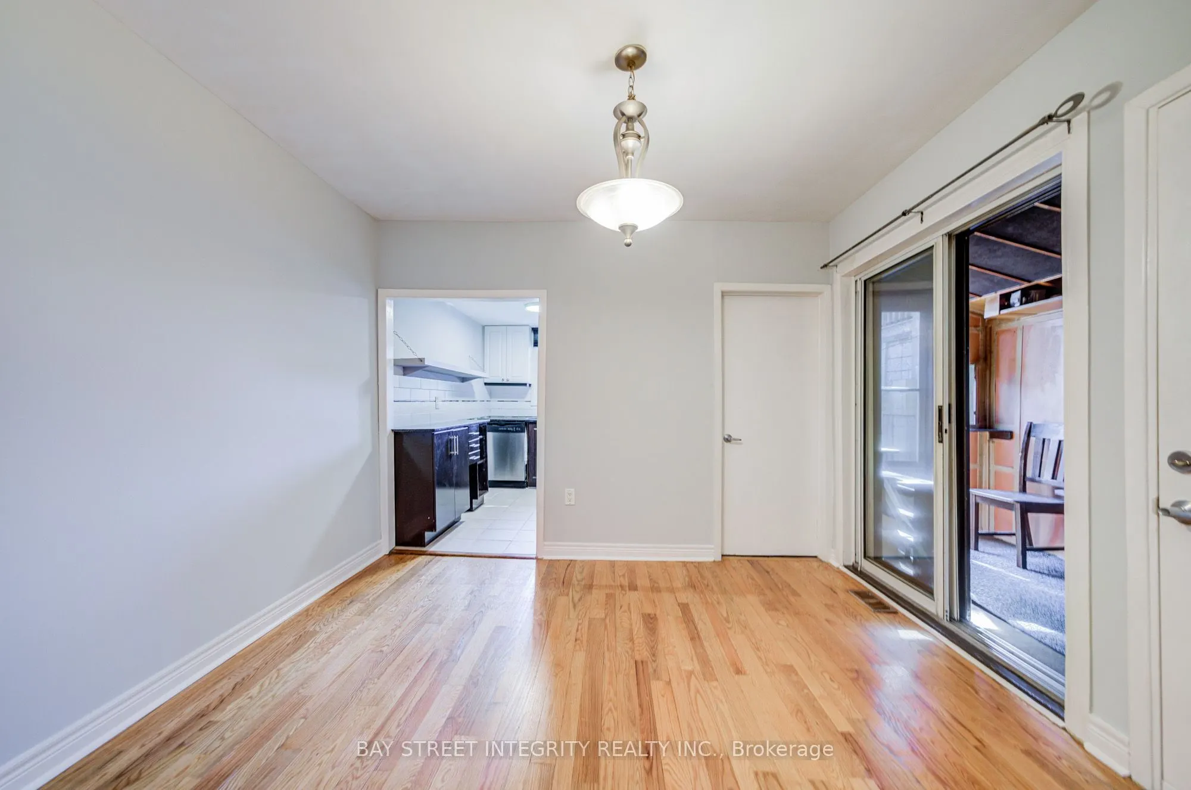
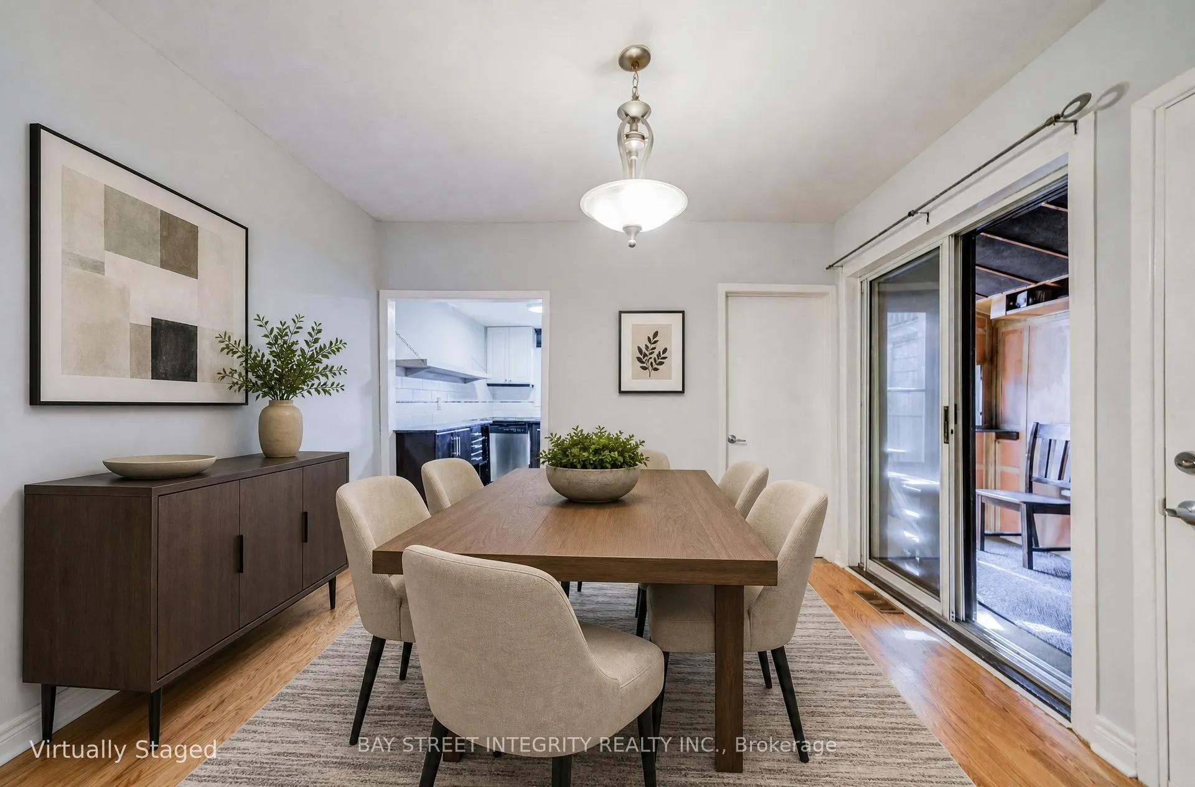
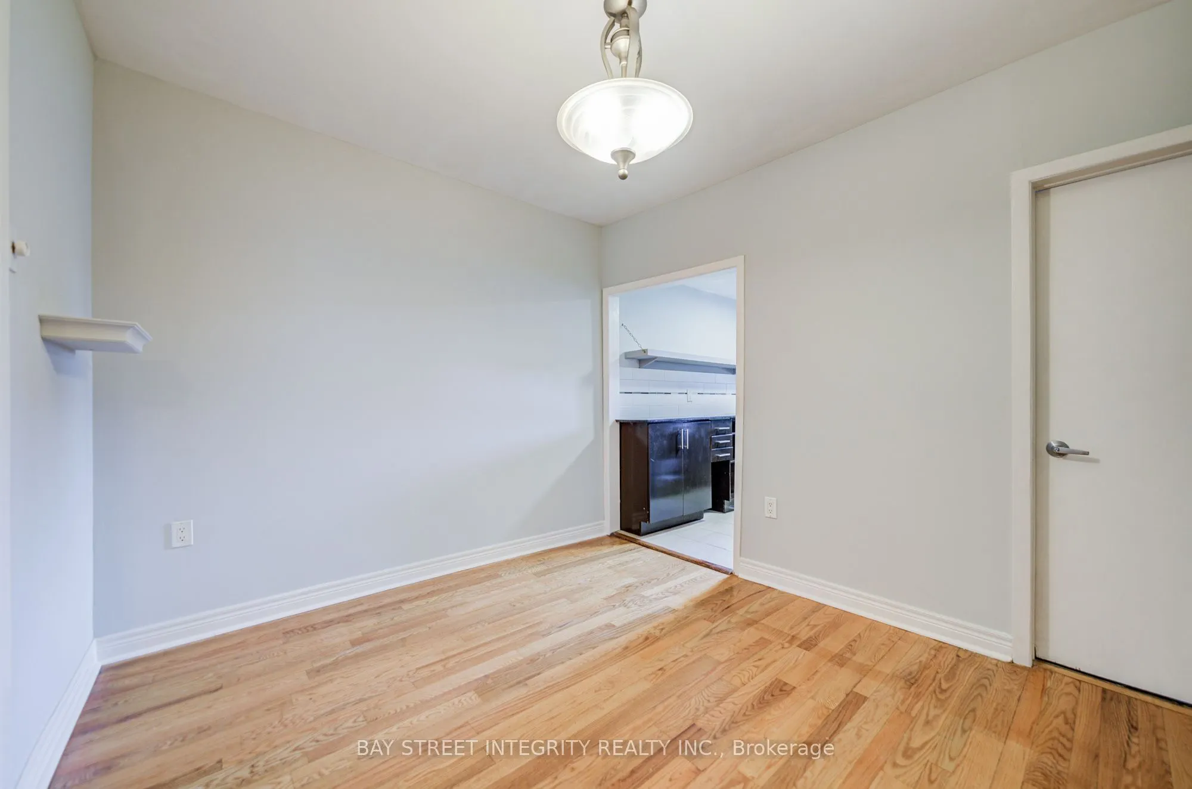
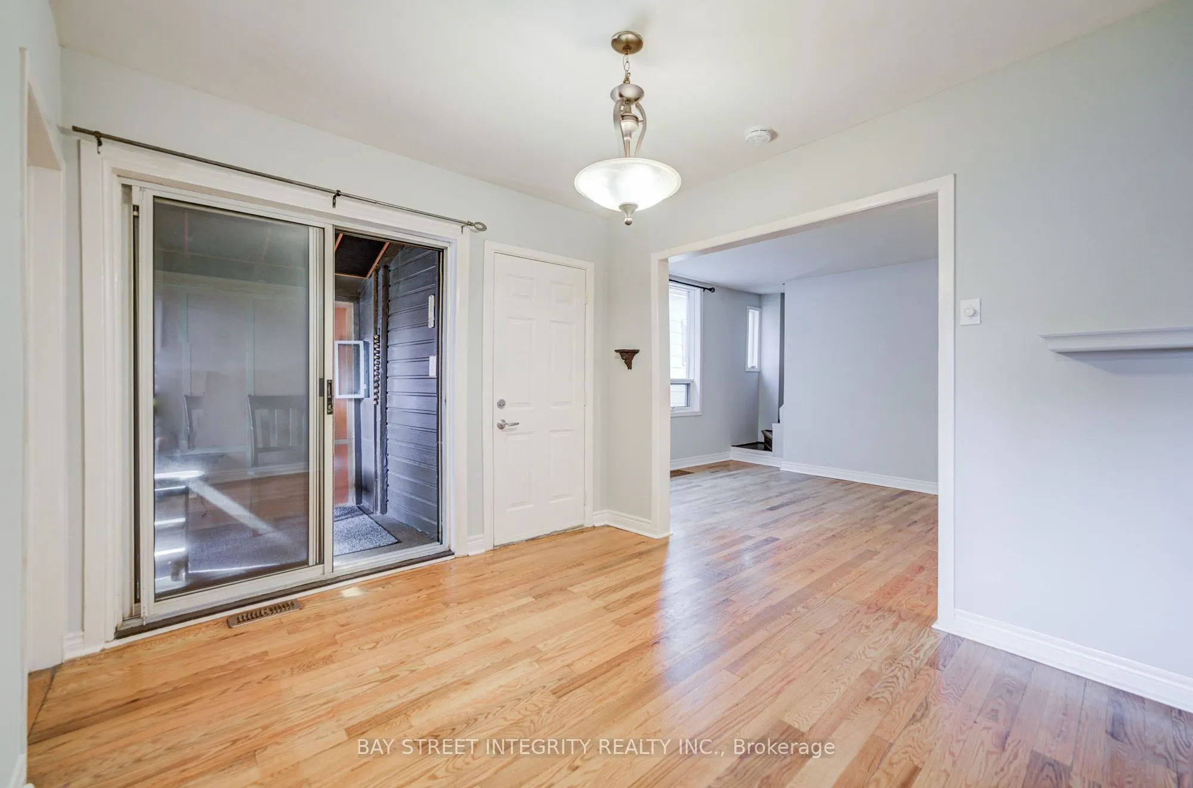
Dining Room
Hardwood Floor, W/O To Yard, Sliding Doors
Dimensions 11.02 x 9.48 feet
104.47 sqft
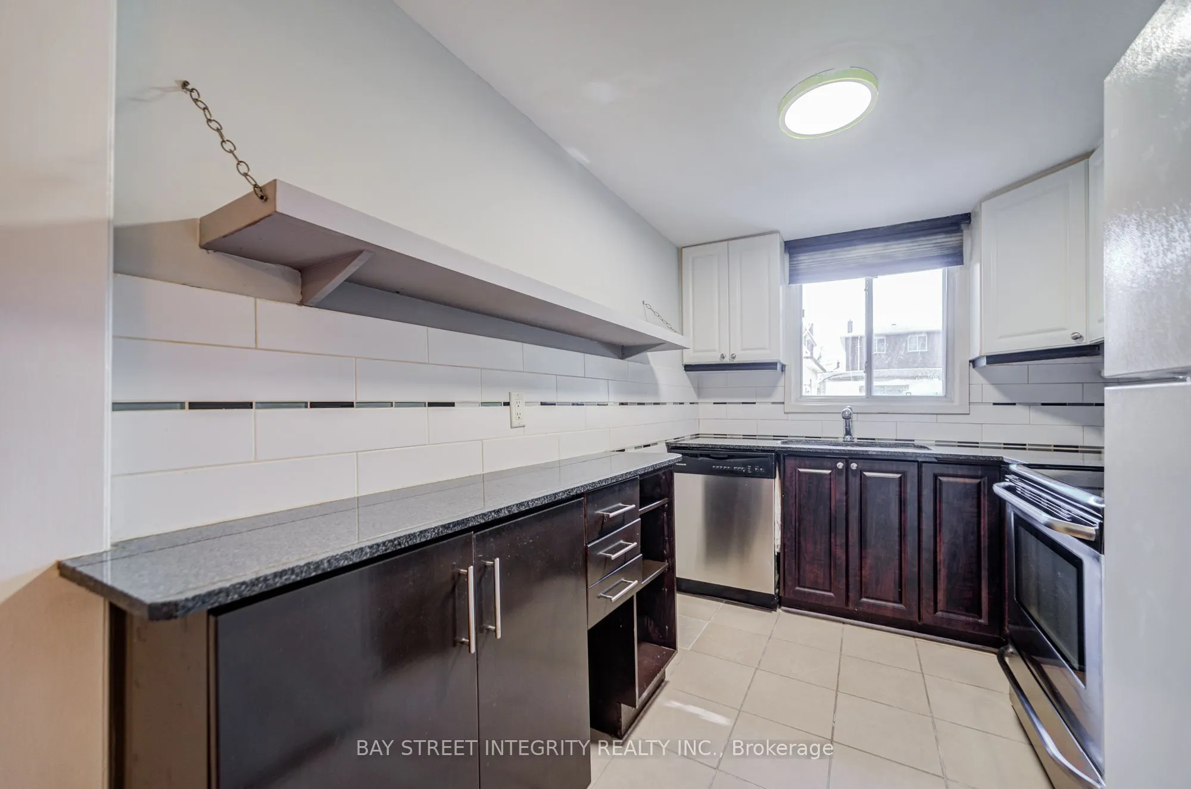
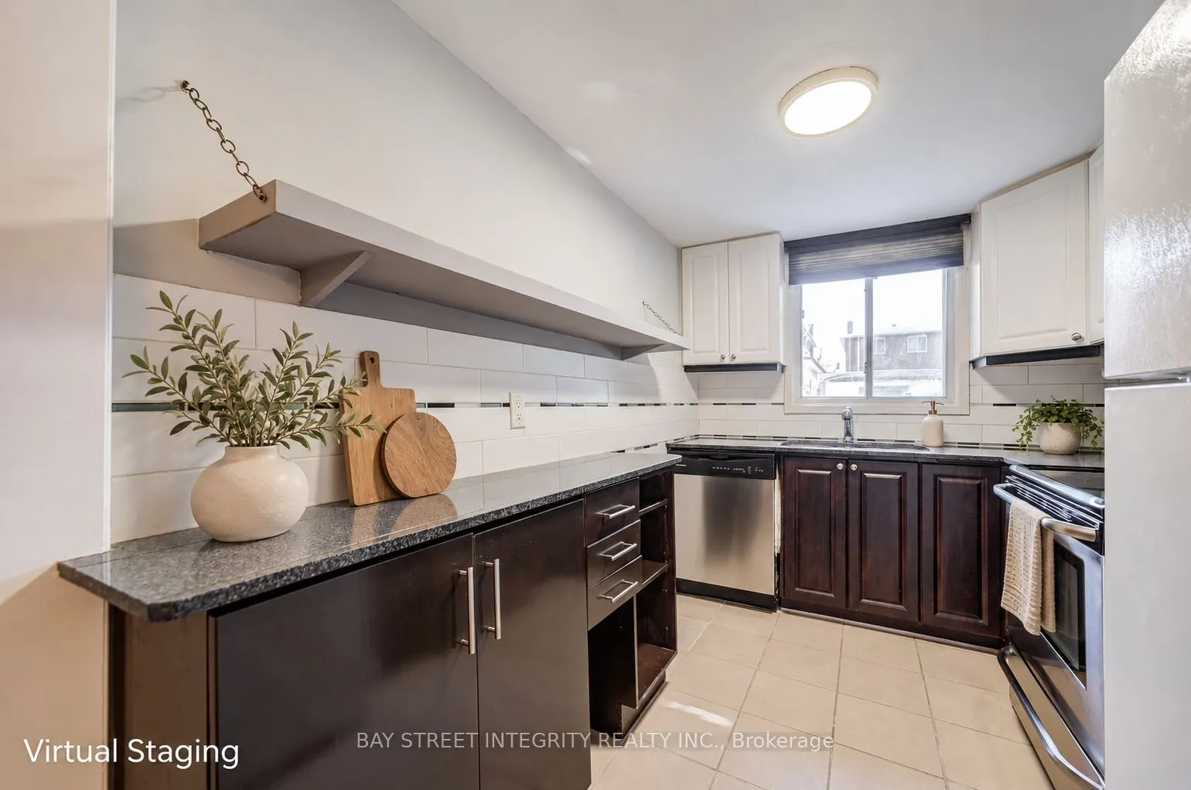
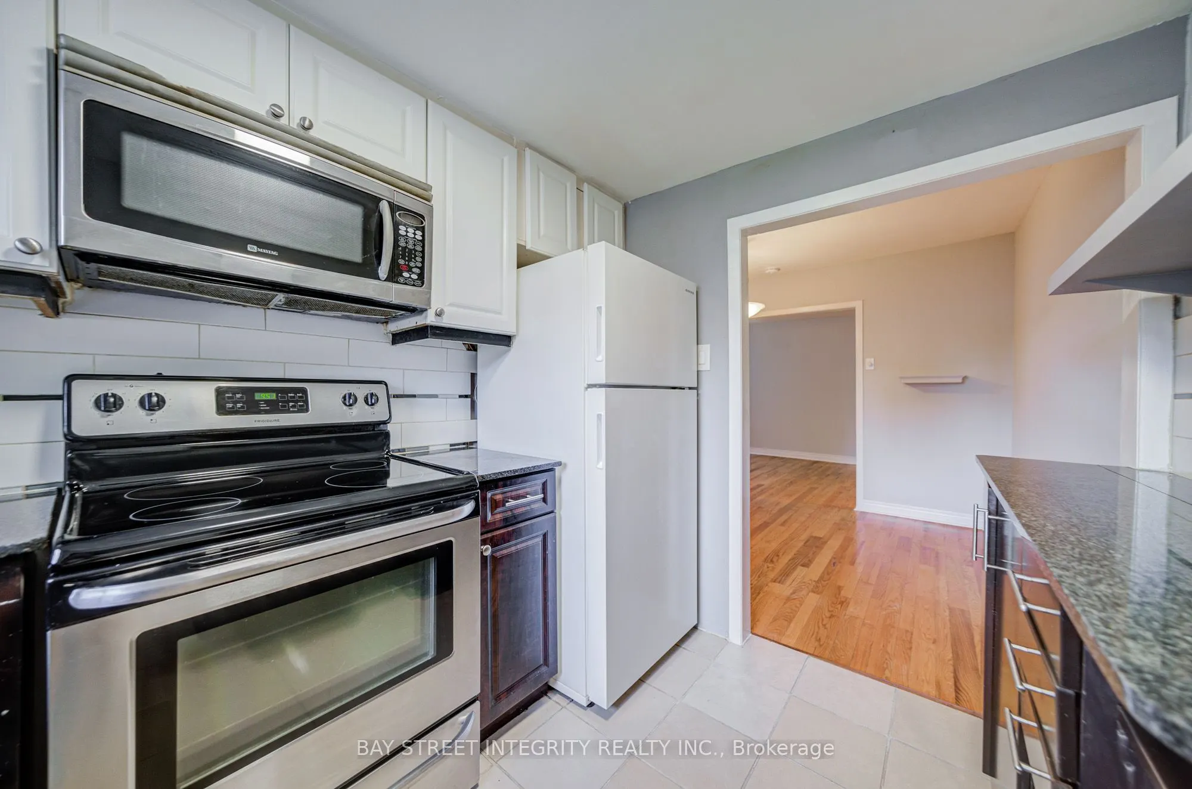
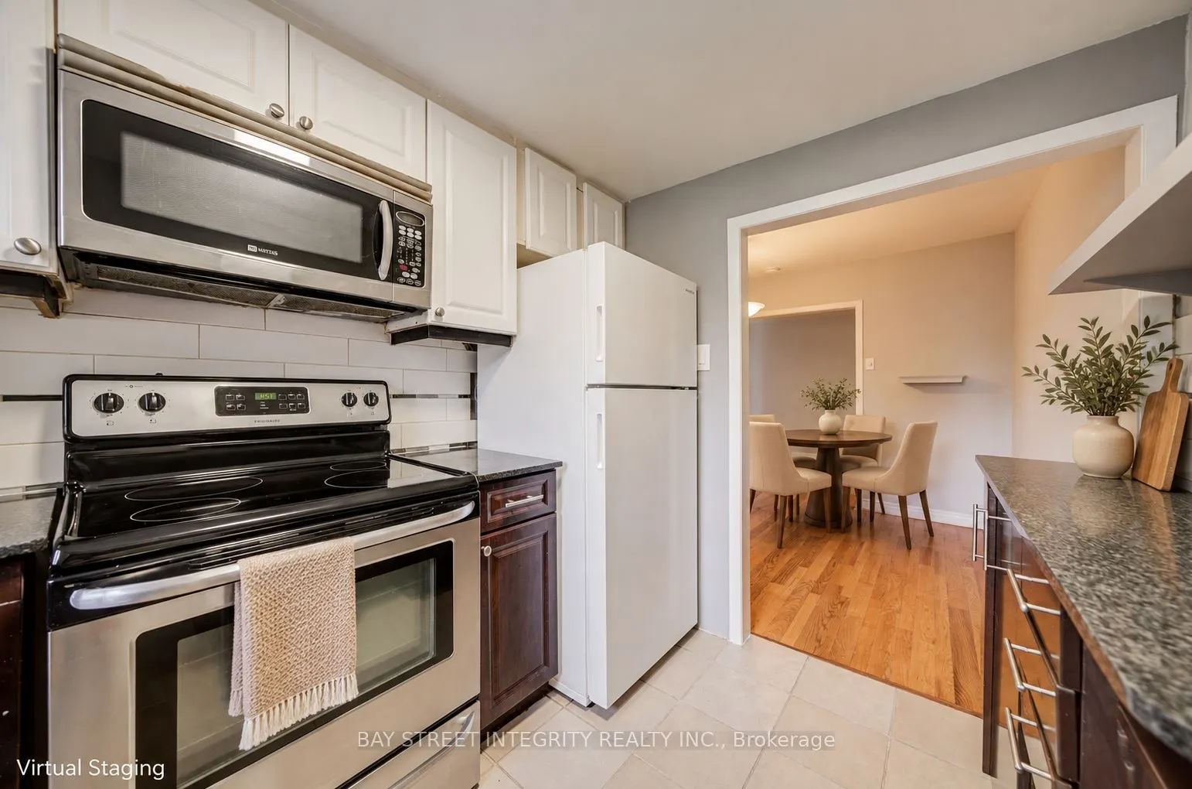
Kitchen
Ceramic Floor, B/I Dishwasher, Window
Dimensions 9.91 x 7.15 feet
70.86 sqft
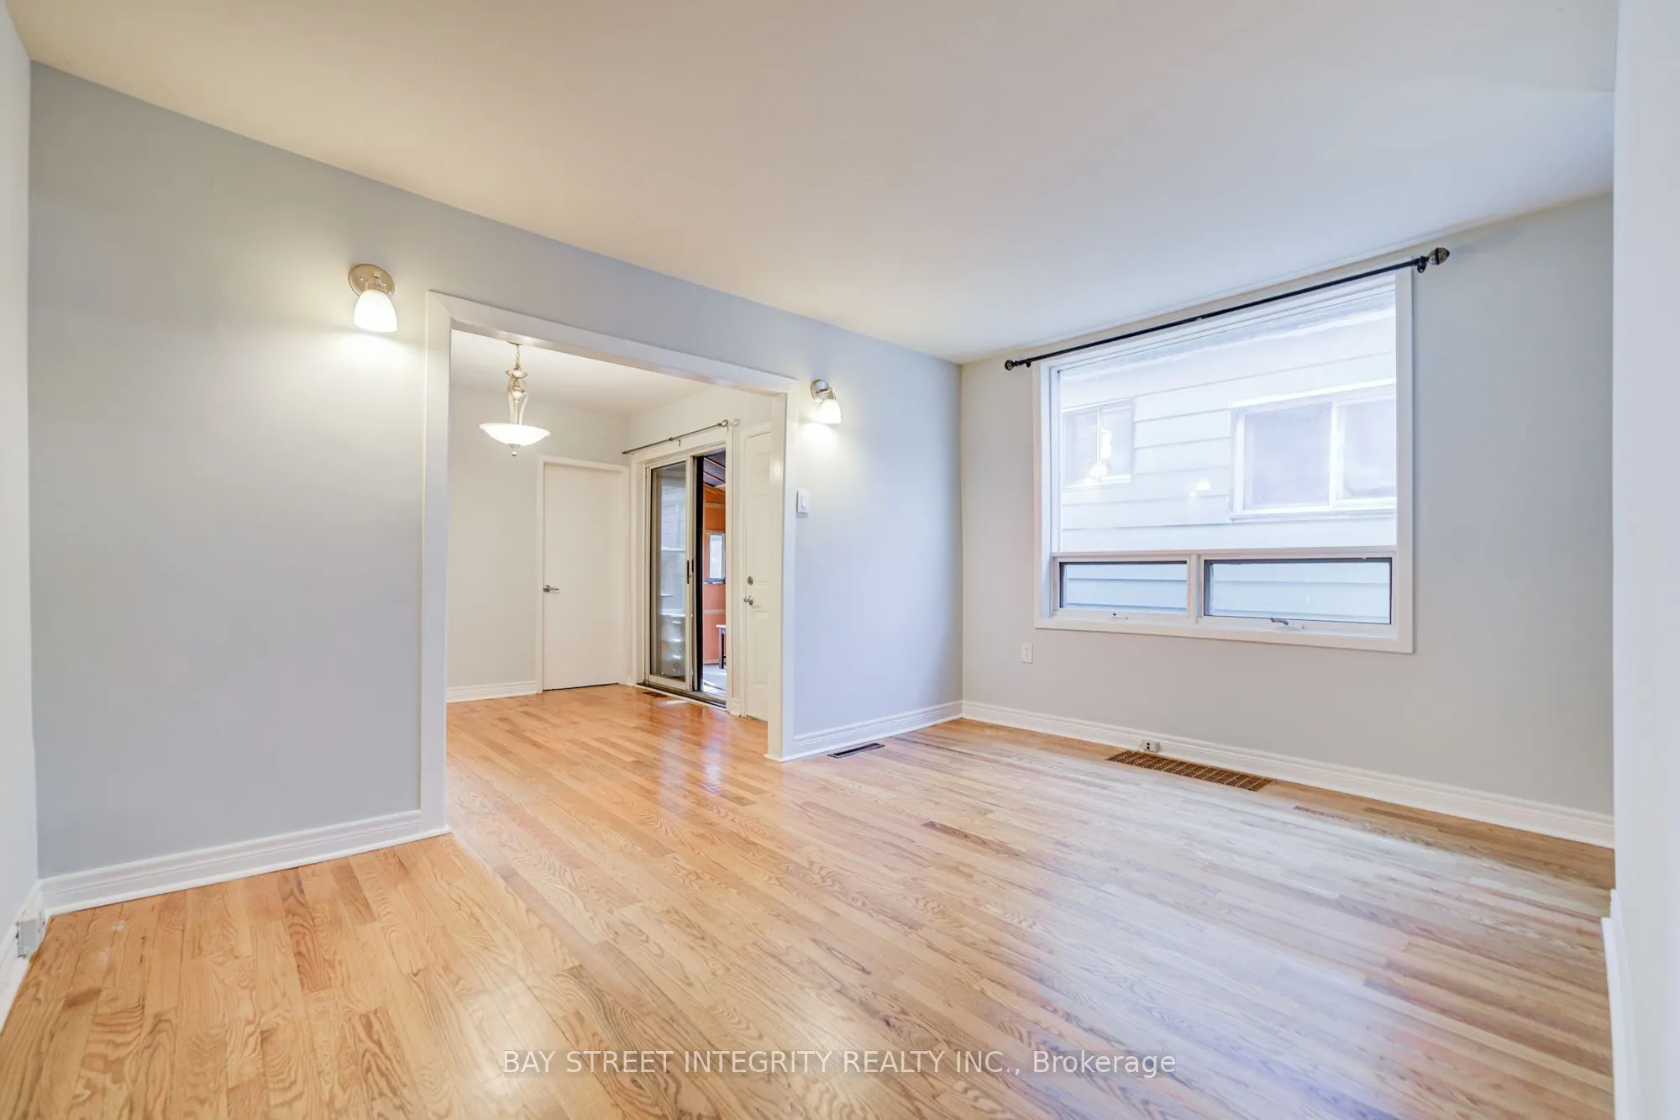
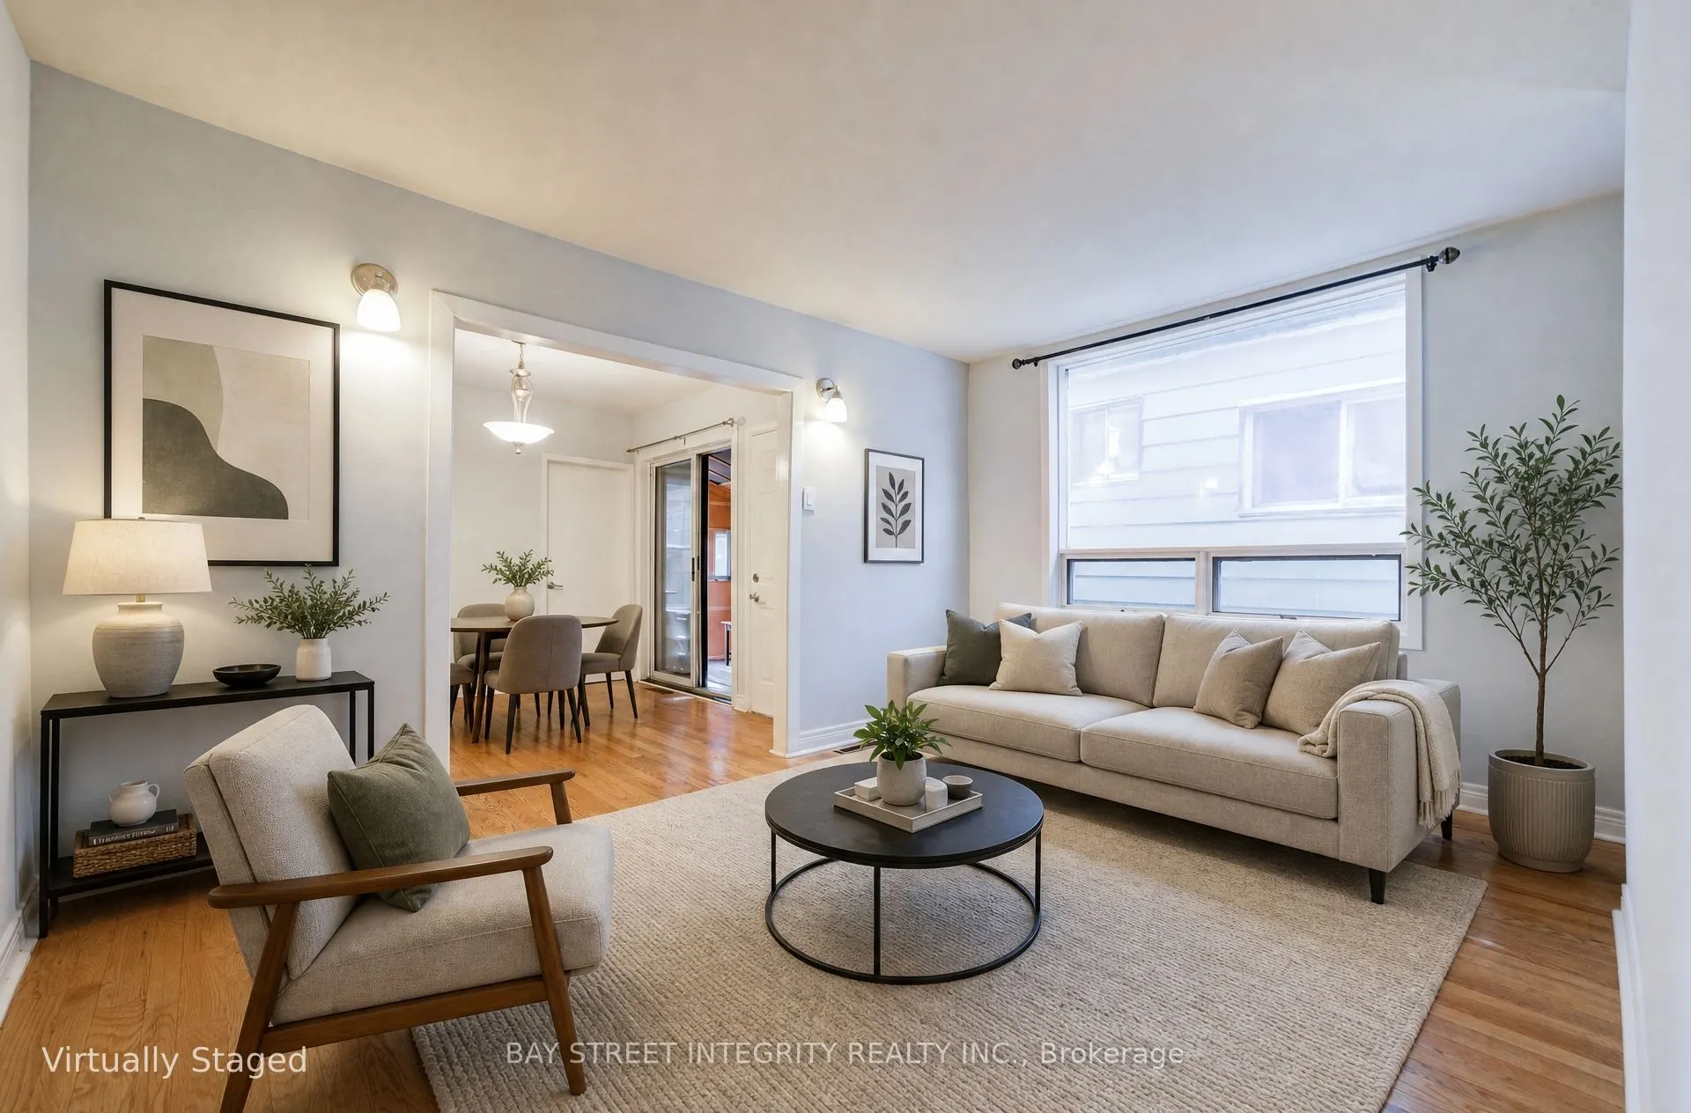
Living Room
Hardwood Floor, Large Window
Dimensions 14.99 x 10.3 feet
154.4 sqft
Similar Properties(No results)
Mortgage Calculator
Calculate your estimated monthly mortgage payment
Price
$618,000
$
%
%
Total cost of mortgage
$0
Monthly payment
By clicking Save, we will calculate your estimated mortgage for all properties using the saved values (down payment percentage, interest rate, and amortization).
The accuracy and applicability of this calculator are not guaranteed.