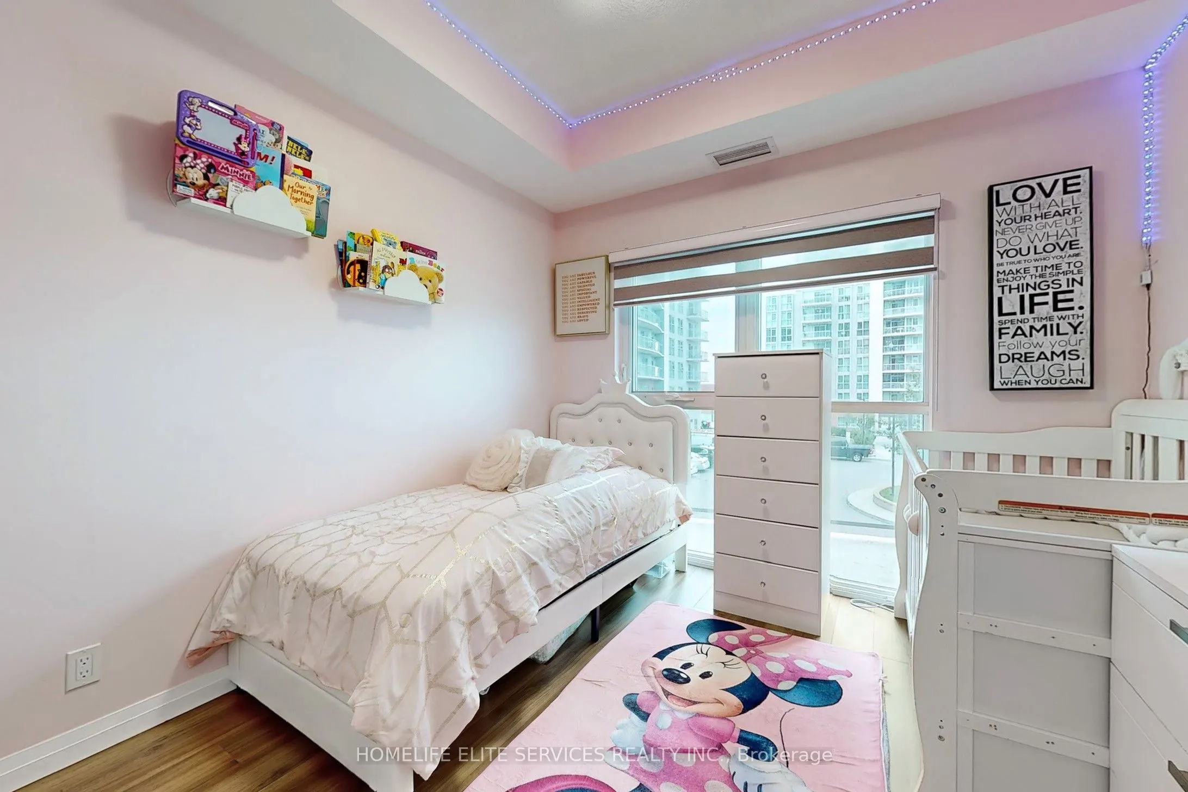
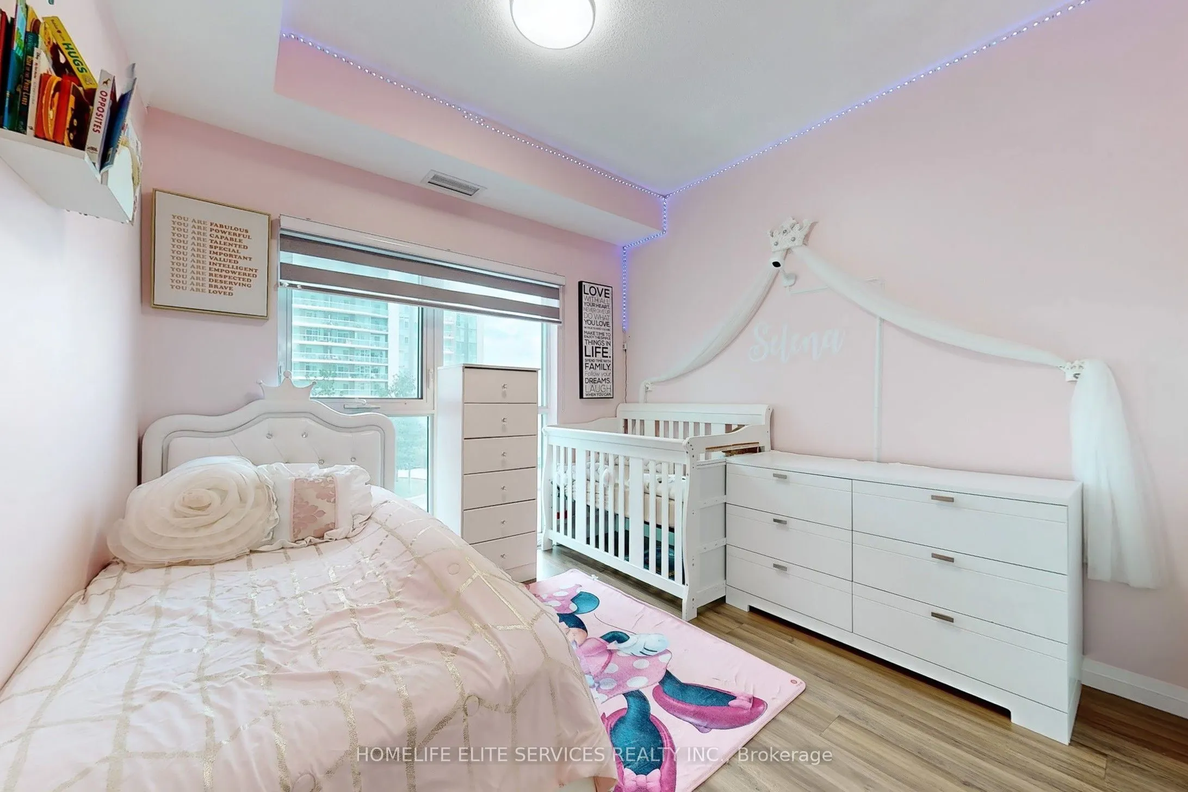
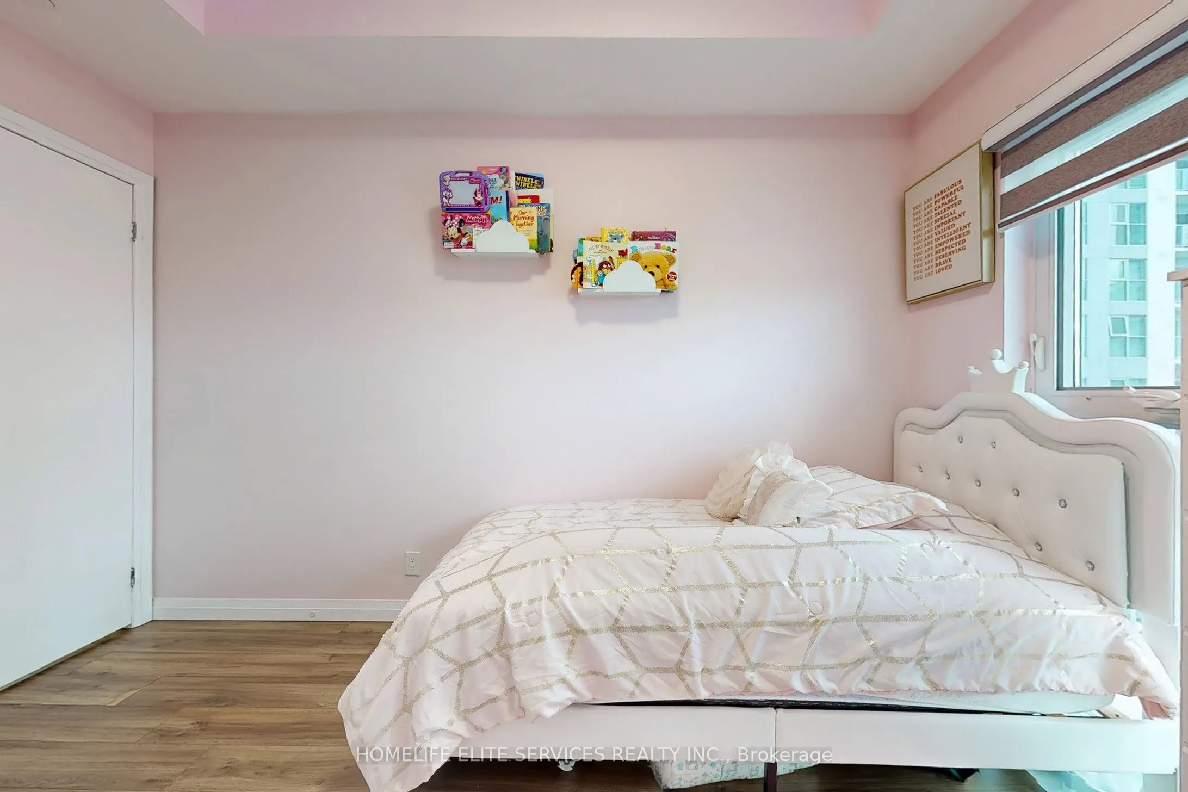
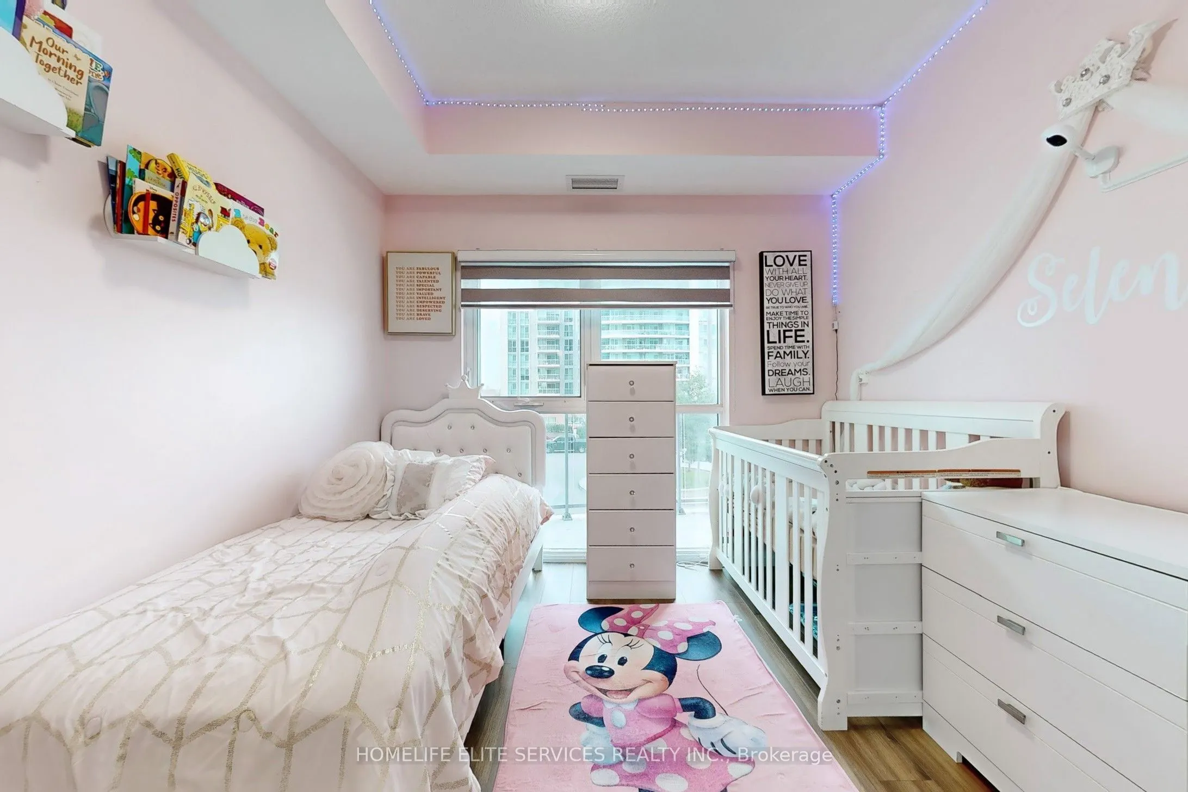
Sign In or Create a Free Account to see full details of this property
Key Facts
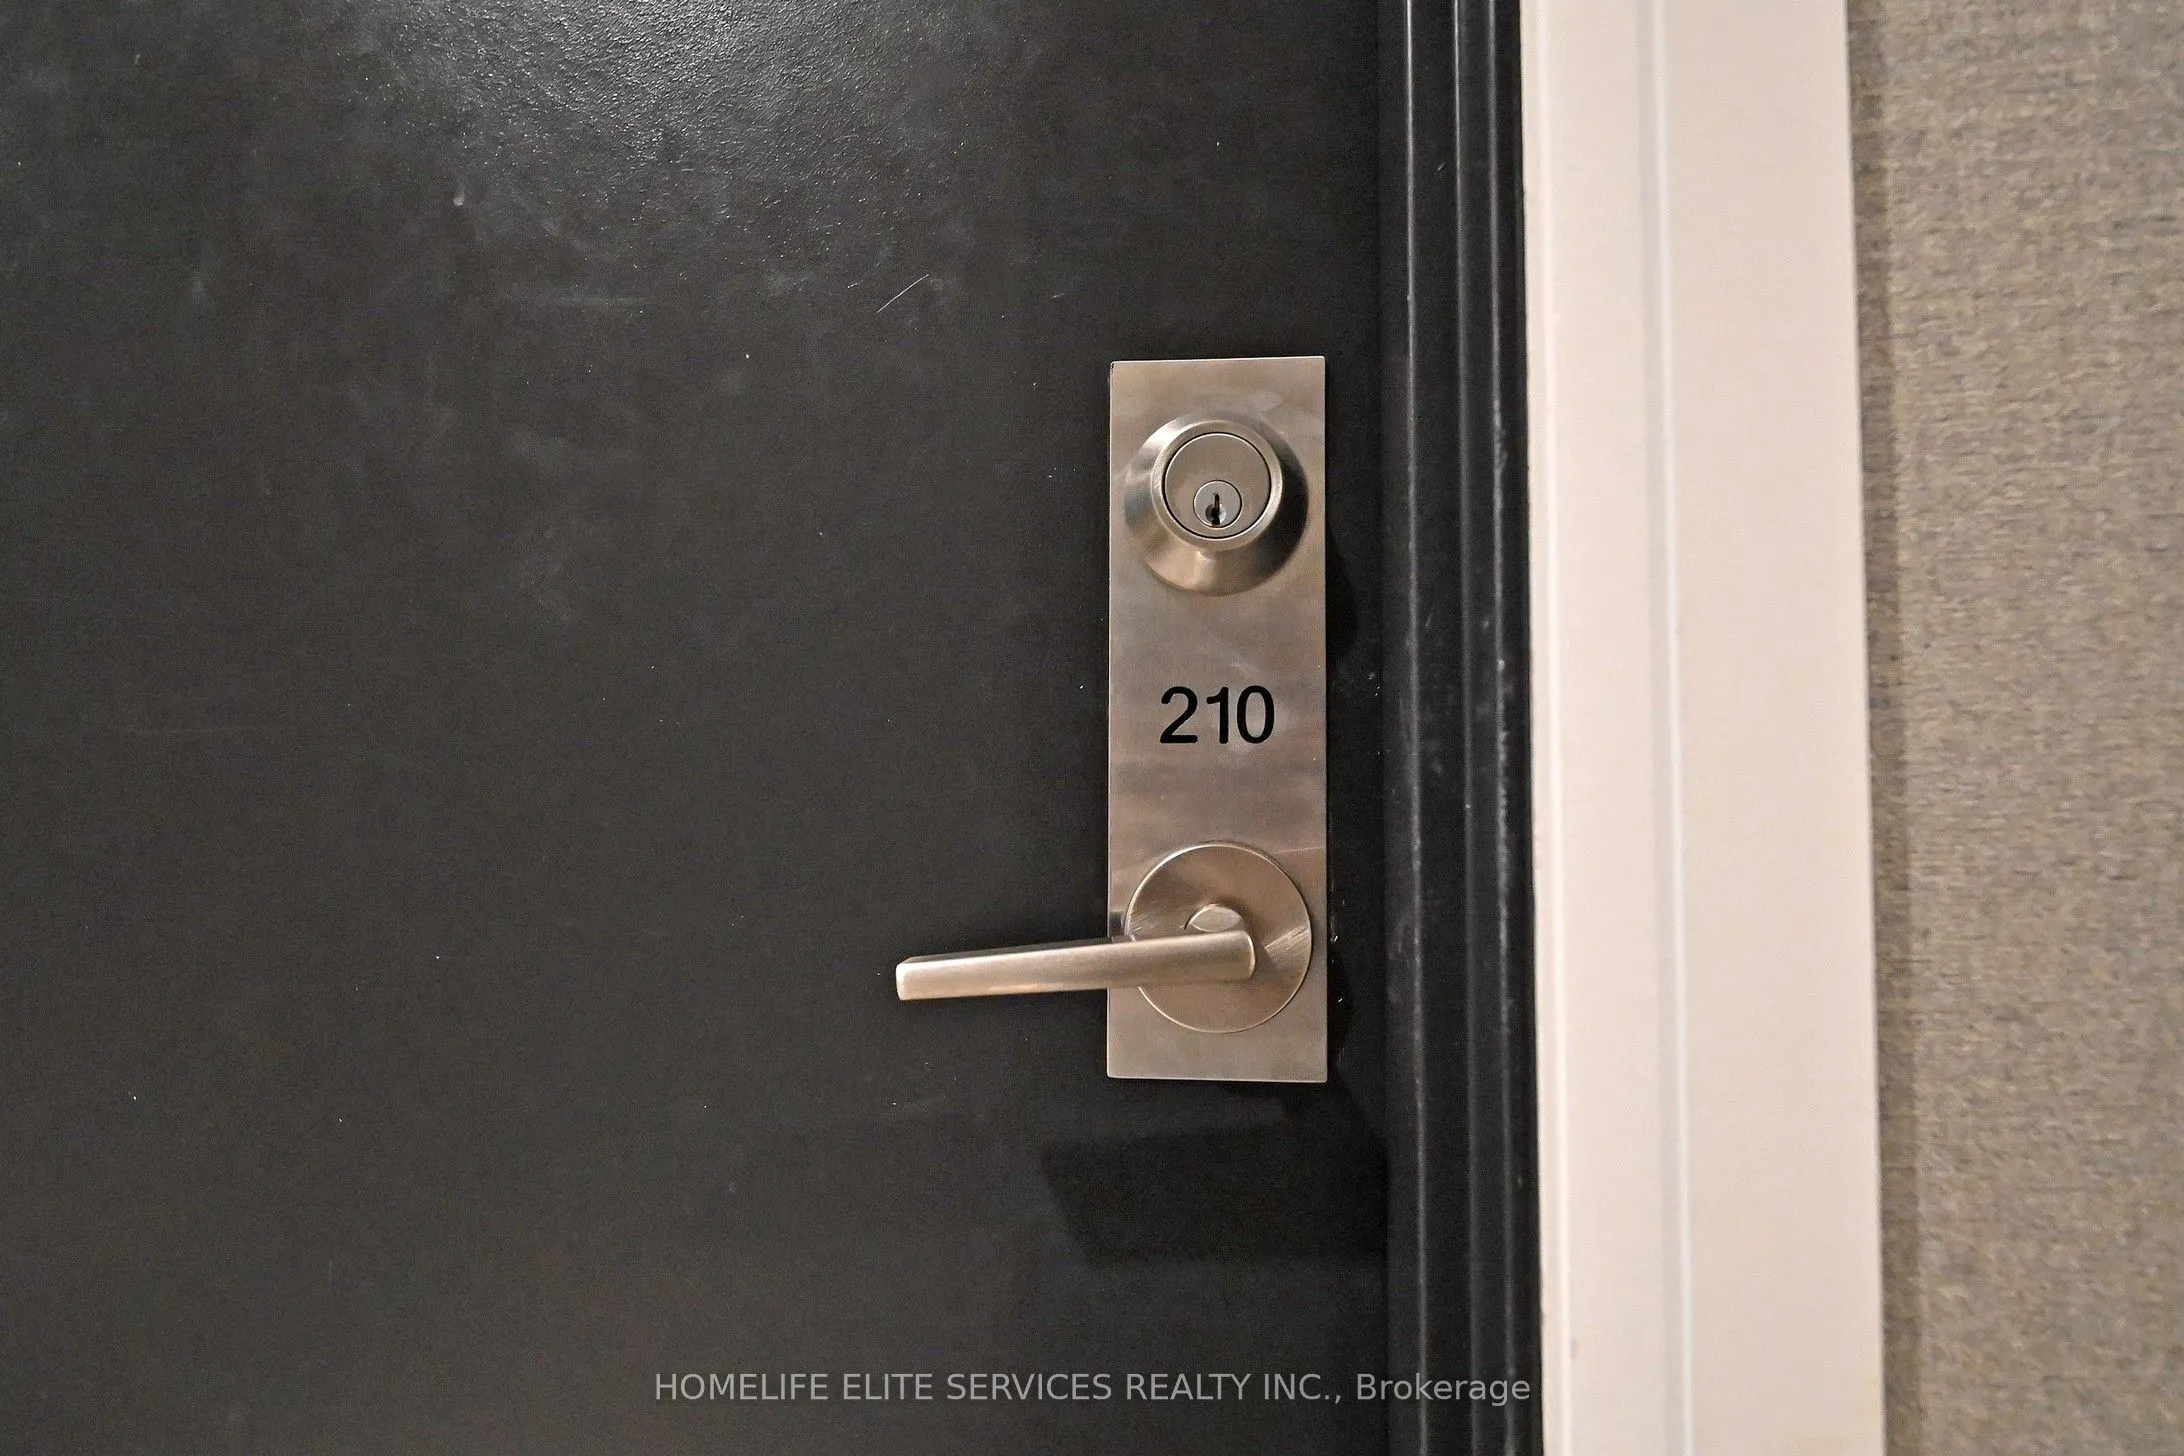
Key facts for 2152 Lawrence Avenue E #210
Property Type
Condo, Apartment
Parking
1 garage, 1 parking
MLS #
E13857014
Size
900-999 sqft
Basement
None
Listed on
2026-10-02
Lot size
-
Tax
$2,409 /yr
Days on Market
11
Approximate Age
-
Maintenance Fee
$805.49/mo
Central Air Conditio...
Description
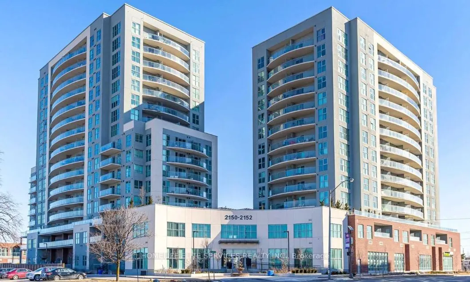
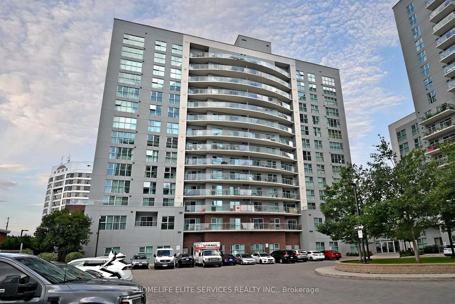
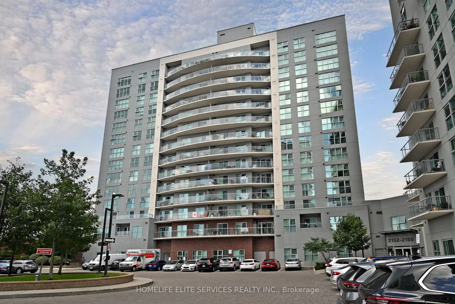
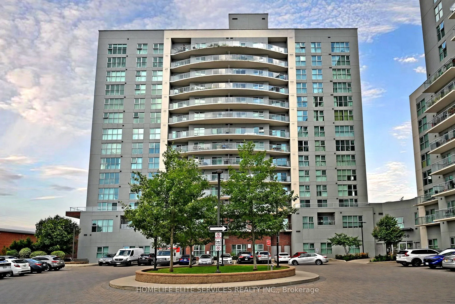
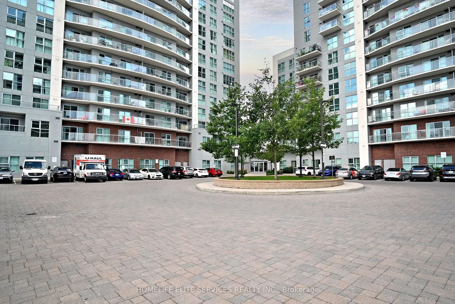
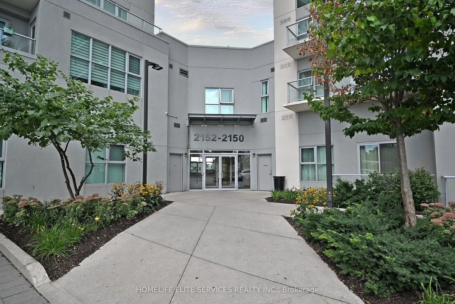
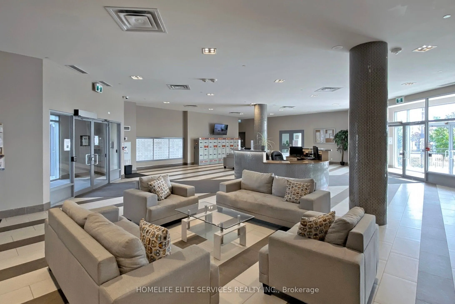
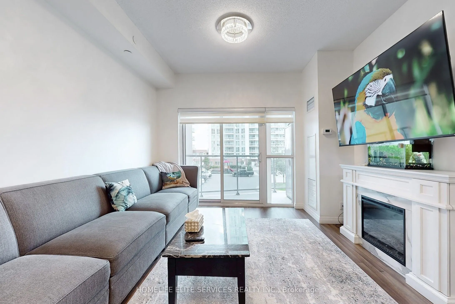
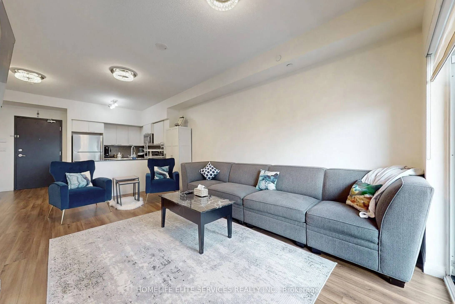
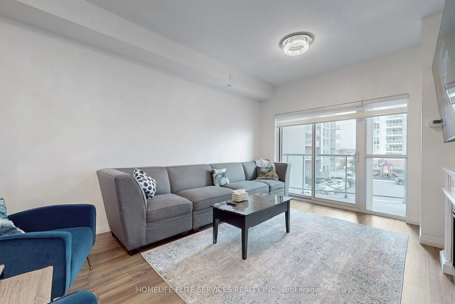
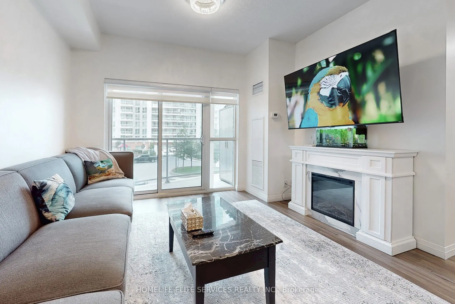
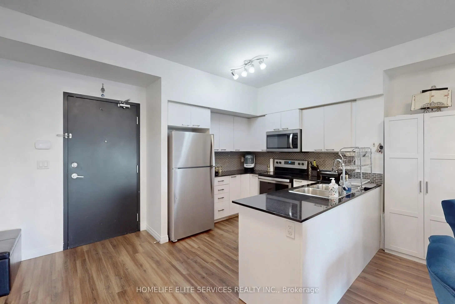
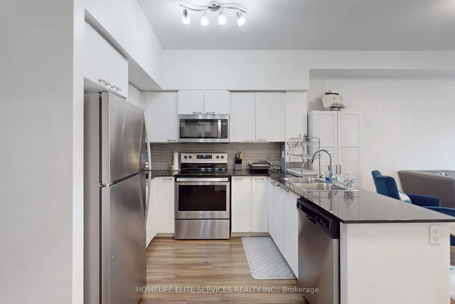
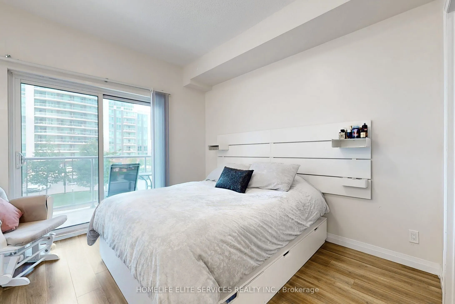
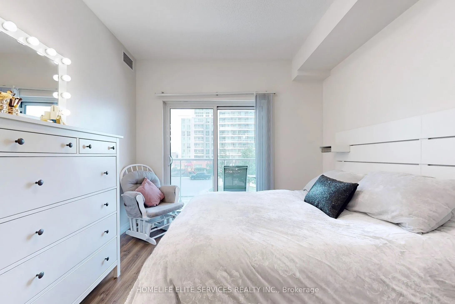
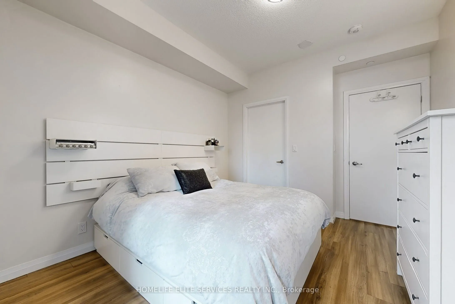
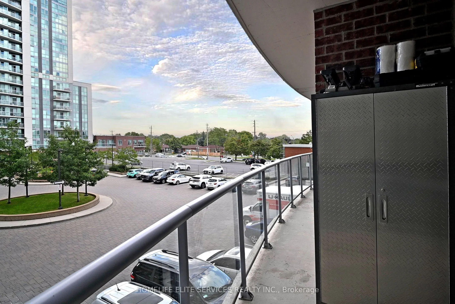
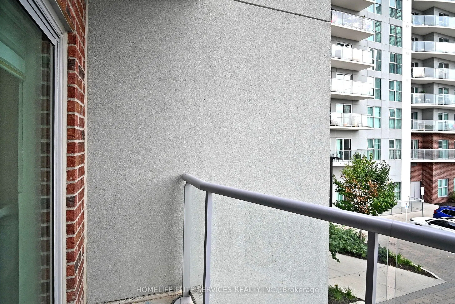
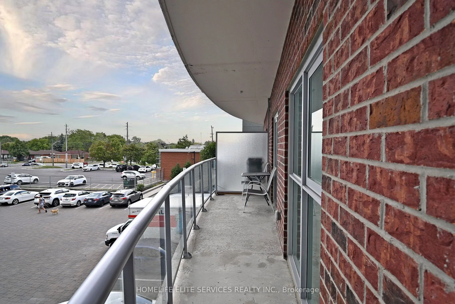
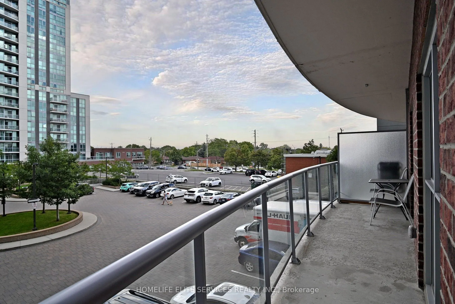
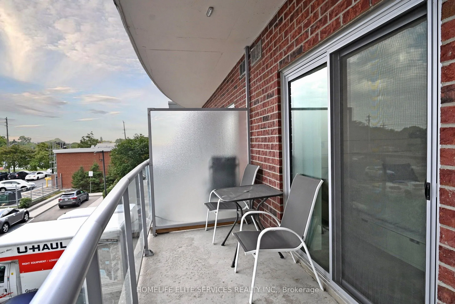
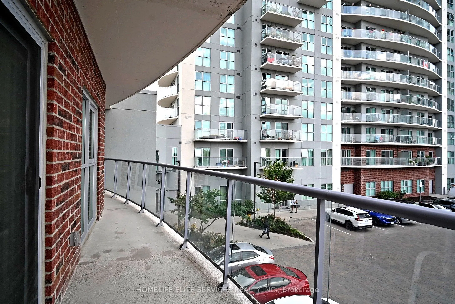
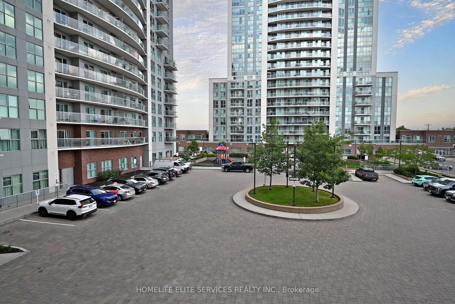
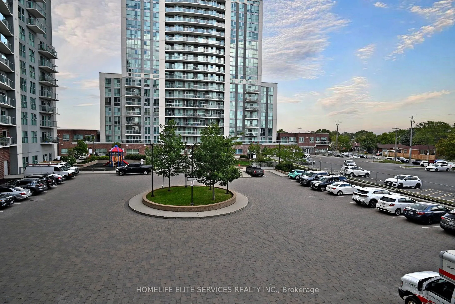
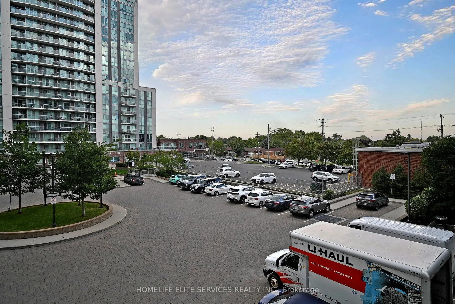
Step Into Luxury At 2152 Lawrence Ave East, Suite 210. This Exceptional Residence Boasts 9 Ft Ceilings A Rare Find In This Building Enhancing The Bright, Open-Concept Layout. Every Detail Has Been Carefully Maintained In Pristine Condition, With All Chandeliers Recently Upgraded To Elevate The Moder...n, Elegant Ambiance. Enjoy A Spacious Living And Dining Area Framed By Large Windows Overlooking The Buildings Beautifully Designed Roundabout. The Well-Appointed Kitchen Features Full-Size Stainless Steel Appliances, Stone Counters, And A Breakfast Bar Perfect For Everyday Living Or Entertaining. Two Generous Bedrooms Include A Primary Suite With A Private Ensuite Bath. Step Out To Your Private Balcony And Take In The Serene View, With The Added Comfort Of No Units Below You For Ultimate Privacy. Perfectly Located Near Transit, Shopping, Parks, And With Quick Access To Hwy 401, This Home Offers Style, Comfort, And Convenience All In One.
Full Property Details
Interior
Bedrooms
2
Total Bedrooms
2
Washrooms
2
Square Footage
900-999 sqft
Basement
None
Heating Source
Gas
Heating Fuel
Forced Air
Air Conditioning
Central Air
Family Room
Yes
Kitchens
1
Total Kitchens
1
Fireplace Features
No
Bedrooms
2
Total Bedrooms
2
Washrooms
2
Square Footage
900-999 sqft
Basement
None
Heating Source
Gas
Heating Fuel
Forced Air
Air Conditioning
Central Air
Family Room
Yes
Kitchens
1
Total Kitchens
1
Fireplace Features
No
Exterior
Parking Spaces
1
Total Parking Spaces
1.00
Garage Spaces
1
Balcony
Open
Parking Spaces
1
Total Parking Spaces
1.00
Garage Spaces
1
Balcony
Open
Building Description
Style
Apartment
Home Type
Condo
Subtype
Condo Apt
Property Orientation
East
Exterior Finish
Brick
Possession Date
No Data
Locker
Owned
Style
Apartment
Home Type
Condo
Subtype
Condo Apt
Property Orientation
East
Exterior Finish
Brick
Possession Date
No Data
Locker
Owned
Community
Community
Wexford-Maryvale
Community
Wexford-Maryvale
Taxes & Fees
Taxes
$2,409 /yr
Tax Year
2026
Occupancy
Owner
Maintenance Fee
$805.49/mo
Central Air Conditioning
Included
Heating
Included
Parking
Included
Water
Included
Taxes
$2,409 /yr
Tax Year
2026
Occupancy
Owner
Maintenance Fee
$805.49/mo
Central Air Conditioning
Included
Heating
Included
Parking
Included
Water
Included
Other
Pets
Yes-with Restrictions
Pets
Yes-with Restrictions
Room Types
Bathroom
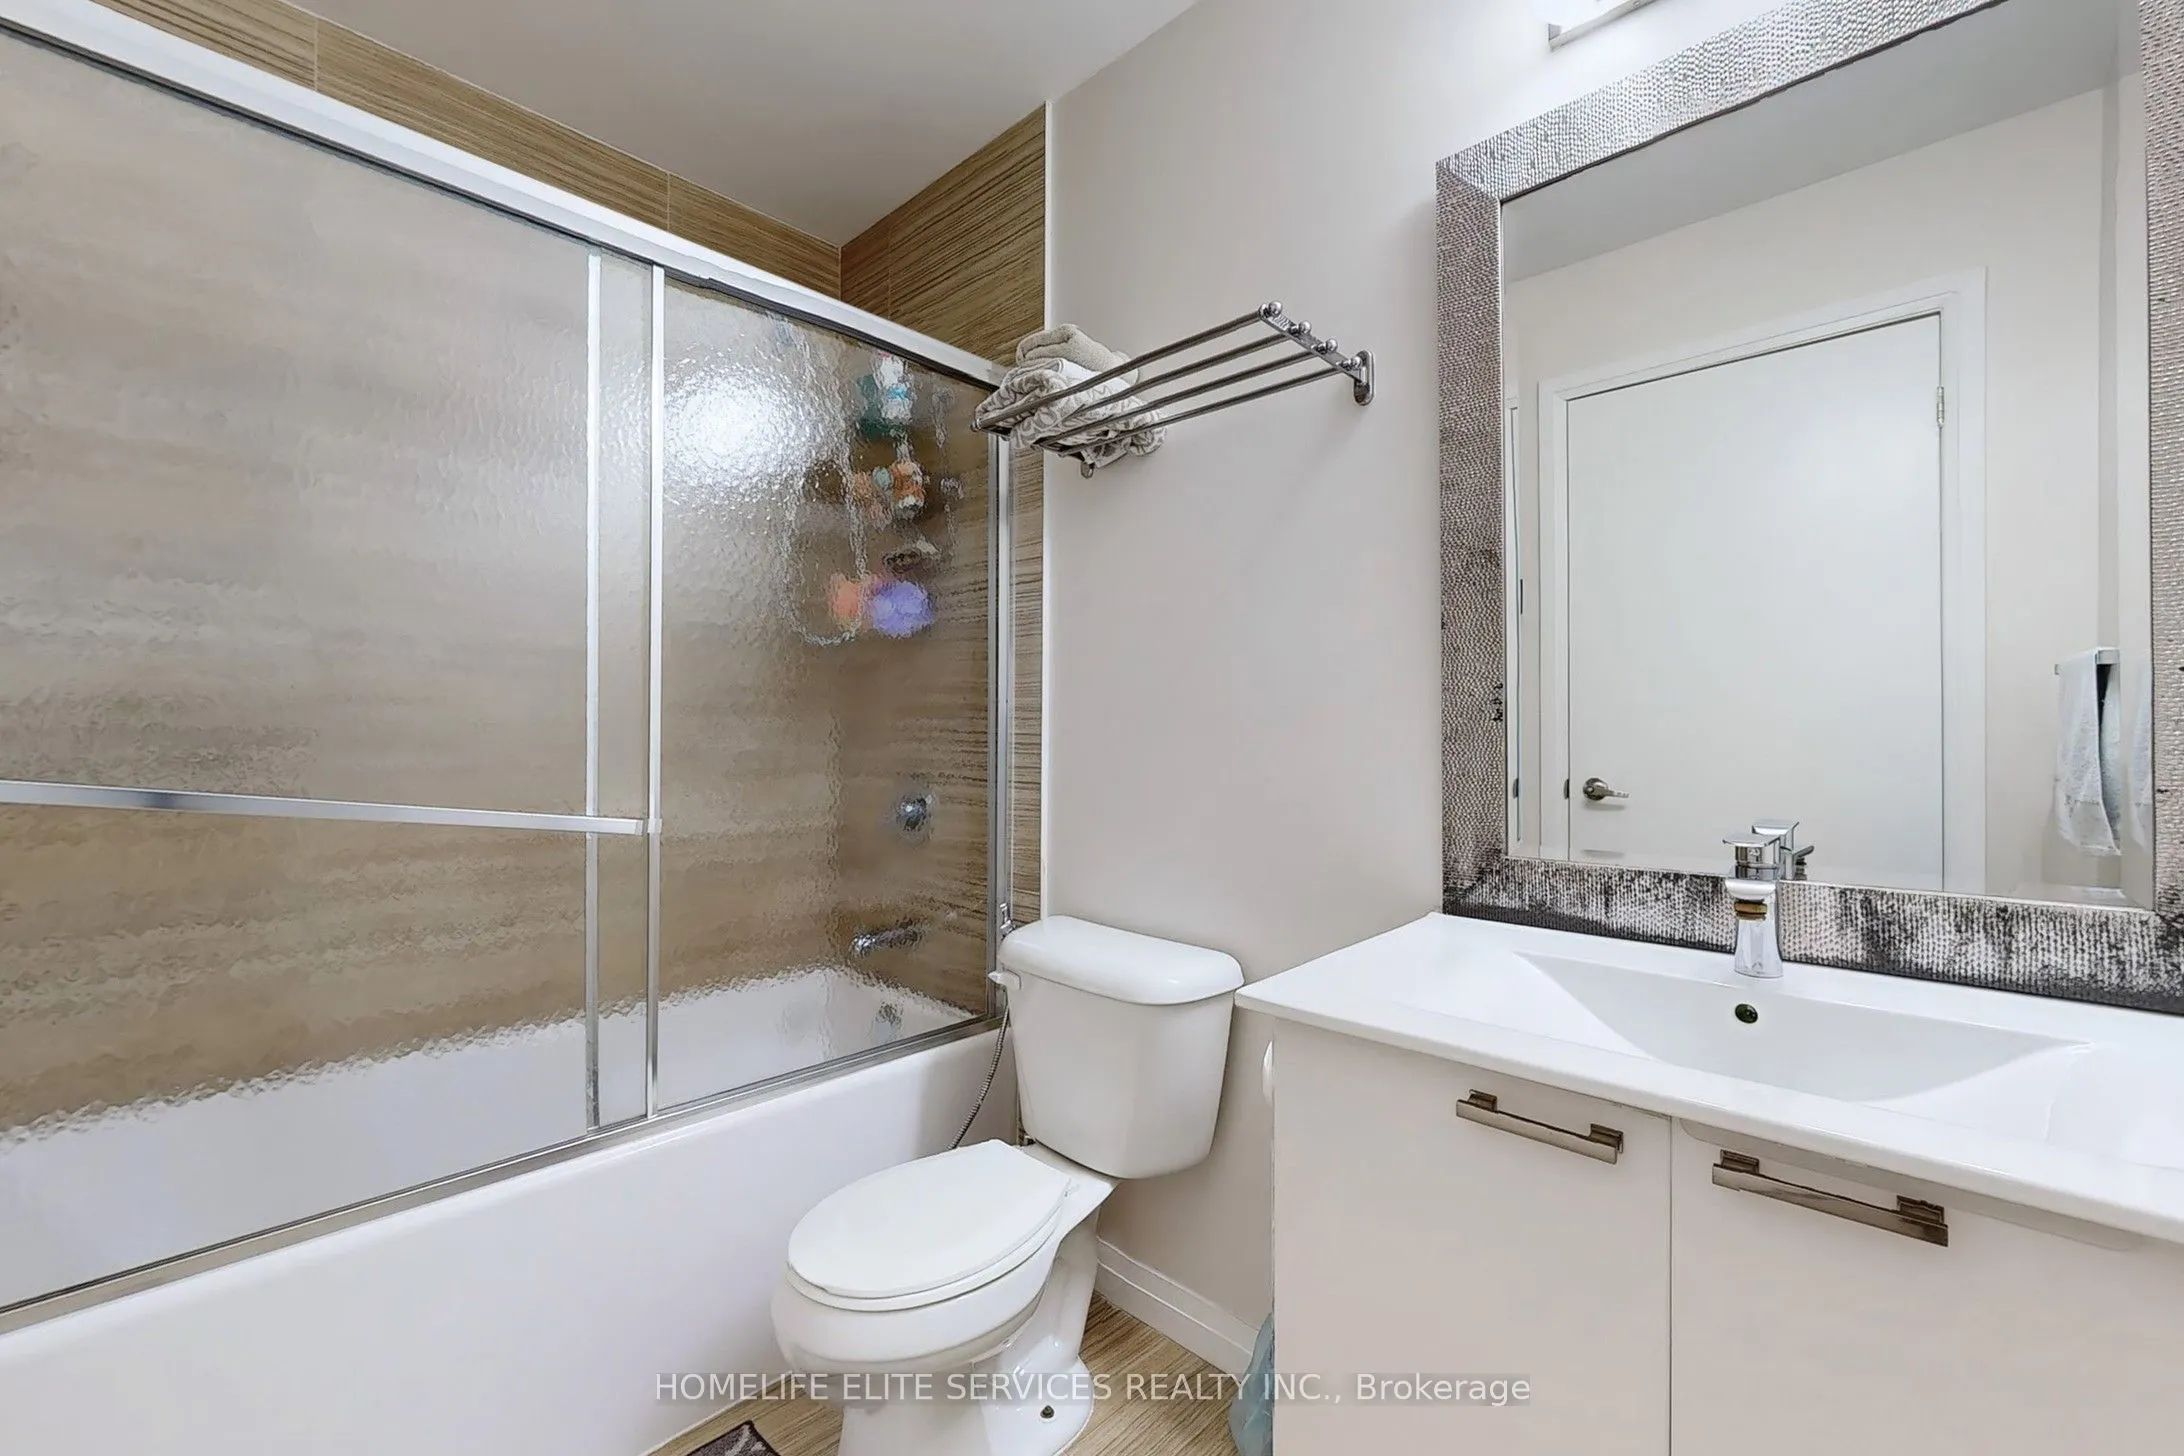
4 Pc Bath, Porcelain Floor, Quartz Counter
Dimensions 10.83 x 12.8 feet
138.62 sqft
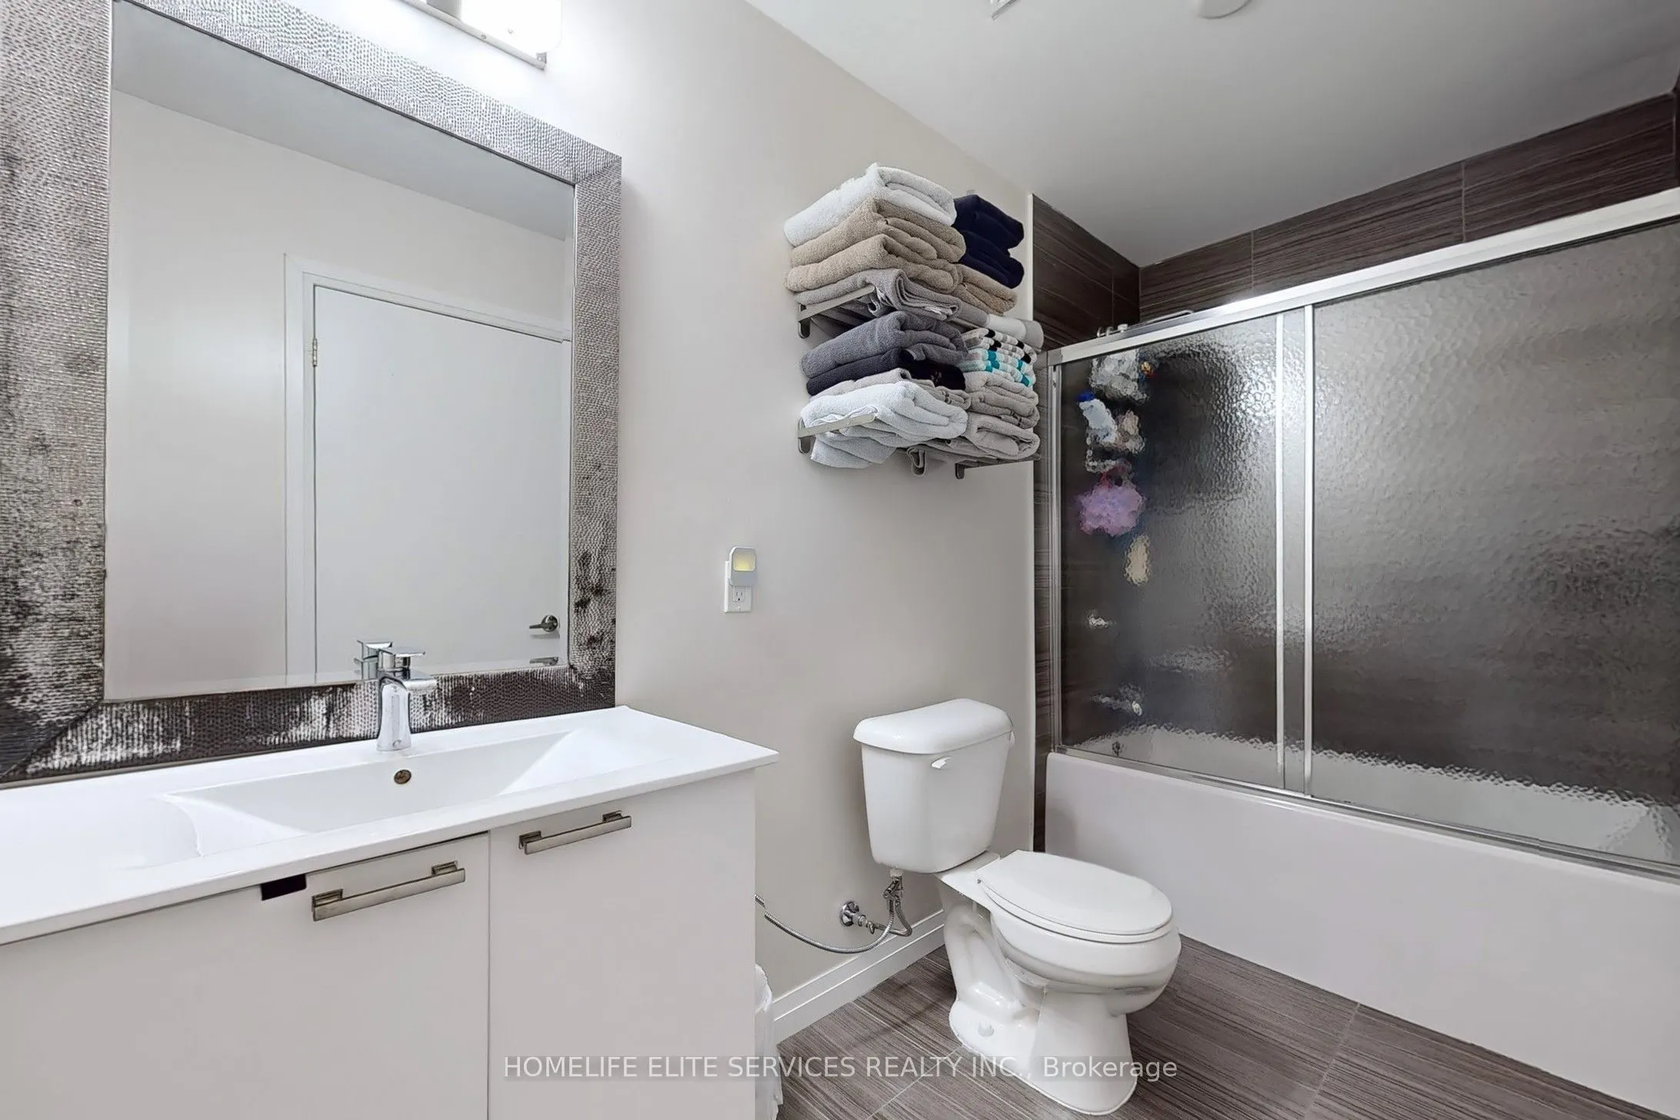
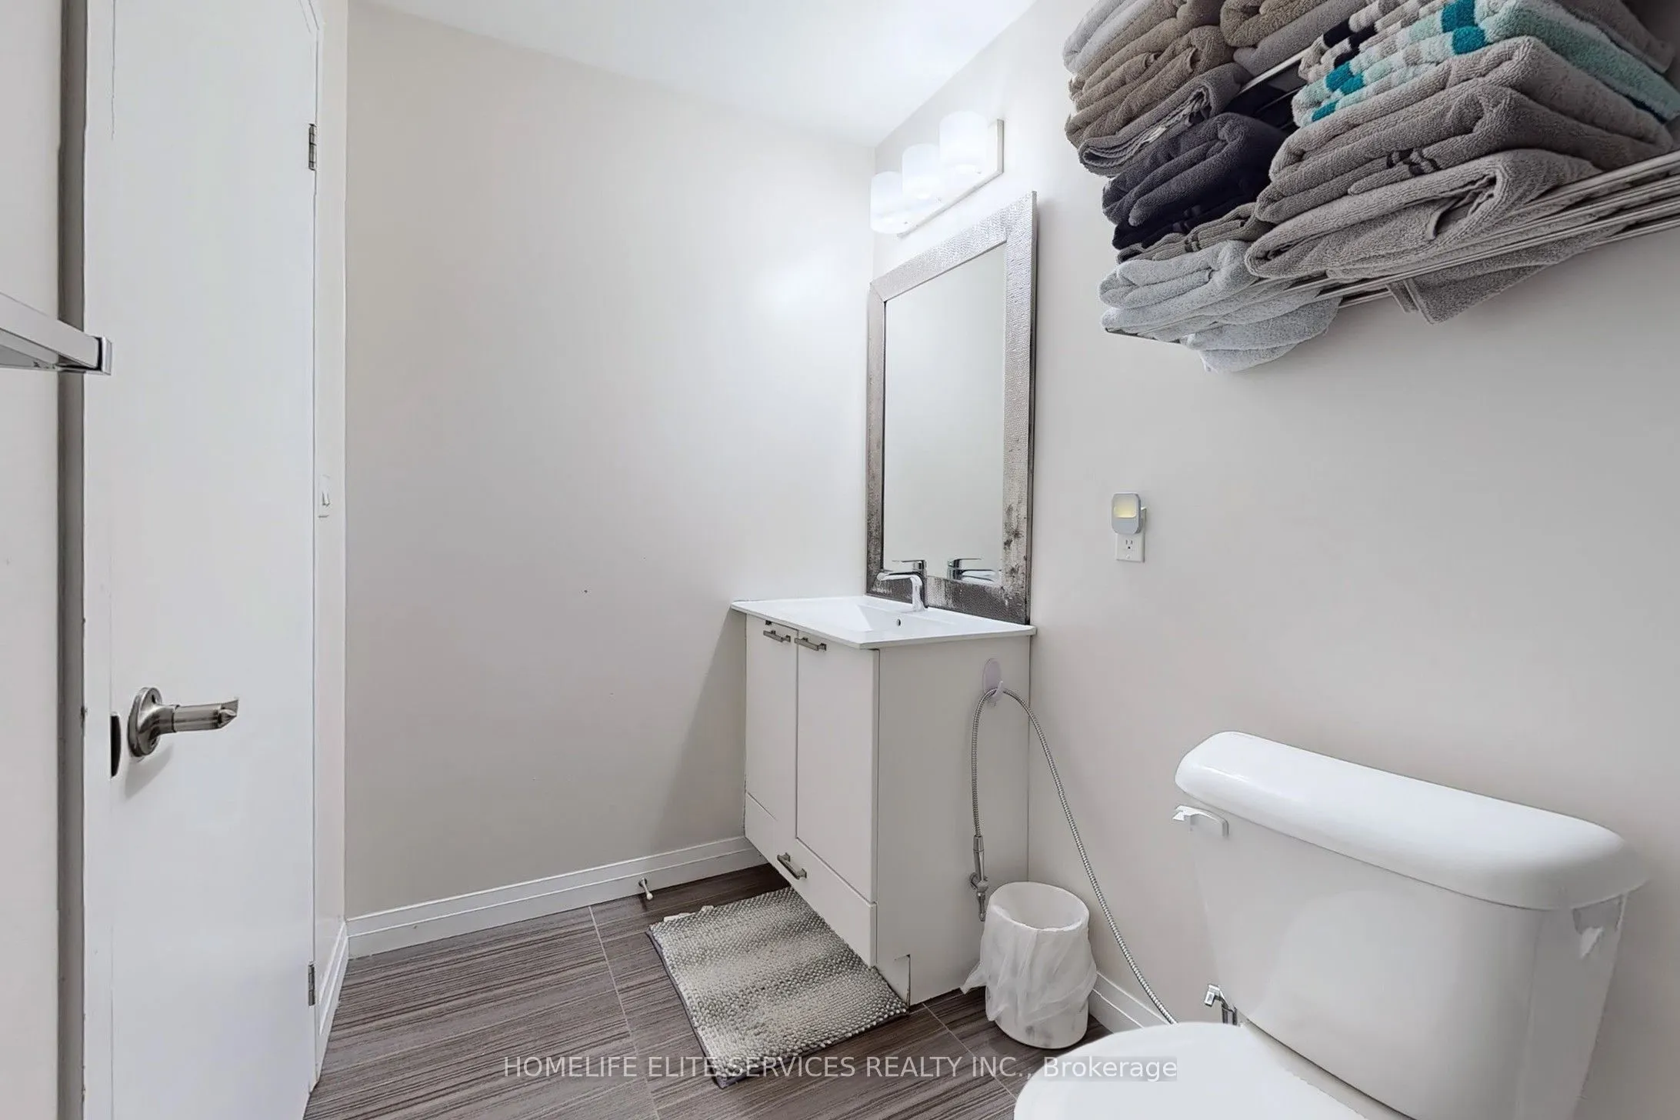
Bathroom
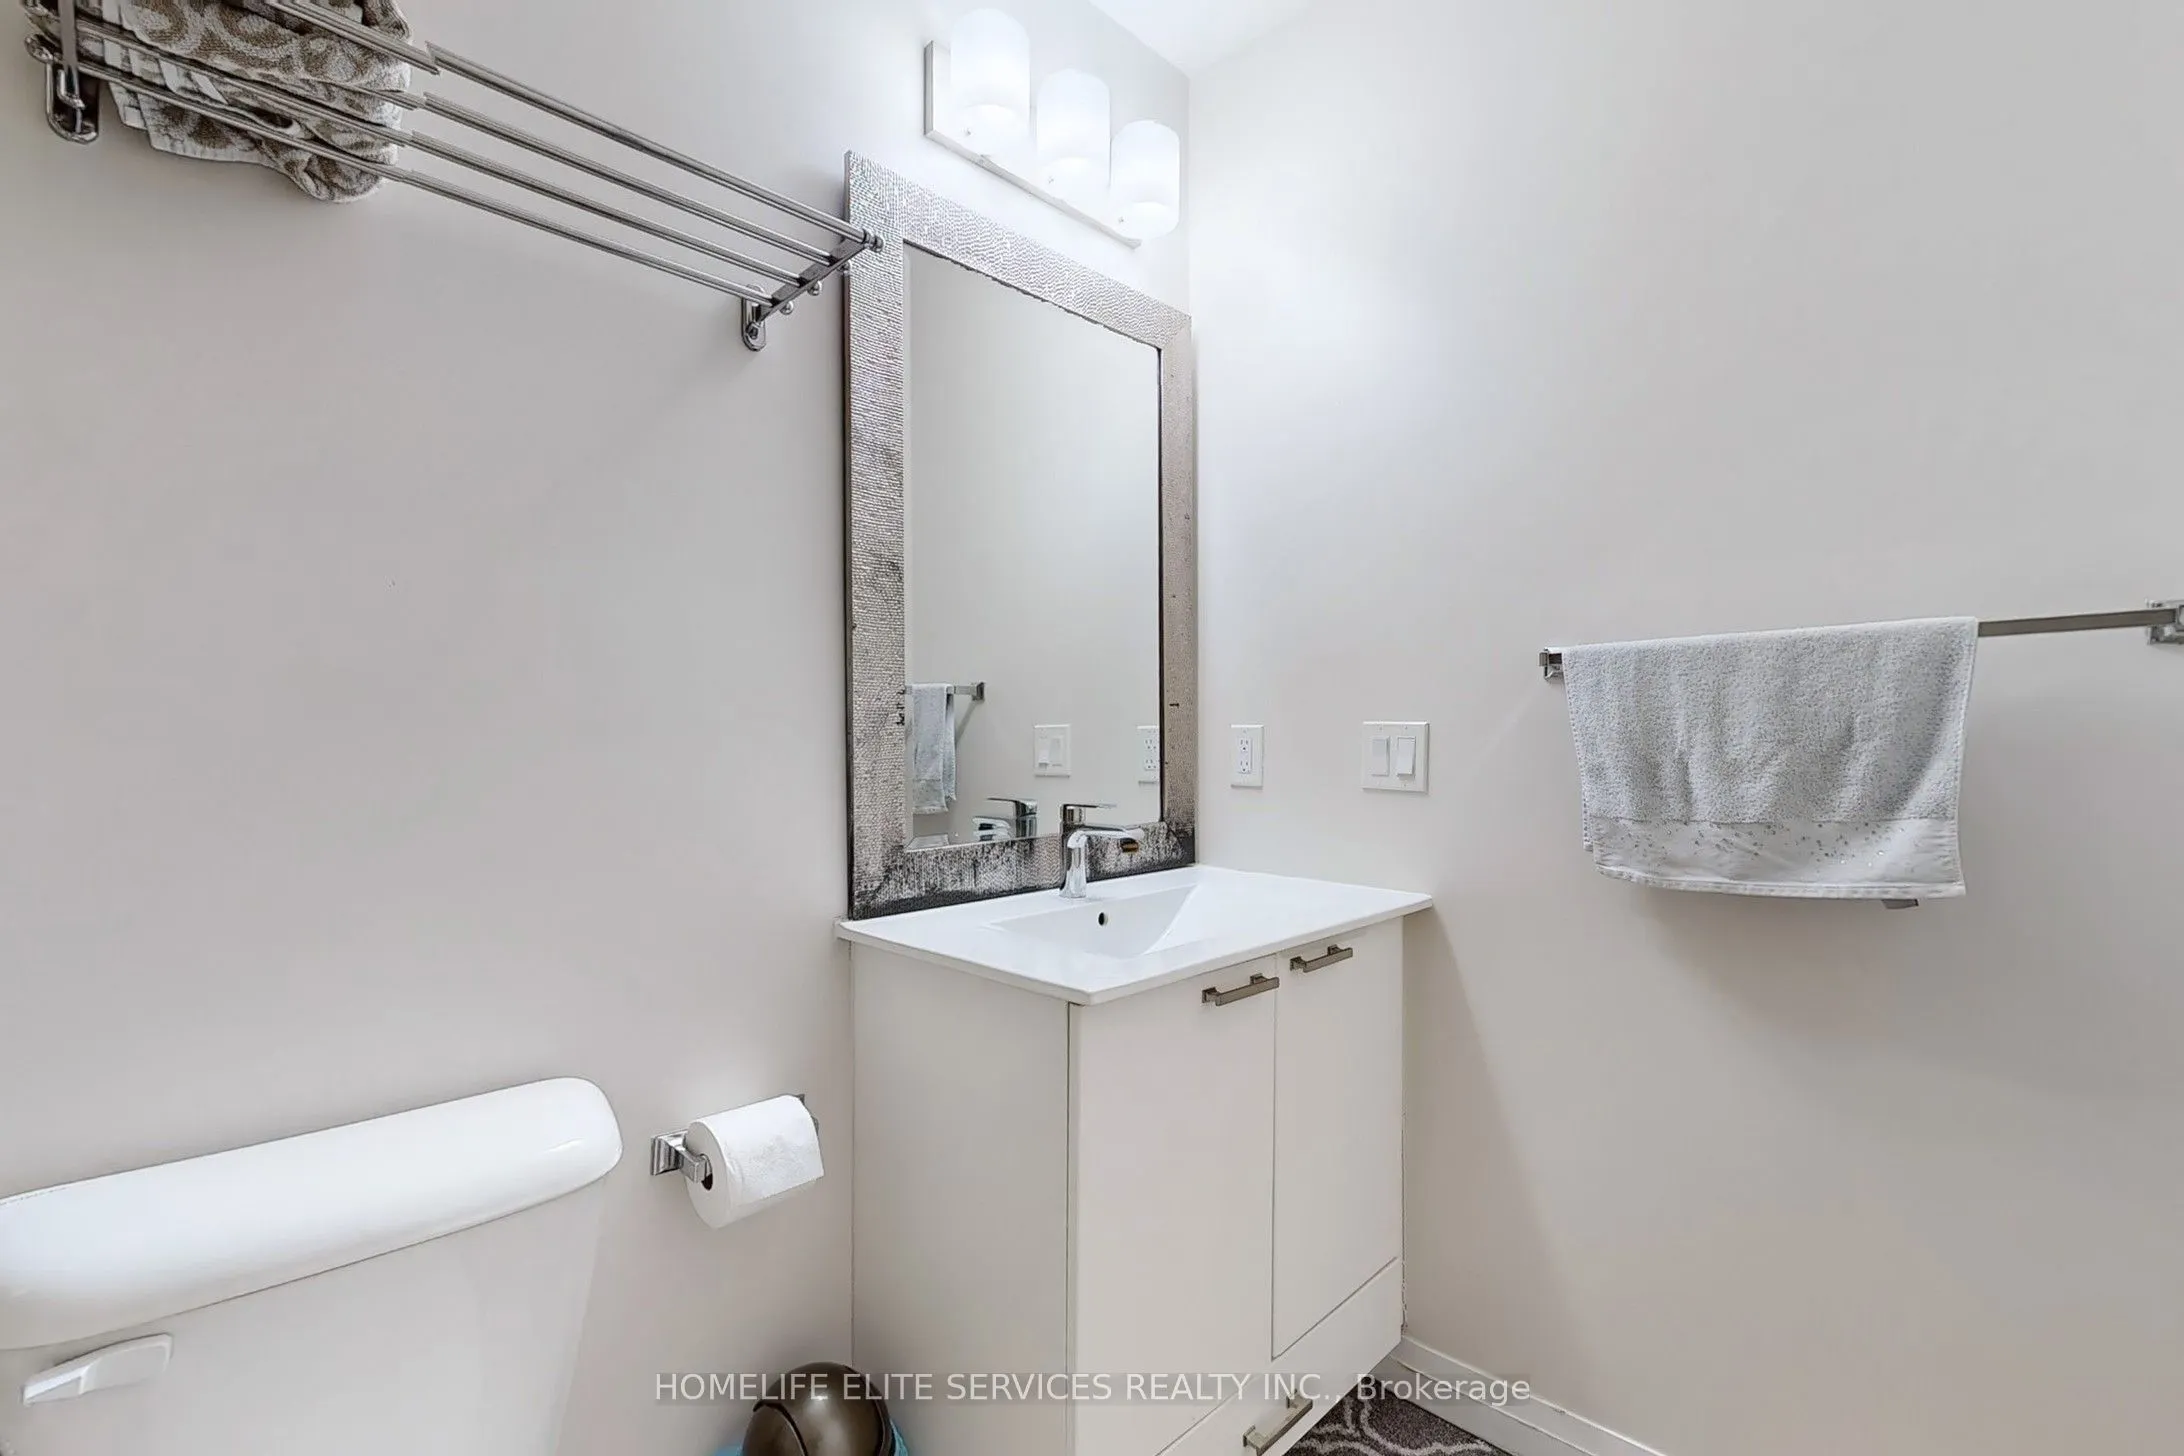
4 Pc Ensuite, Porcelain Floor, Quartz Counter
Dimensions 10.83 x 13.78 feet
149.24 sqft
Bedroom 2
Laminate, Window, Closet
Dimensions 10.07 x 9.97 feet
100.4 sqft
Kitchen
Laminate, Open Concept, Combined w/Dining
Dimensions 9.58 x 8.17 feet
78.27 sqft
Living Room
Laminate, W/O To Balcony, Combined w/Dining
Dimensions 17.39 x 11.78 feet
204.85 sqft
Primary Bedroom
Laminate, W/O To Balcony, 4 Pc Ensuite
Dimensions 13.88 x 10.6 feet
147.13 sqft
Similar Properties(No results)
Mortgage Calculator
Calculate your estimated monthly mortgage payment
Price
$569,999
$
%
%
Total cost of mortgage
$0
Monthly payment
By clicking Save, we will calculate your estimated mortgage for all properties using the saved values (down payment percentage, interest rate, and amortization).
The accuracy and applicability of this calculator are not guaranteed.