Sign In or Create a Free Account to see full details of this property
Key Facts
Key facts for 154 Sedgemount Drive
Property Type
House, Sidesplit 3
Parking
None 0 garage, 4 parking
MLS #
E13859168
Size
700-1100 sqft
Basement
Finished
Listed on
2026-10-03
Lot size
43 x 120.01
Tax
$3,762 /yr
Days on Market
10
Approximate Age
-
Maintenance Fee
-
Description
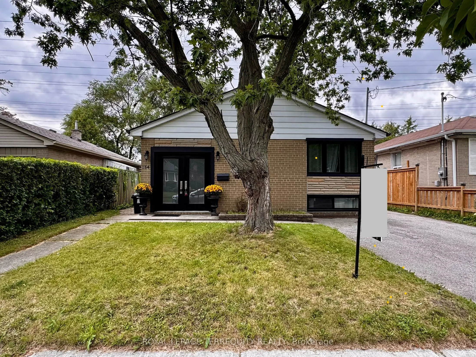
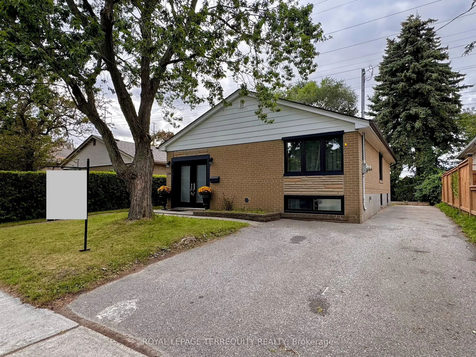
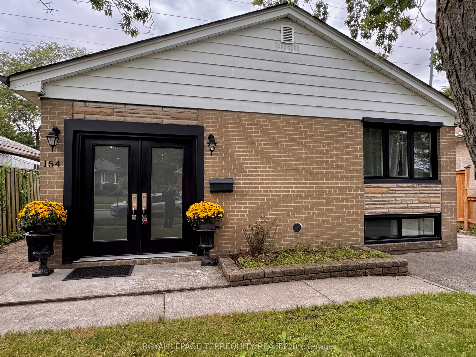
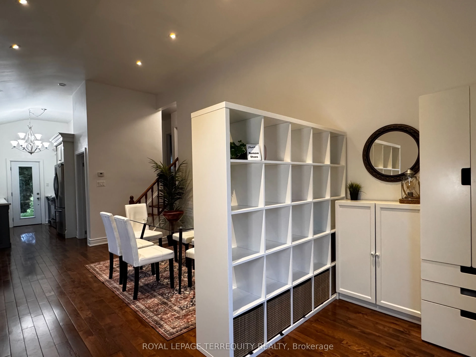
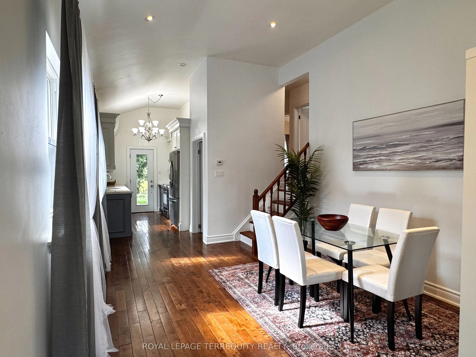
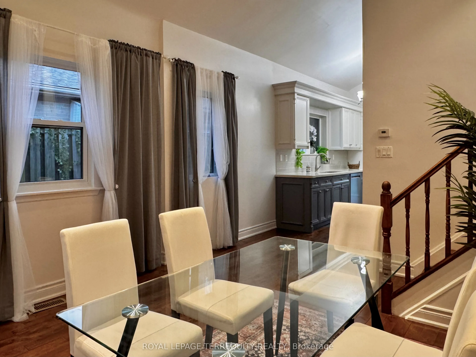
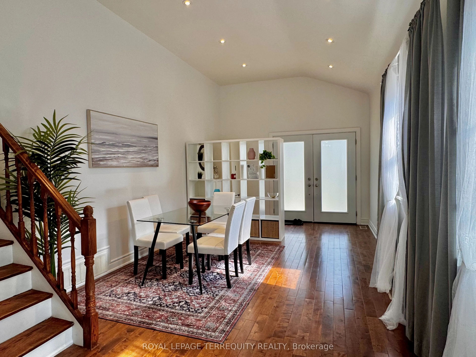
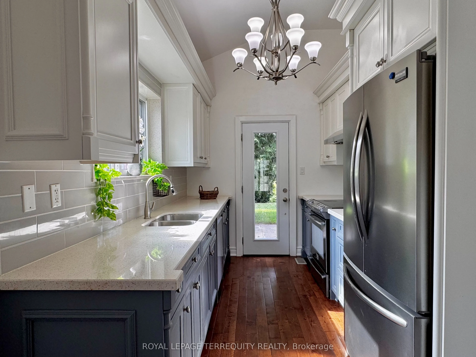
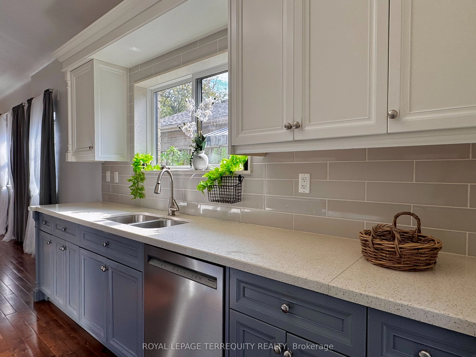
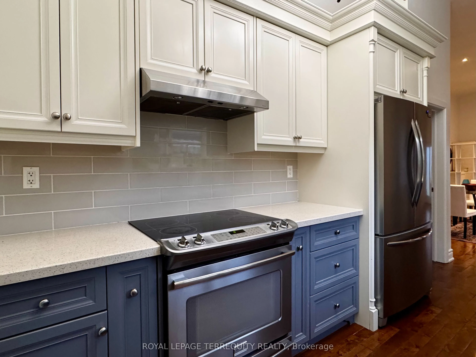
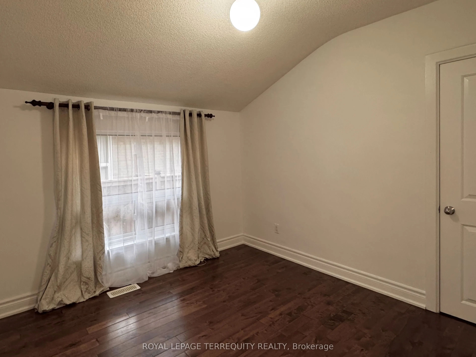
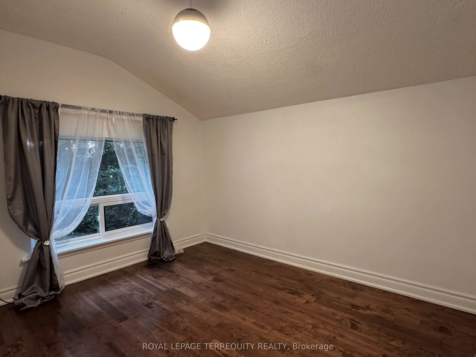
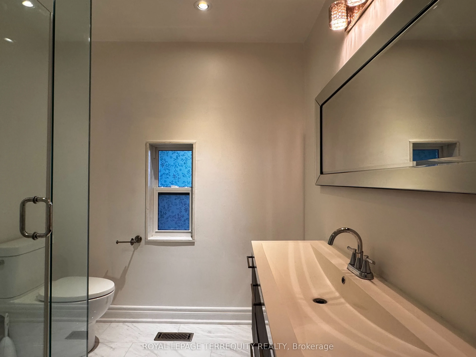
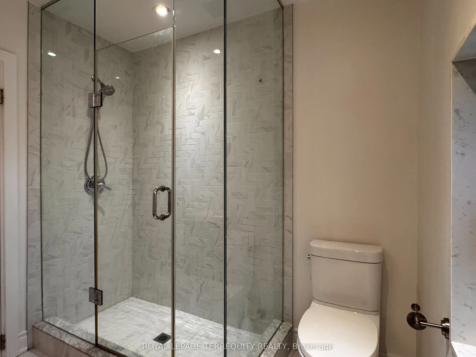
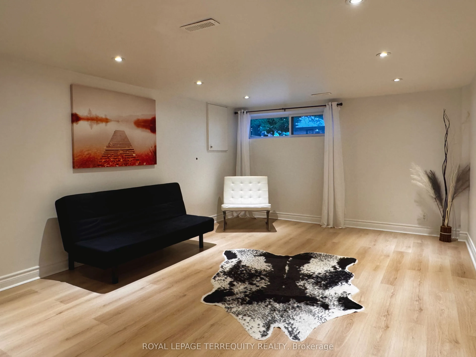
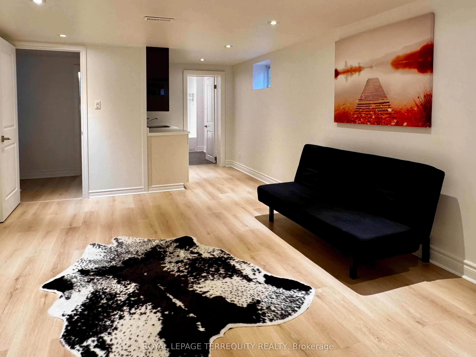
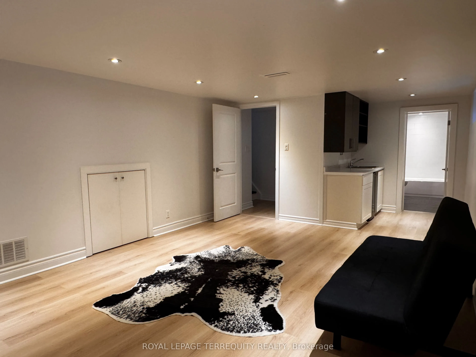
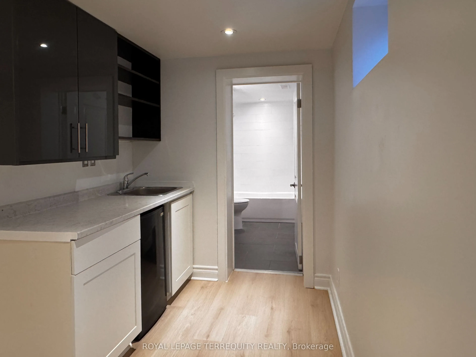
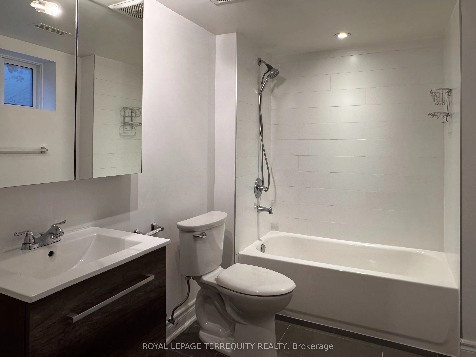
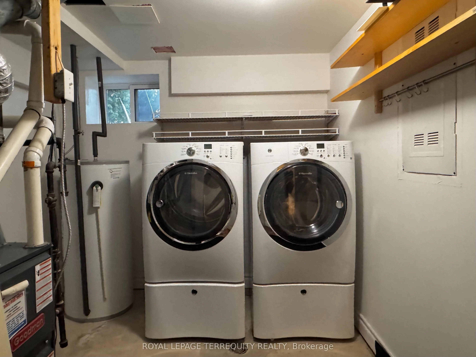
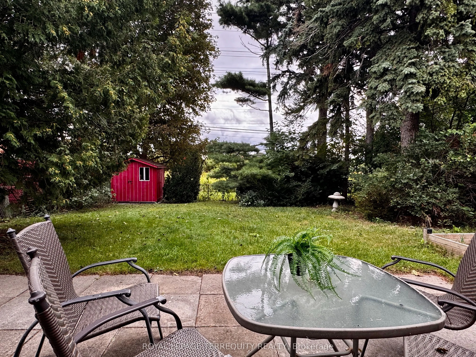
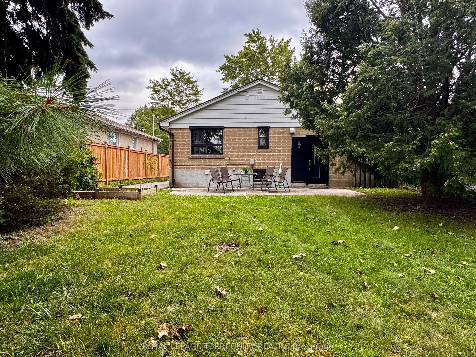
Welcome to beautifully maintained, Freshly renovated with lots of storage space side-split home on a quiet family oriented street, close to parks and school. Featuring high-end finishes and extensive updates throughout incl. Hardwood flooring, Pot lights, Newer windows, 4 cars parking and more.. Mod...ern kitchen with stainless steel appliances, quarts countertop & direct access to backyard. Spacious newly updated bathrooms feature marble details and large modern showers. Freshly finished & full of light lower level incl. a kitchenette with fridge, 4pc bathroom, Pot lights & huge storage is perfect space for guests, extended family, a nanny suite, or recreation. Enjoy sun filled private backyard with storage shed and no neighbors at the back!
Full Property Details
Interior
Bedrooms
3
Total Bedrooms
3
Washrooms
2
Square Footage
700-1100 sqft
Basement
Finished
Heating Source
Gas
Heating Fuel
Forced Air
Air Conditioning
Central Air
Family Room
No
Kitchens
1
Kitchens Plus
1
Total Kitchens
2
Fireplace Features
No
Bedrooms
3
Total Bedrooms
3
Washrooms
2
Square Footage
700-1100 sqft
Basement
Finished
Heating Source
Gas
Heating Fuel
Forced Air
Air Conditioning
Central Air
Family Room
No
Kitchens
1
Kitchens Plus
1
Total Kitchens
2
Fireplace Features
No
Exterior
Depth
120.01
Front
42.6
Driveway
Available
Lot Size
43 x 120.01 ft
Pool
None
Parking Spaces
4
Total Parking Spaces
4.00
Parking Description
None
Garage Spaces
0
Depth
120.01
Front
42.6
Driveway
Available
Lot Size
43 x 120.01 ft
Pool
None
Parking Spaces
4
Total Parking Spaces
4.00
Parking Description
None
Garage Spaces
0
Building Description
Style
Sidesplit 3
Home Type
House
Subtype
Detached
Property Orientation
North
Exterior Finish
Brick
Sewers
Sewers
Water Supply
Municipal
Possession Date
No Data
Style
Sidesplit 3
Home Type
House
Subtype
Detached
Property Orientation
North
Exterior Finish
Brick
Sewers
Sewers
Water Supply
Municipal
Possession Date
No Data
Community
Community
Woburn
Community
Woburn
Taxes & Fees
Taxes
$3,762 /yr
Tax Year
2025
Occupancy
Owner
Taxes
$3,762 /yr
Tax Year
2025
Occupancy
Owner
Room Types
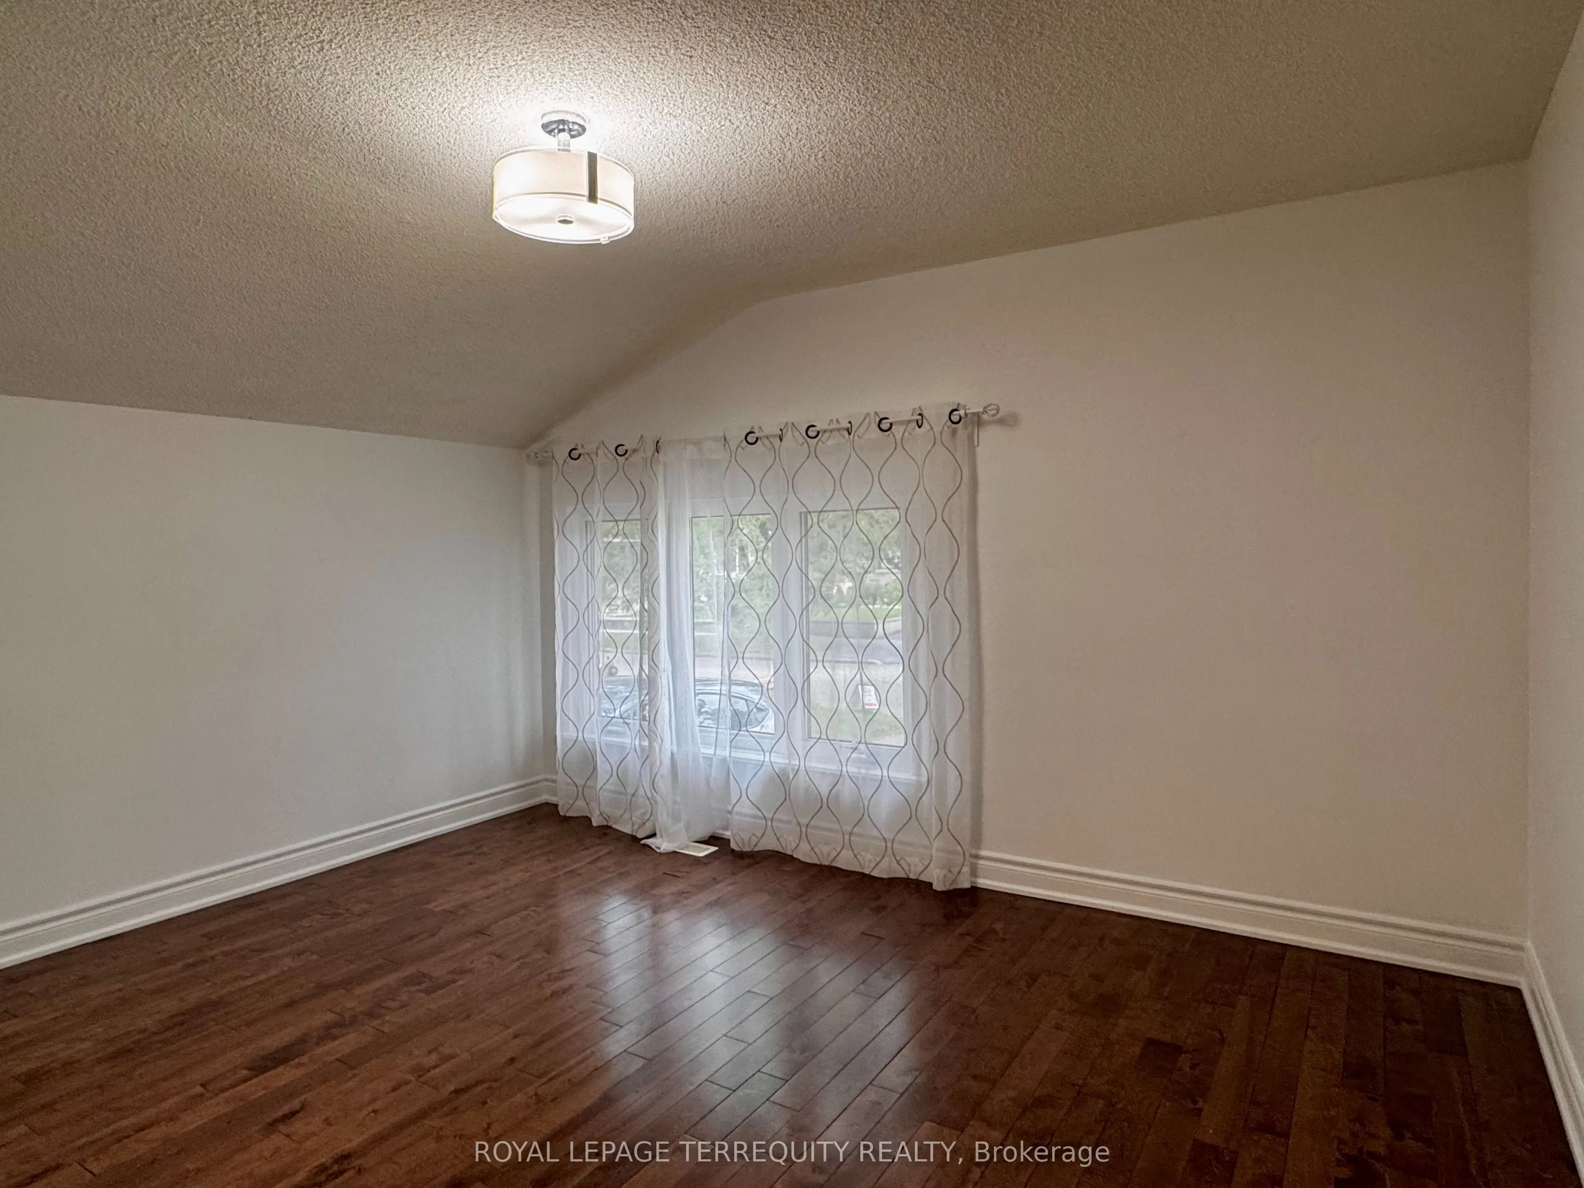
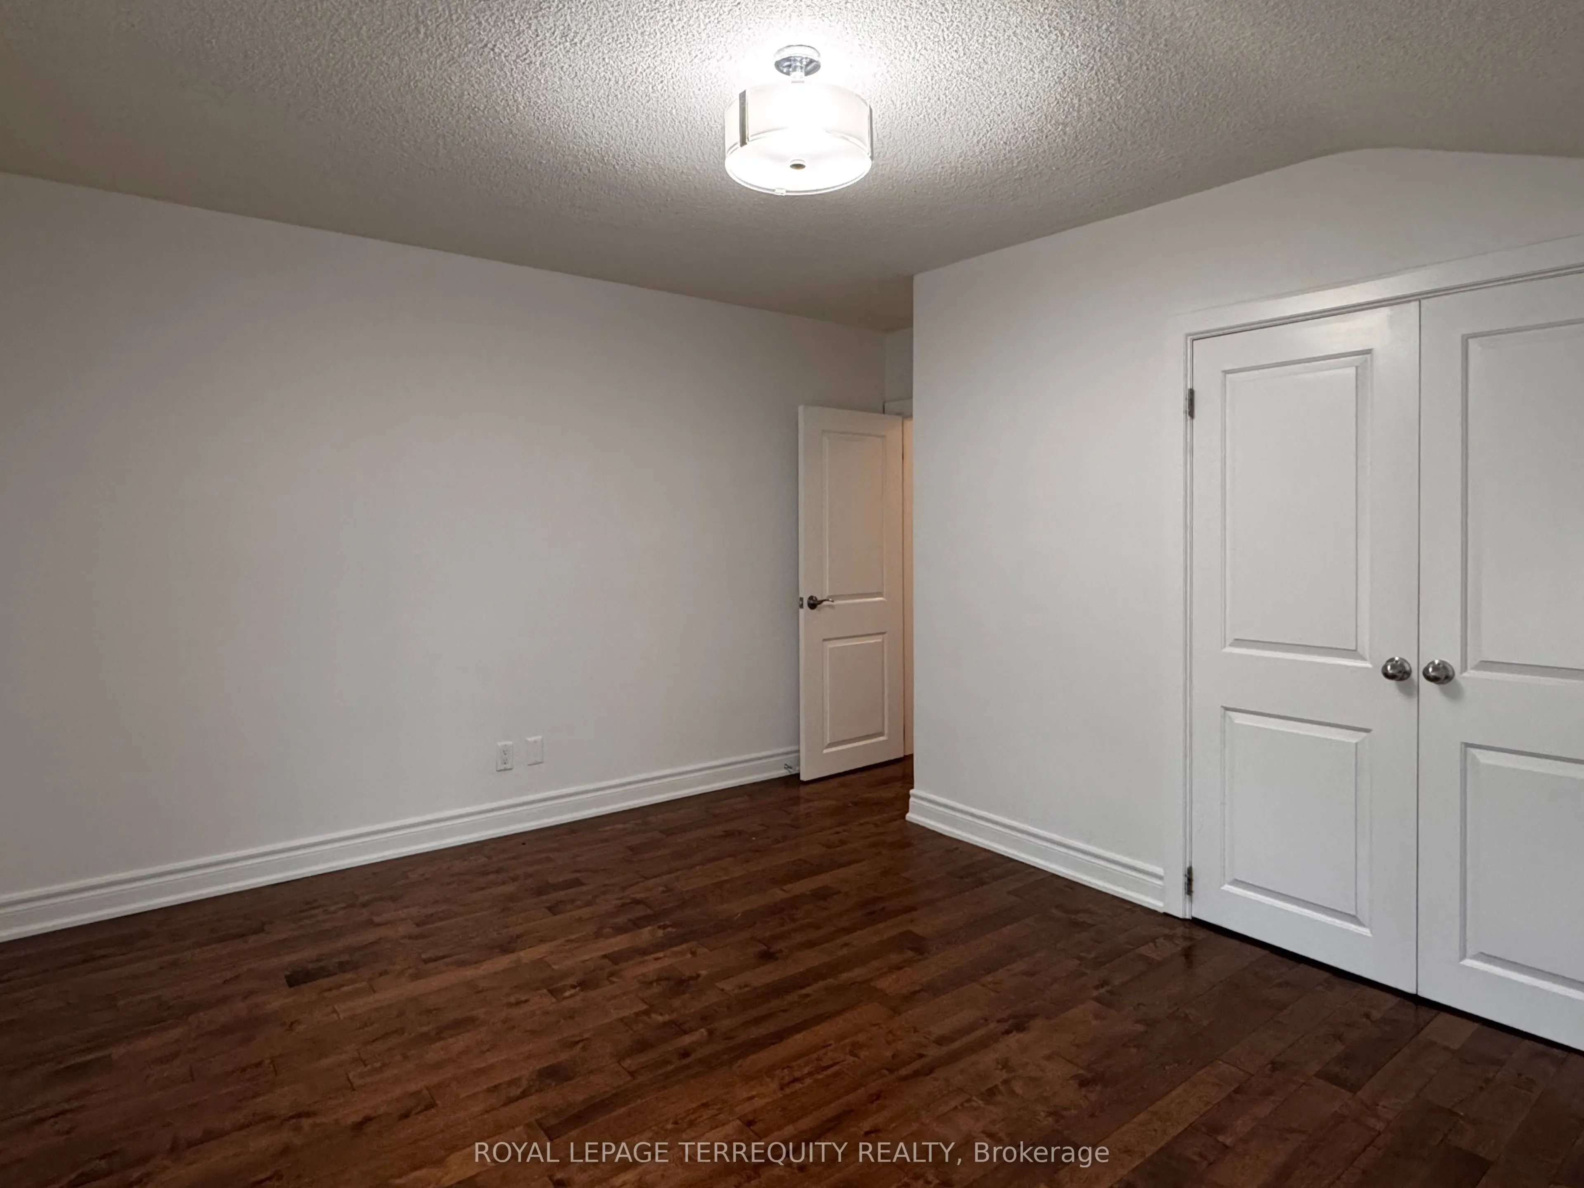
Bedroom 2
Hardwood Floor, Closet
Dimensions 12.96 x 9.68 feet
125.45 sqft
Bedroom 3
Hardwood Floor, Window, Ceiling Fan(s)
Dimensions 11.48 x 9.12 feet
104.7 sqft
Dining Room
Hardwood Floor, Pot Lights, Window
Dimensions 16.08 x 11.15 feet
179.29 sqft
Kitchen
W/O To Yard, Granite Counters, Backsplash
Dimensions 11.33 x 8.04 feet
91.09 sqft
Living Room
Hardwood Floor, Pot Lights, Combined w/Dining
Dimensions 16.08 x 11.15 feet
179.29 sqft
Primary Bedroom
Hardwood Floor, Large Closet
Dimensions 13.62 x 10.99 feet
149.68 sqft
Recreation
Laminate, 4 Pc Bath, Wet Bar
Dimensions 22.93 x 12.47 feet
285.94 sqft
Similar Properties(No results)
Mortgage Calculator
Calculate your estimated monthly mortgage payment
Price
$738,800
$
%
%
Total cost of mortgage
$0
Monthly payment
By clicking Save, we will calculate your estimated mortgage for all properties using the saved values (down payment percentage, interest rate, and amortization).
The accuracy and applicability of this calculator are not guaranteed.