Sign In or Create a Free Account to see full details of this property
Key Facts
Key facts for 91 Hart Avenue
Property Type
House, Bungalow
Parking
None 0 garage, 3 parking
MLS #
E13859394
Size
1100-1500 sqft
Basement
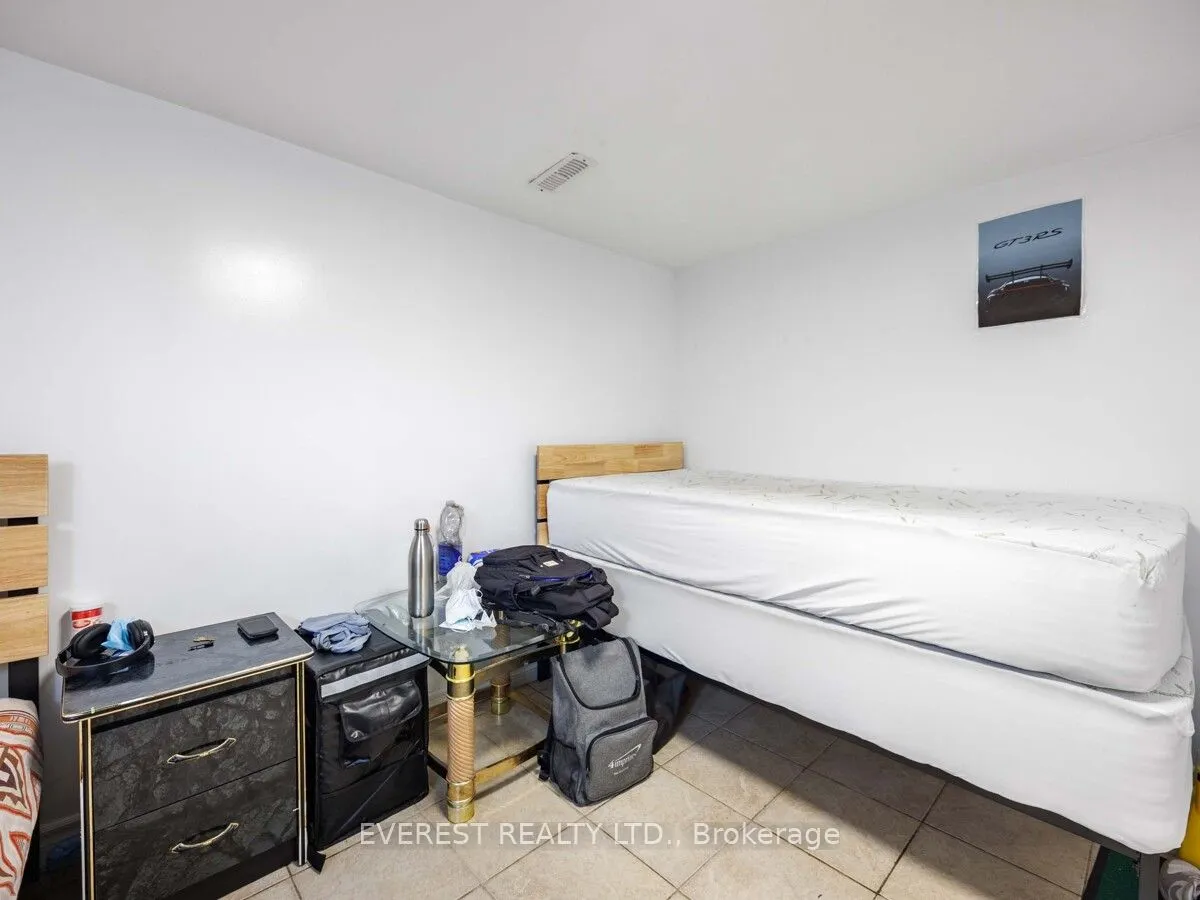
Finished,Separate Entrance
Listed on
2026-10-03
Lot size
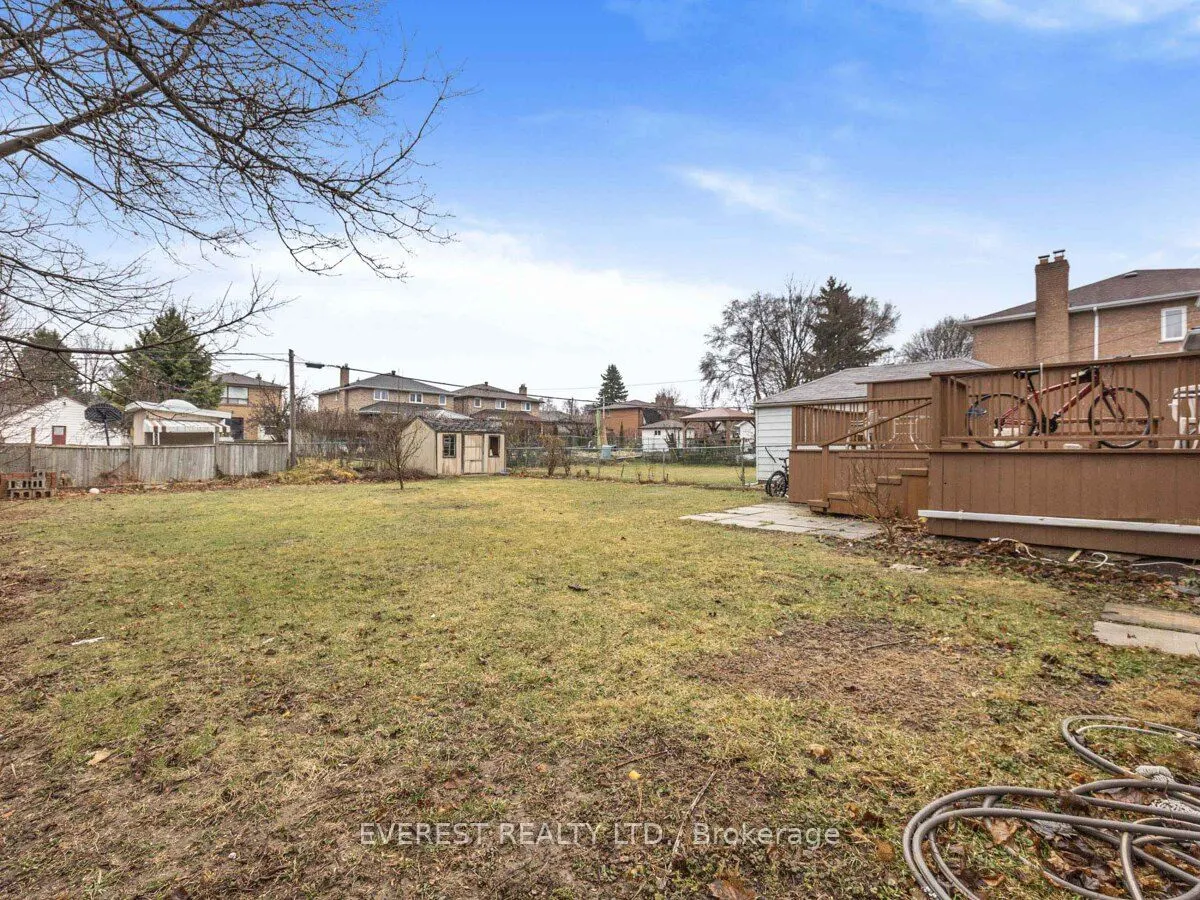
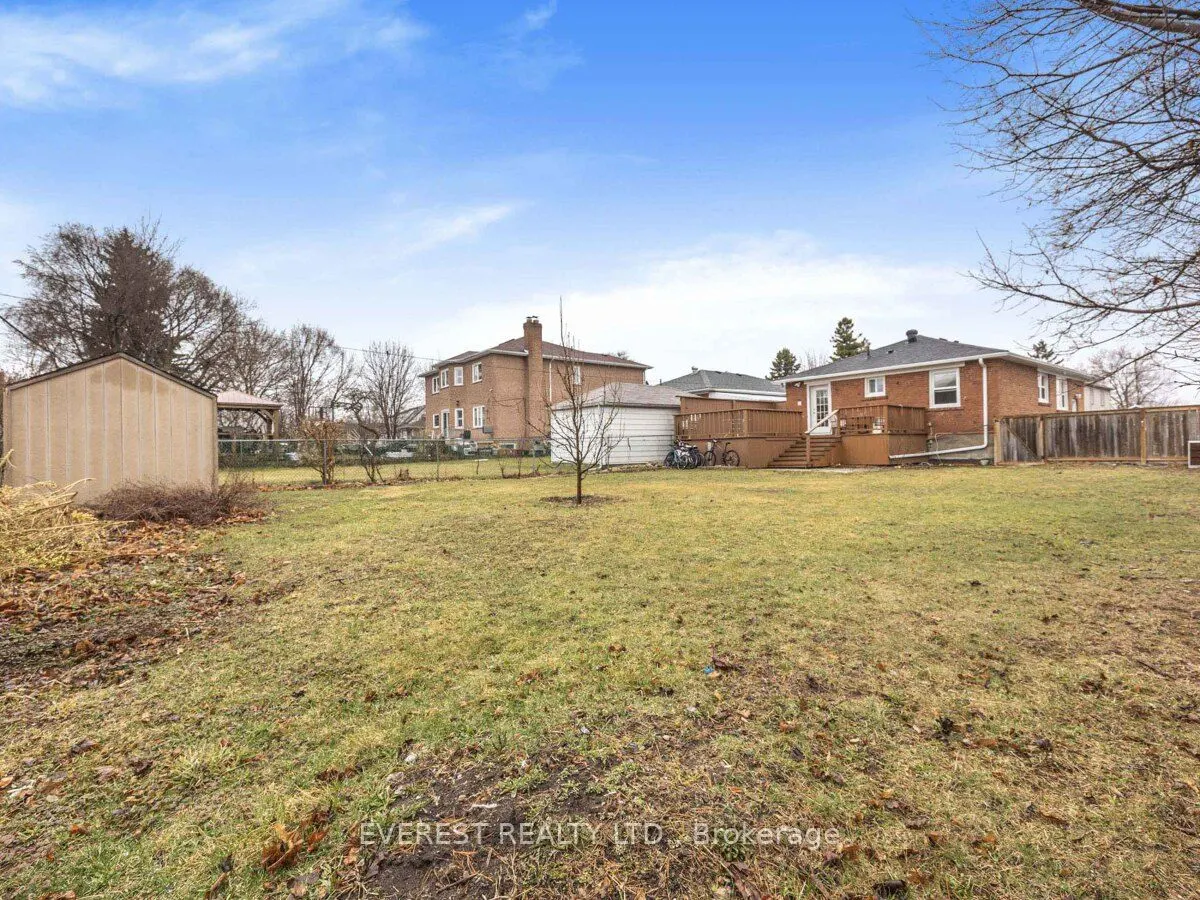
55 x 146.41
Tax
$4,034.36 /yr
Days on Market
10
Approximate Age
-
Maintenance Fee
-
Description
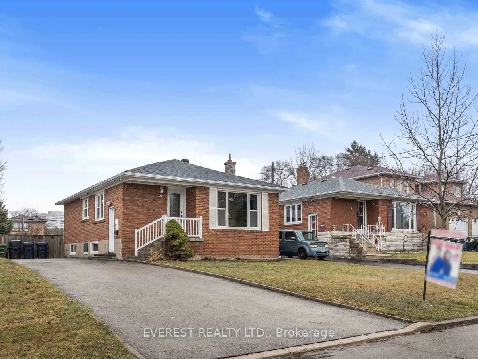
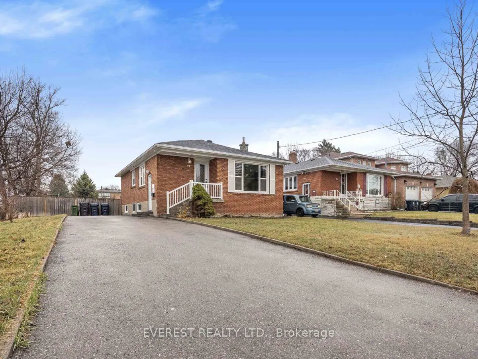
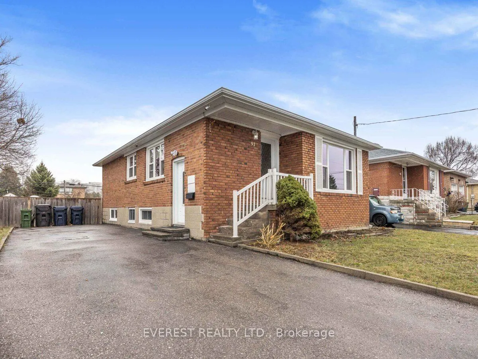
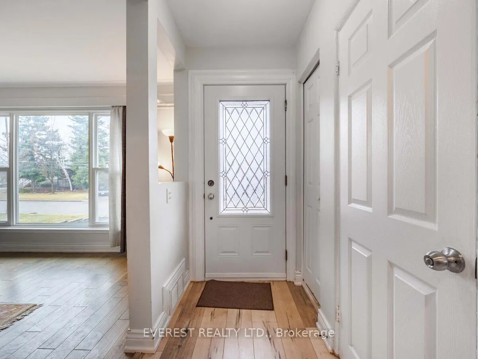
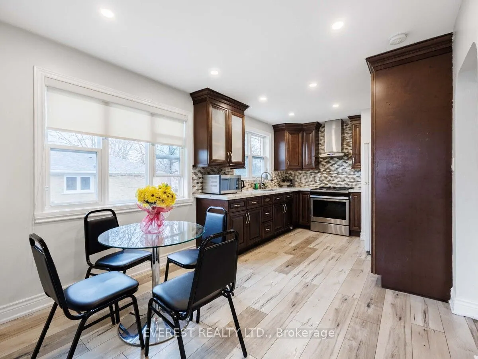
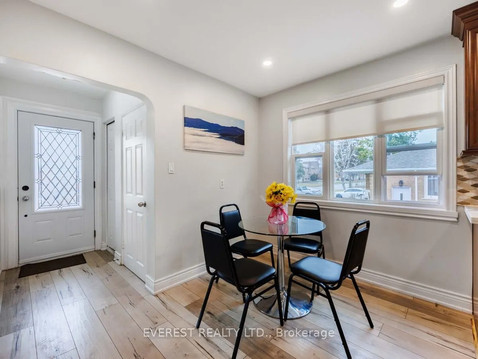
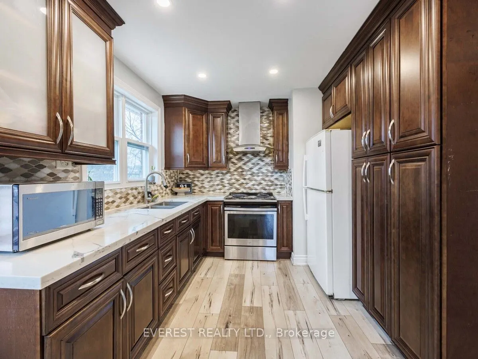
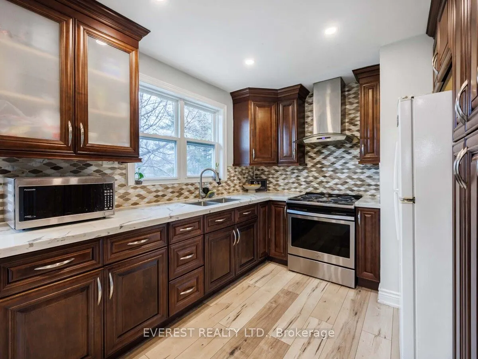
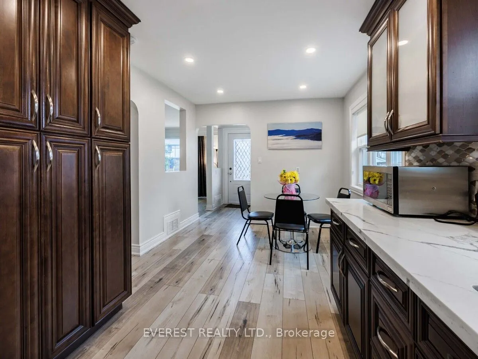
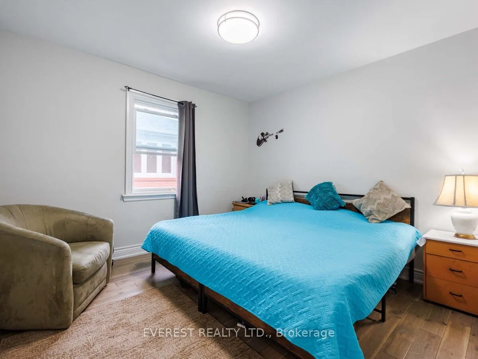
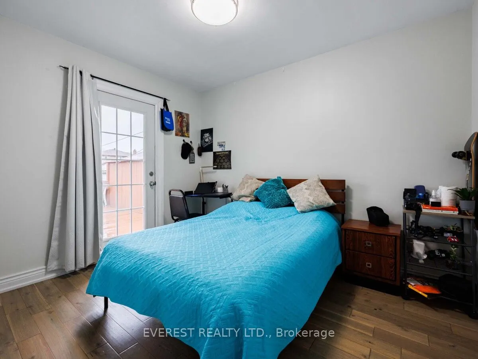
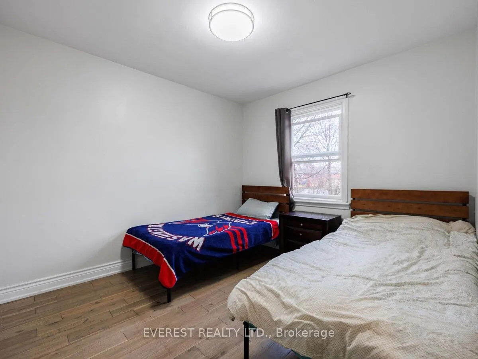
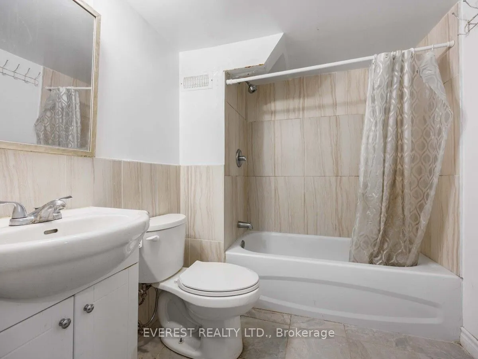
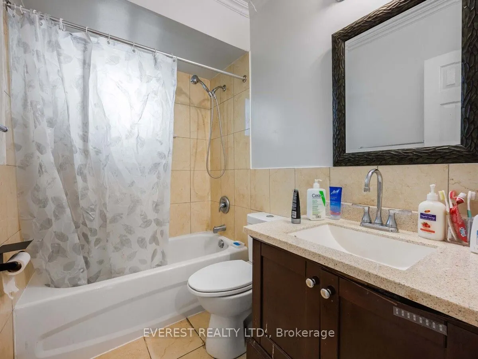
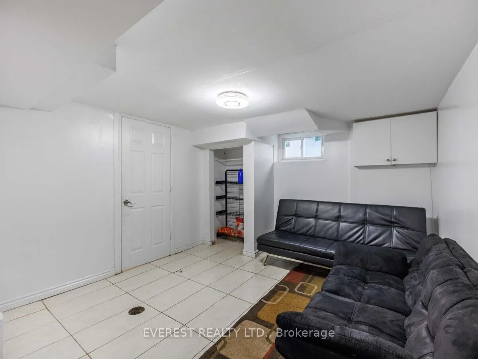
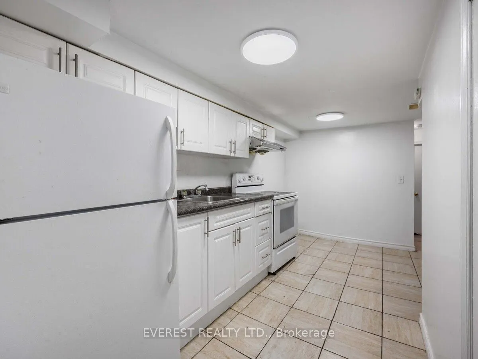
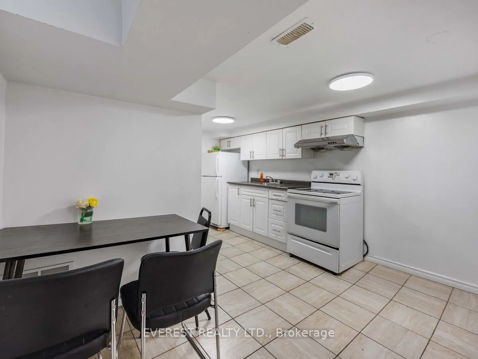
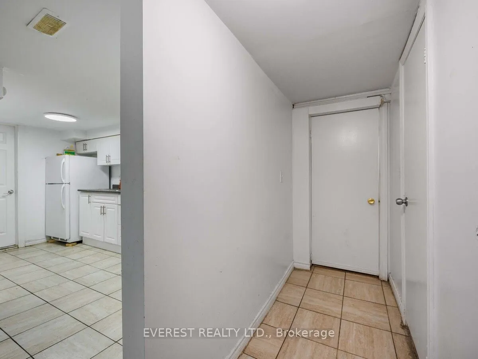
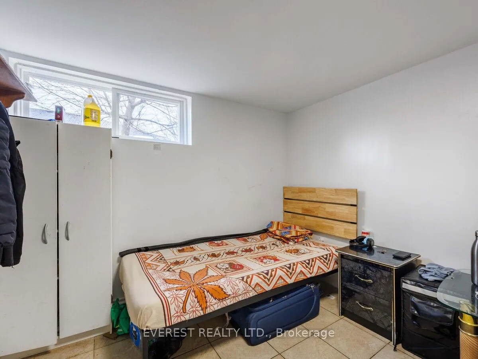
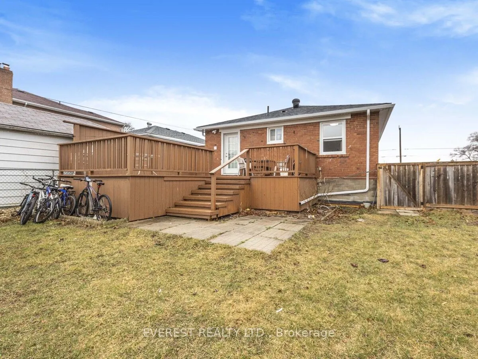
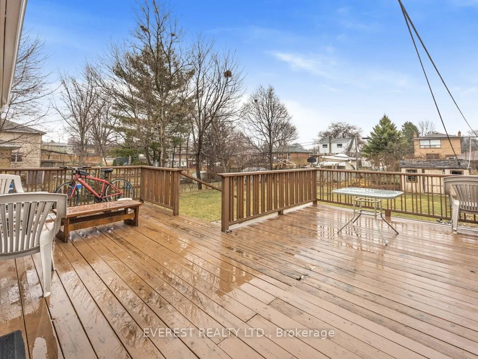
UPDATE: (Offer asccepted waiting for deposit).Welcome to 91 Hart Ave, a solid detached brick bungalow sitting on a massive, premium lot in one of Scarborough's most connected pockets. Perfect for multi-generational living or savvy investors, this home features a bright 3-bedroom main layout with a b...eautifully renovated kitchen. The separate side entrance leads directly to a fully finished, light-filled 3-bedroom basement apartment complete with new windows. Major updates include a newer roof, replaced windows, front door, and updated A/C. Step outside to an enormous backyard with a large deck, perfect for entertaining. Unbeatable location-walk to the subway, TTC bus stops, GO Station, great schools, local shops, and parks. Just turn the key and move right in!
Full Property Details
Interior
Bedrooms
3
Bedrooms Plus
3
Total Bedrooms
6
Washrooms
2
Square Footage
1100-1500 sqft
Basement
Finished,Separate Entrance
Heating Source
Gas
Heating Fuel
Forced Air
Air Conditioning
Central Air
Family Room
No
Kitchens
1
Kitchens Plus
1
Total Kitchens
2
Fireplace Features
No
Bedrooms
3
Bedrooms Plus
3
Total Bedrooms
6
Washrooms
2
Square Footage
1100-1500 sqft
Basement
Finished,Separate Entrance
Heating Source
Gas
Heating Fuel
Forced Air
Air Conditioning
Central Air
Family Room
No
Kitchens
1
Kitchens Plus
1
Total Kitchens
2
Fireplace Features
No
Exterior
Depth
146.41
Front
55.0
Driveway
Private
Lot Size
55 x 146.41 ft
Pool
None
Parking Spaces
3
Total Parking Spaces
3.00
Parking Description
None
Garage Spaces
0
Depth
146.41
Front
55.0
Driveway
Private
Lot Size
55 x 146.41 ft
Pool
None
Parking Spaces
3
Total Parking Spaces
3.00
Parking Description
None
Garage Spaces
0
Building Description
Style
Bungalow
Home Type
House
Subtype
Detached
Property Orientation
East
Exterior Finish
Brick
Sewers
Sewers
Water Supply
Municipal
Possession Date
No Data
Style
Bungalow
Home Type
House
Subtype
Detached
Property Orientation
East
Exterior Finish
Brick
Sewers
Sewers
Water Supply
Municipal
Possession Date
No Data
Community
Community
Kennedy Park
Community
Kennedy Park
Taxes & Fees
Taxes
$4,034.36 /yr
Tax Year
2025
Occupancy
Owner+Tenant
Taxes
$4,034.36 /yr
Tax Year
2025
Occupancy
Owner+Tenant
Room Types
Bedroom
Tile Floor, Window
Dimensions 11.29 x 10.89 feet
122.95 sqft
Bedroom
Tile Floor
Dimensions 8.99 x 7.97 feet
71.65 sqft
Bedroom 2
Hardwood Floor, Window
Dimensions 10.89 x 9.78 feet
106.5 sqft
Bedroom 3
Hardwood Floor, W/O To Deck
Dimensions 10.89 x 8.86 feet
96.49 sqft
Kitchen
Hardwood Floor
Dimensions 15.09 x 9.19 feet
138.68 sqft
Kitchen
Tile Floor
Dimensions 19 x 6.5 feet
123.5 sqft
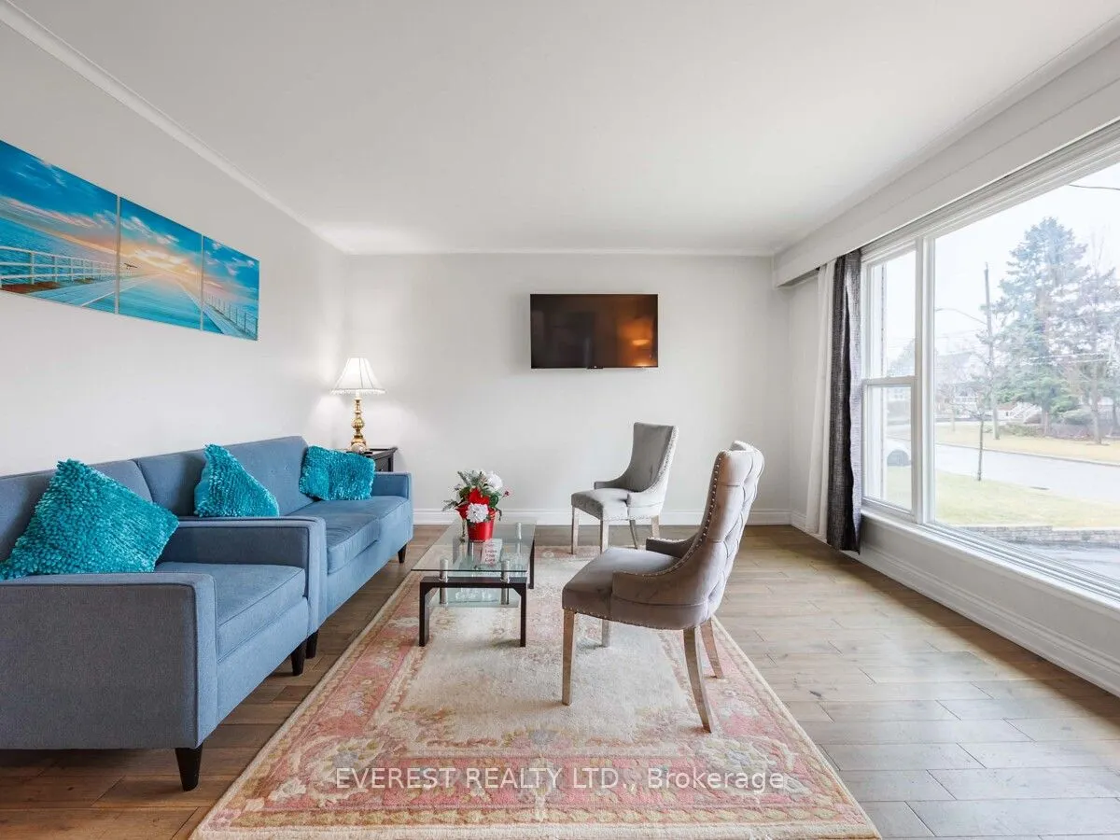
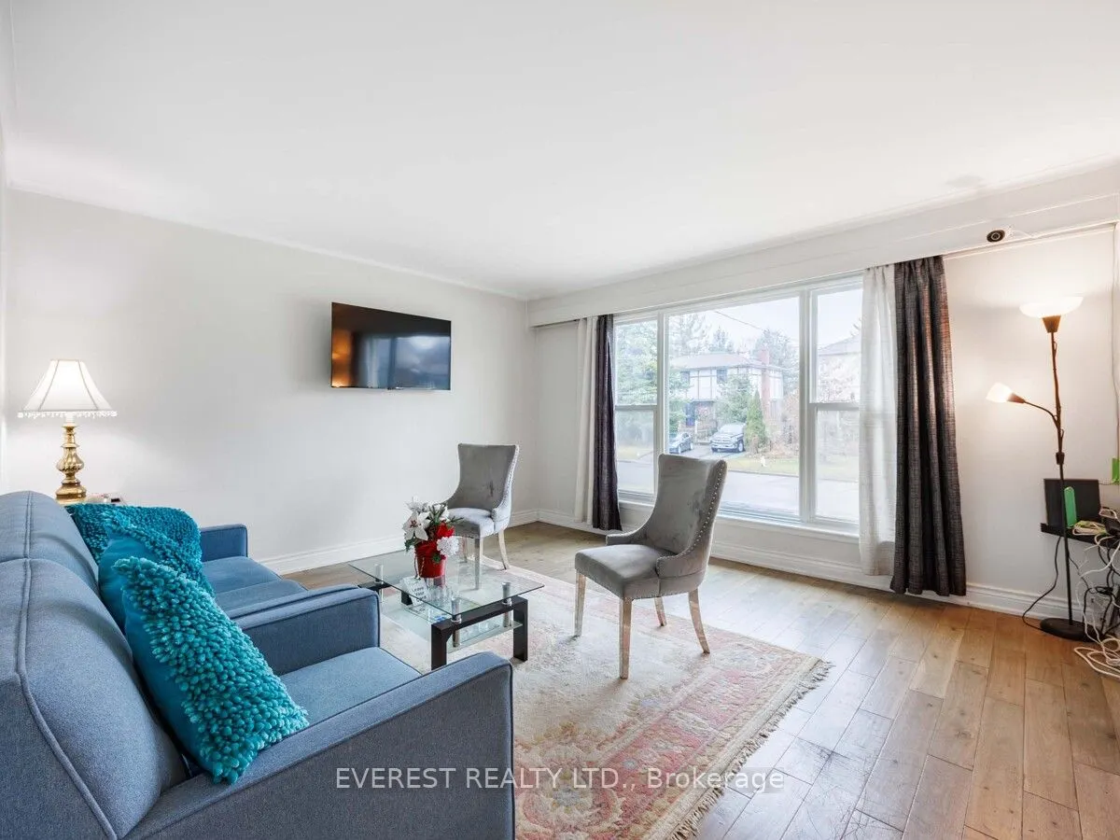
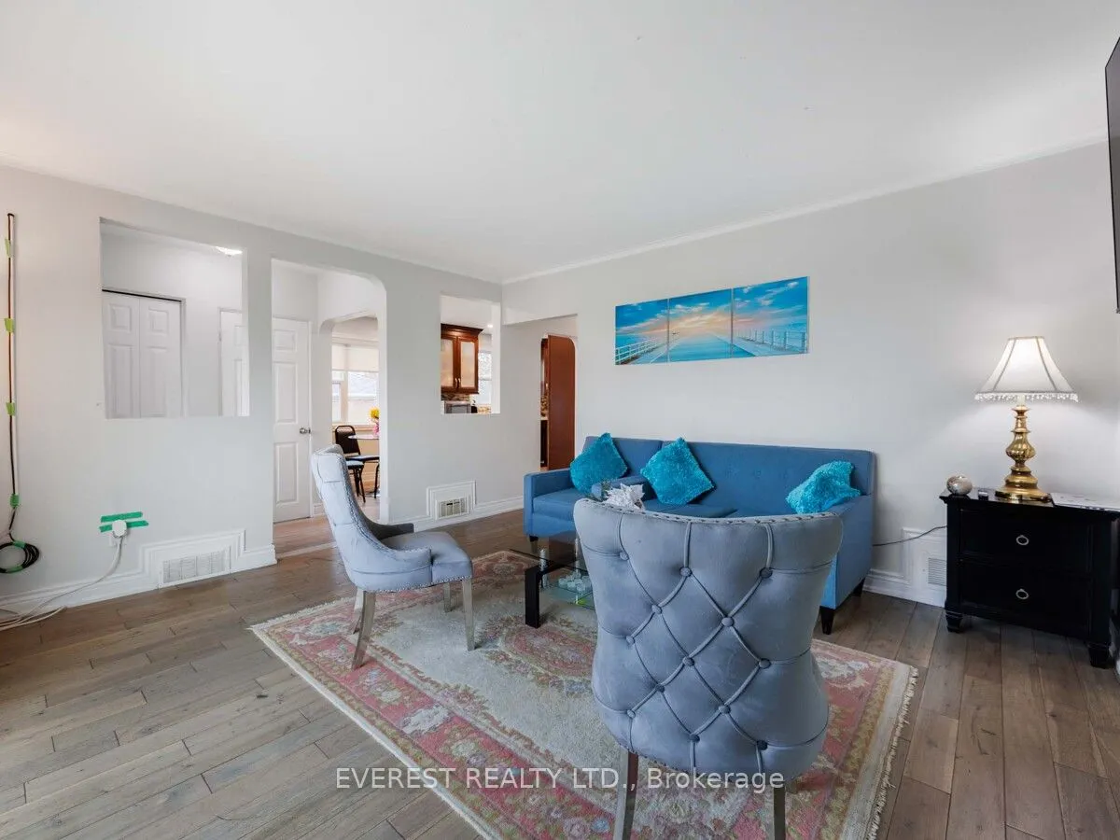
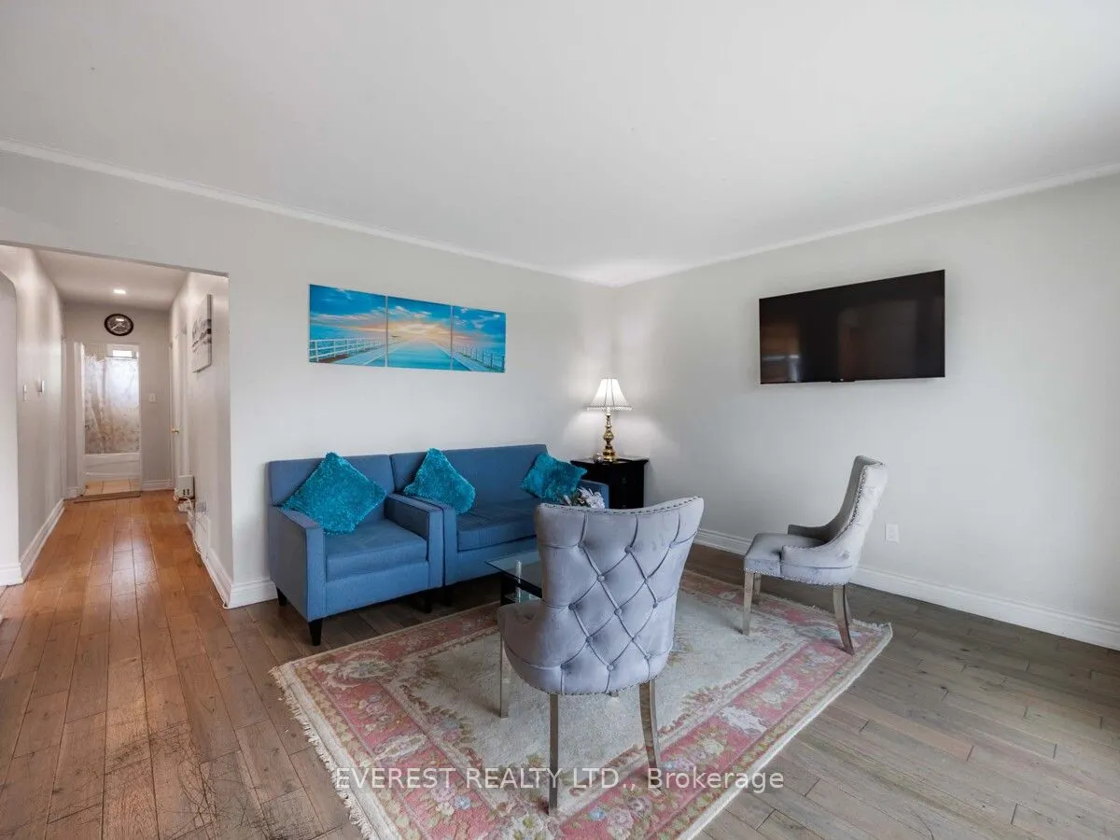
Living Room
Hardwood Floor, Large Window
Dimensions 14.27 x 12.8 feet
182.66 sqft
Living Room
Laminate, Window
Dimensions 19 x 10.99 feet
208.81 sqft
Primary Bedroom
Hardwood Floor, Closet, Window
Dimensions 10.37 x 9.84 feet
102.04 sqft
Similar Properties(No results)
Mortgage Calculator
Calculate your estimated monthly mortgage payment
Price
$959,000
$
%
%
Total cost of mortgage
$0
Monthly payment
By clicking Save, we will calculate your estimated mortgage for all properties using the saved values (down payment percentage, interest rate, and amortization).
The accuracy and applicability of this calculator are not guaranteed.