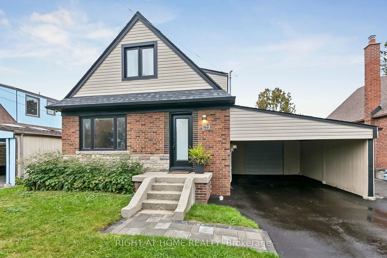
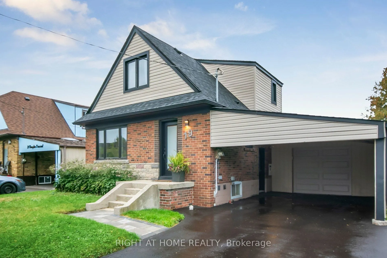
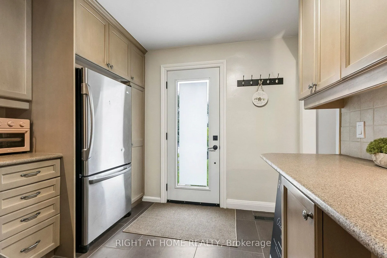
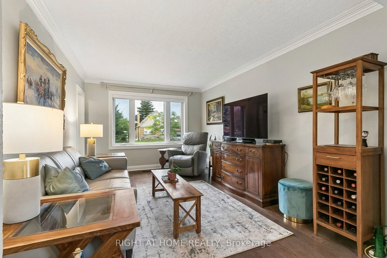
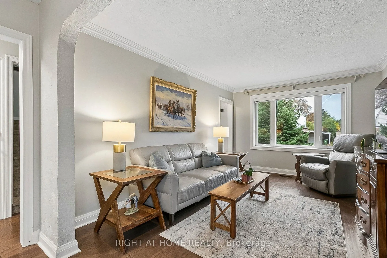
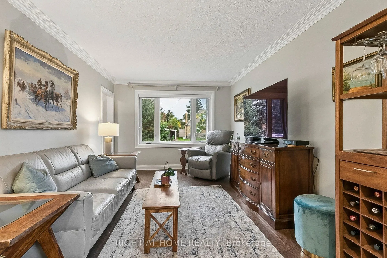
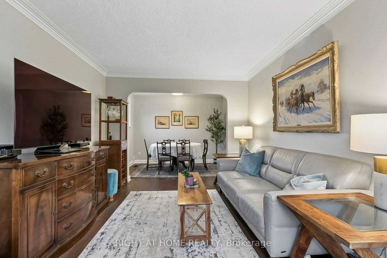
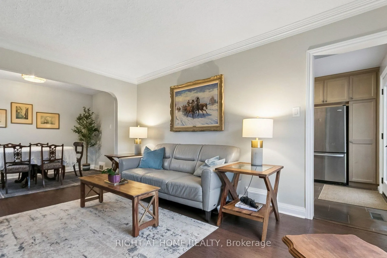
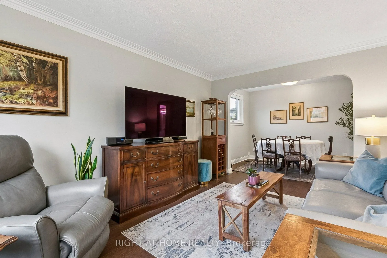
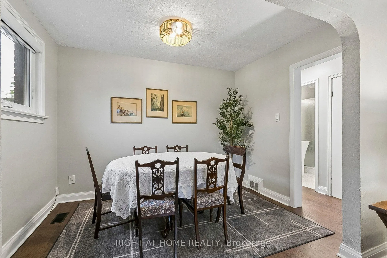
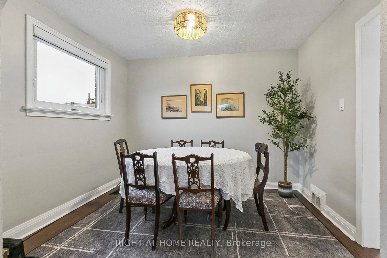
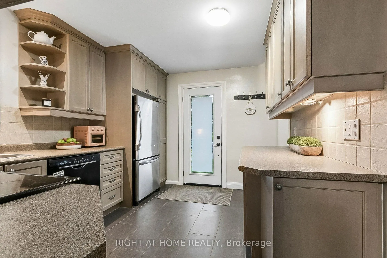
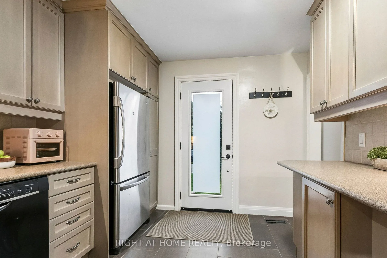
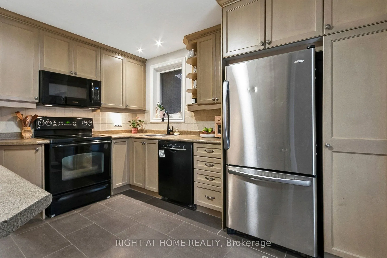
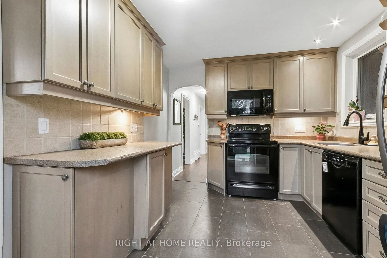
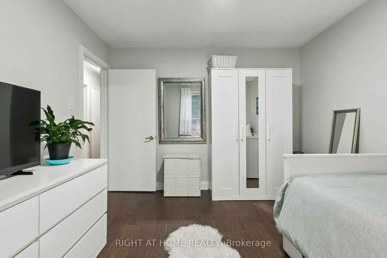
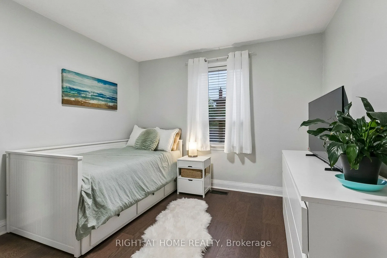
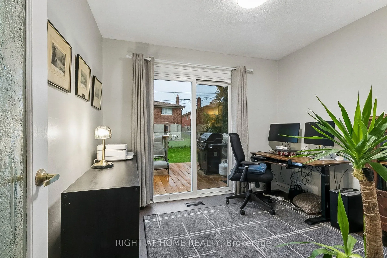
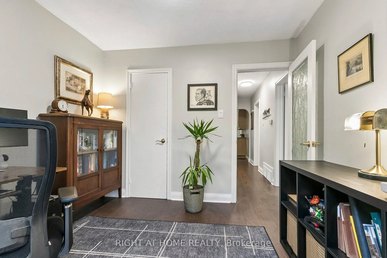
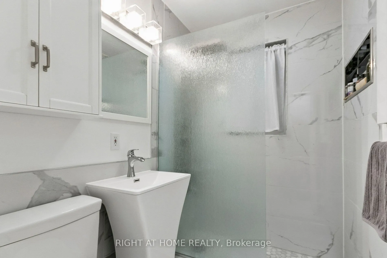
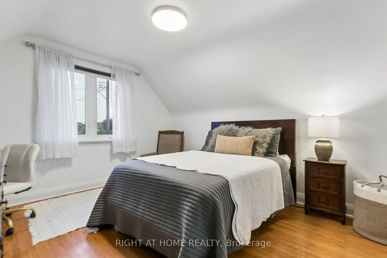
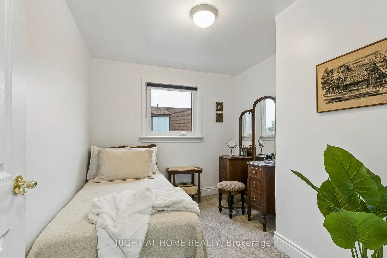
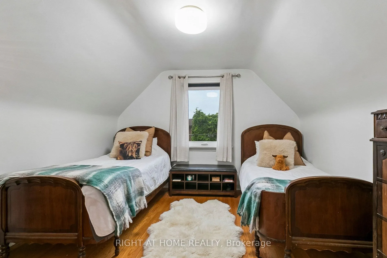
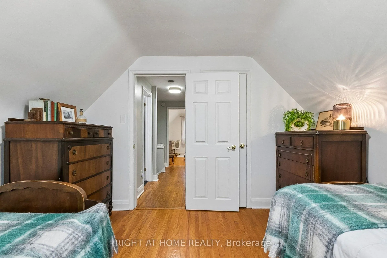
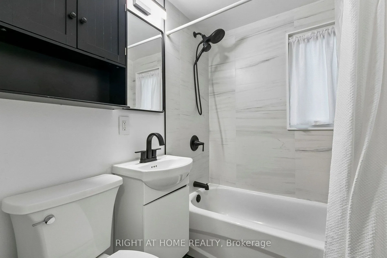
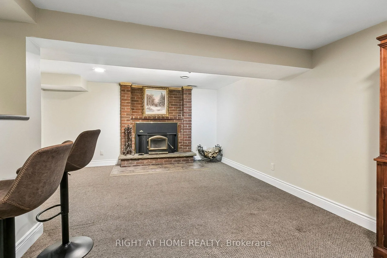
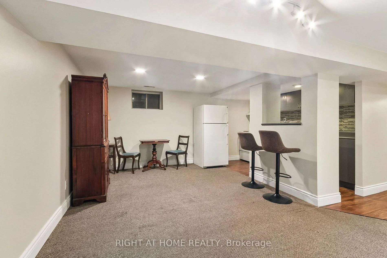
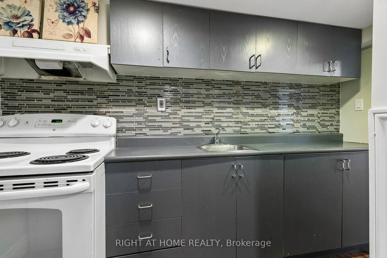
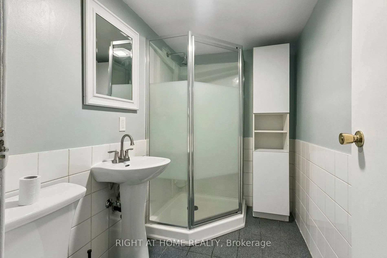
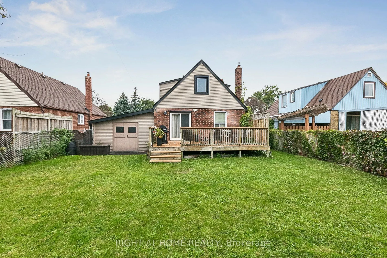
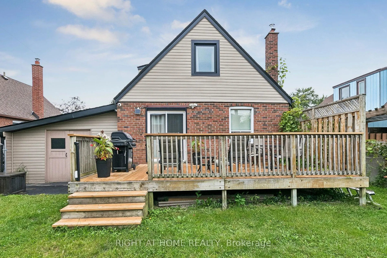
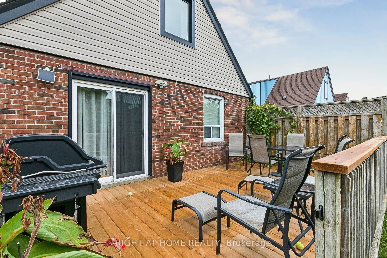
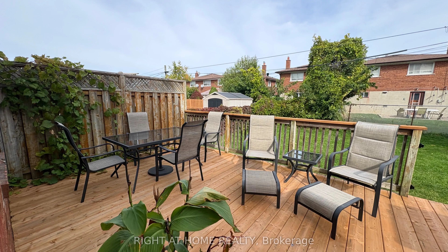
Welcome to 19 Flempton Crescent! This turn-key, story-and-a -half bungalow nestled on a quiet crescent in a highly sought after neighbourhood offers 5+1 bedrooms, 3 updated bathrooms, and a dedicated separate entrance to the basement. This property is perfectly designed for multigenerational living,... extended family, and or income generation. Pull up into a newly paved 4 car driveway, with both carport and garage with opener. The main floor features brand-new hardwood floors, a well thought out, updated and highly functional eat-in kitchen, a large bedroom which may serve as the Primary and a second bedroom with walk-out to an updated deck. Upstairs you'll find; 3 more bedrooms, original hardwood floors and a newly updated bathroom. Freshly painted throughout. New windows on main and upper with custom roller shades. The lower level features a 1 bedroom apartment, with separated laundry and side entrance. This is a true move-in-ready home, where all the heavy lifting has been done. **UPDATED ELECTRICAL, PLUMBING, WATERPROOFING AND DRAINAGE TO NAME A FEW. Neighbourhood features: Eglinton LRT, Kennedy Subway Station, Schools, Church and Mosque all short walking distance. ** OPEN HOUSE: MONDAY, OCTOBER 12TH 2-4PM**
Full Property Details
Interior
Bedrooms
5
Bedrooms Plus
1
Total Bedrooms
6
Washrooms
3
Square Footage
1100-1500 sqft
Basement
Finished,Separate Entrance,Apartment,Full
Heating Source
Gas
Heating Fuel
Forced Air
Air Conditioning
Central Air
Family Room
No
Kitchens
1
Kitchens Plus
1
Total Kitchens
2
Fireplace Features
Yes
Bedrooms
5
Bedrooms Plus
1
Total Bedrooms
6
Washrooms
3
Square Footage
1100-1500 sqft
Basement
Finished,Separate Entrance,Apartment,Full
Heating Source
Gas
Heating Fuel
Forced Air
Air Conditioning
Central Air
Family Room
No
Kitchens
1
Kitchens Plus
1
Total Kitchens
2
Fireplace Features
Yes
Exterior
Depth
107.0
Front
46.67
Acreage
< .50
Driveway
Covered
Lot Size
47 x 107.0 ft
Pool
None
Waterfront
None
Parking Spaces
4
Total Parking Spaces
5.00
Parking Description
Attached
Garage Spaces
1
Zoning
RD*309
Depth
107.0
Front
46.67
Acreage
< .50
Driveway
Covered
Lot Size
47 x 107.0 ft
Pool
None
Waterfront
None
Parking Spaces
4
Total Parking Spaces
5.00
Parking Description
Attached
Garage Spaces
1
Zoning
RD*309
Building Description
Style
1 1/2 Storey
Home Type
House
Subtype
Detached
Property Orientation
North
Exterior Finish
Brick,Vinyl Siding
Sewers
Sewers
Water Supply
Municipal
Possession Date
No Data
Style
1 1/2 Storey
Home Type
House
Subtype
Detached
Property Orientation
North
Exterior Finish
Brick,Vinyl Siding
Sewers
Sewers
Water Supply
Municipal
Possession Date
No Data
Community
Community
Ionview
Community
Ionview
Taxes & Fees
Taxes
$4,458.07 /yr
Tax Year
2025
Occupancy
Owner
Taxes
$4,458.07 /yr
Tax Year
2025
Occupancy
Owner
Room Types
Bedroom
Broadloom, Window, Closet
Dimensions 10.01 x 8.99 feet
89.99 sqft
Bedroom 2
Hardwood Floor, Walk-Out, Overlooks Backyard
Dimensions 9.51 x 8.5 feet
80.83 sqft
Bedroom 3
Hardwood Floor, Large Closet, Overlooks Frontyard
Dimensions 12.47 x 11.15 feet
139.04 sqft
Bedroom 4
Broadloom, Window
Dimensions 9.84 x 8.53 feet
83.94 sqft
Bedroom 5
Hardwood Floor, Overlooks Backyard, Closet
Dimensions 11.48 x 11.48 feet
131.79 sqft
Dining Room
Hardwood Floor, Combined w/Living, Window
Dimensions 10.5 x 7.55 feet
79.27 sqft
Kitchen
B/I Dishwasher, B/I Microwave, Updated
Dimensions 12.14 x 9.84 feet
119.46 sqft
Laundry
-
Dimensions 9.84 x 4.92 feet
48.41 sqft
Living Room
Hardwood Floor, Plaster Ceiling, Large Window
Dimensions 14.76 x 10.5 feet
154.98 sqft
Primary Bedroom
Overlooks Backyard, Hardwood Floor
Dimensions 12.01 x 10.33 feet
124.06 sqft
Recreation
Fireplace, Galley Kitchen, Window
Dimensions 20.34 x 14.01 feet
284.96 sqft
Similar Properties(No results)
Mortgage Calculator
Calculate your estimated monthly mortgage payment
Price
$899,999
$
%
%
Total cost of mortgage
$0
Monthly payment
By clicking Save, we will calculate your estimated mortgage for all properties using the saved values (down payment percentage, interest rate, and amortization).
The accuracy and applicability of this calculator are not guaranteed.