Sign In or Create a Free Account to see full details of this property
Key Facts
Key facts for 37 Mason Road
Property Type
House, Bungalow
Parking
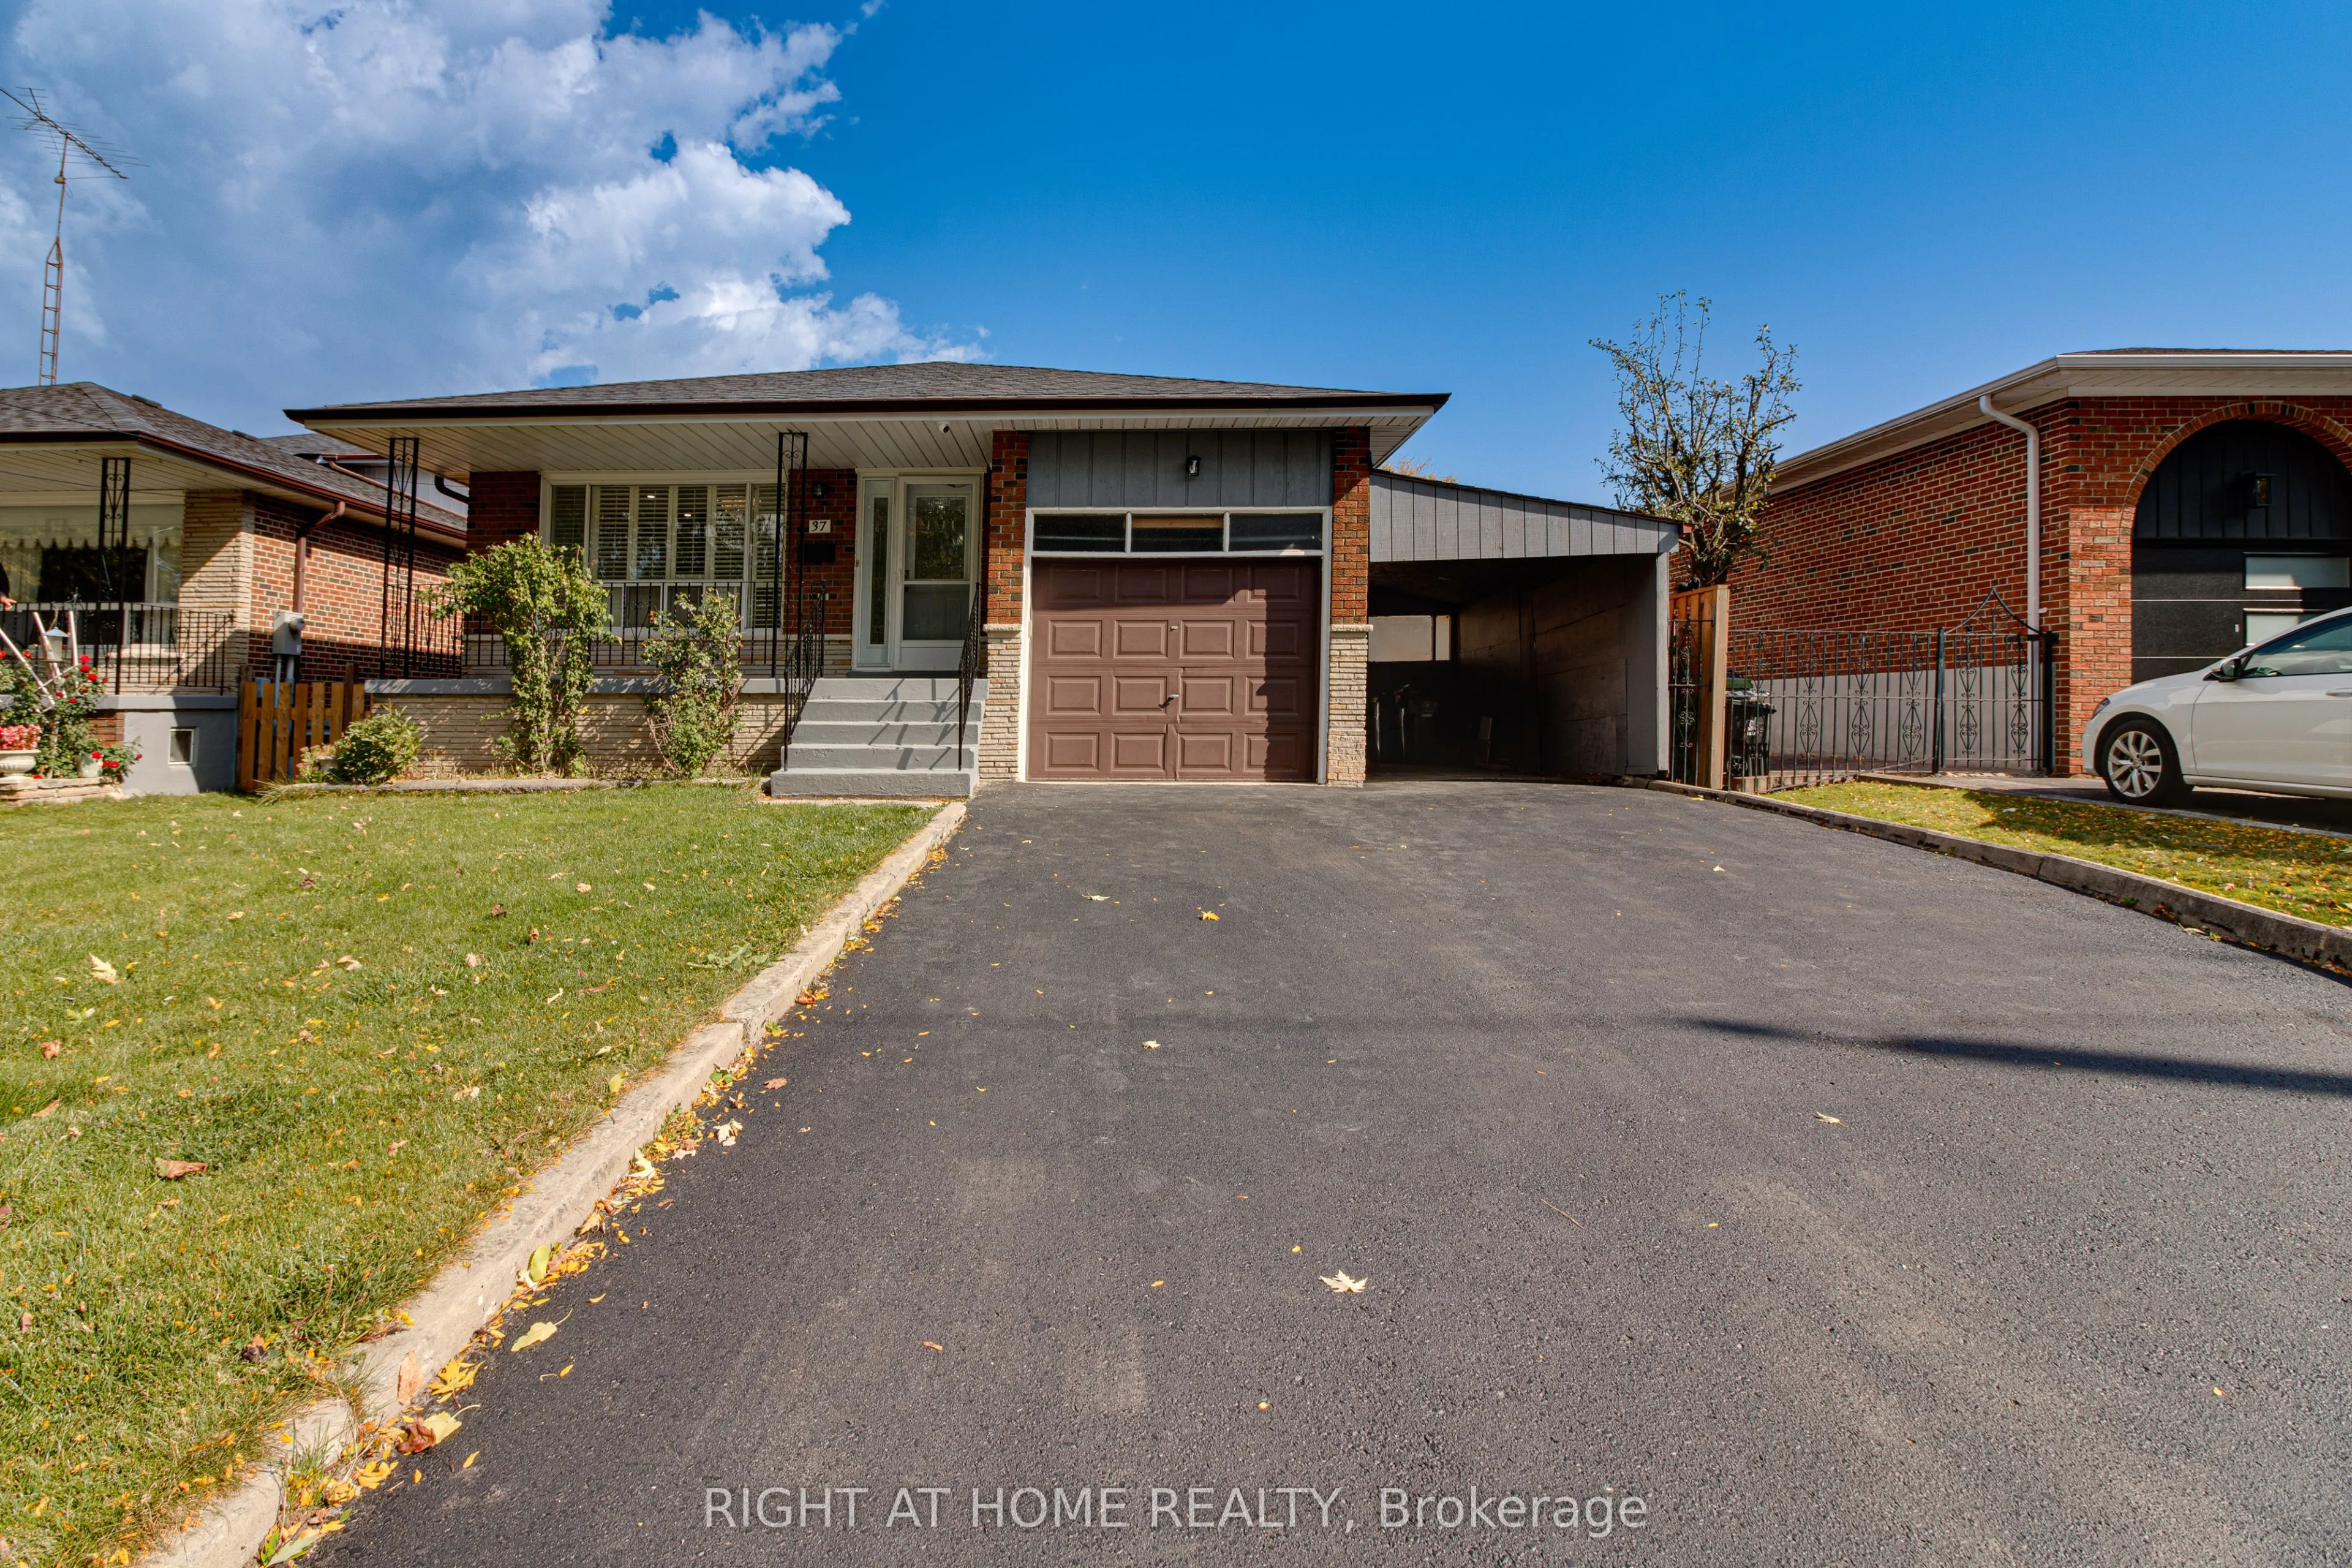
Attached 1 garage, 4 parking
MLS #
E13877846
Size
1100-1500 sqft
Basement
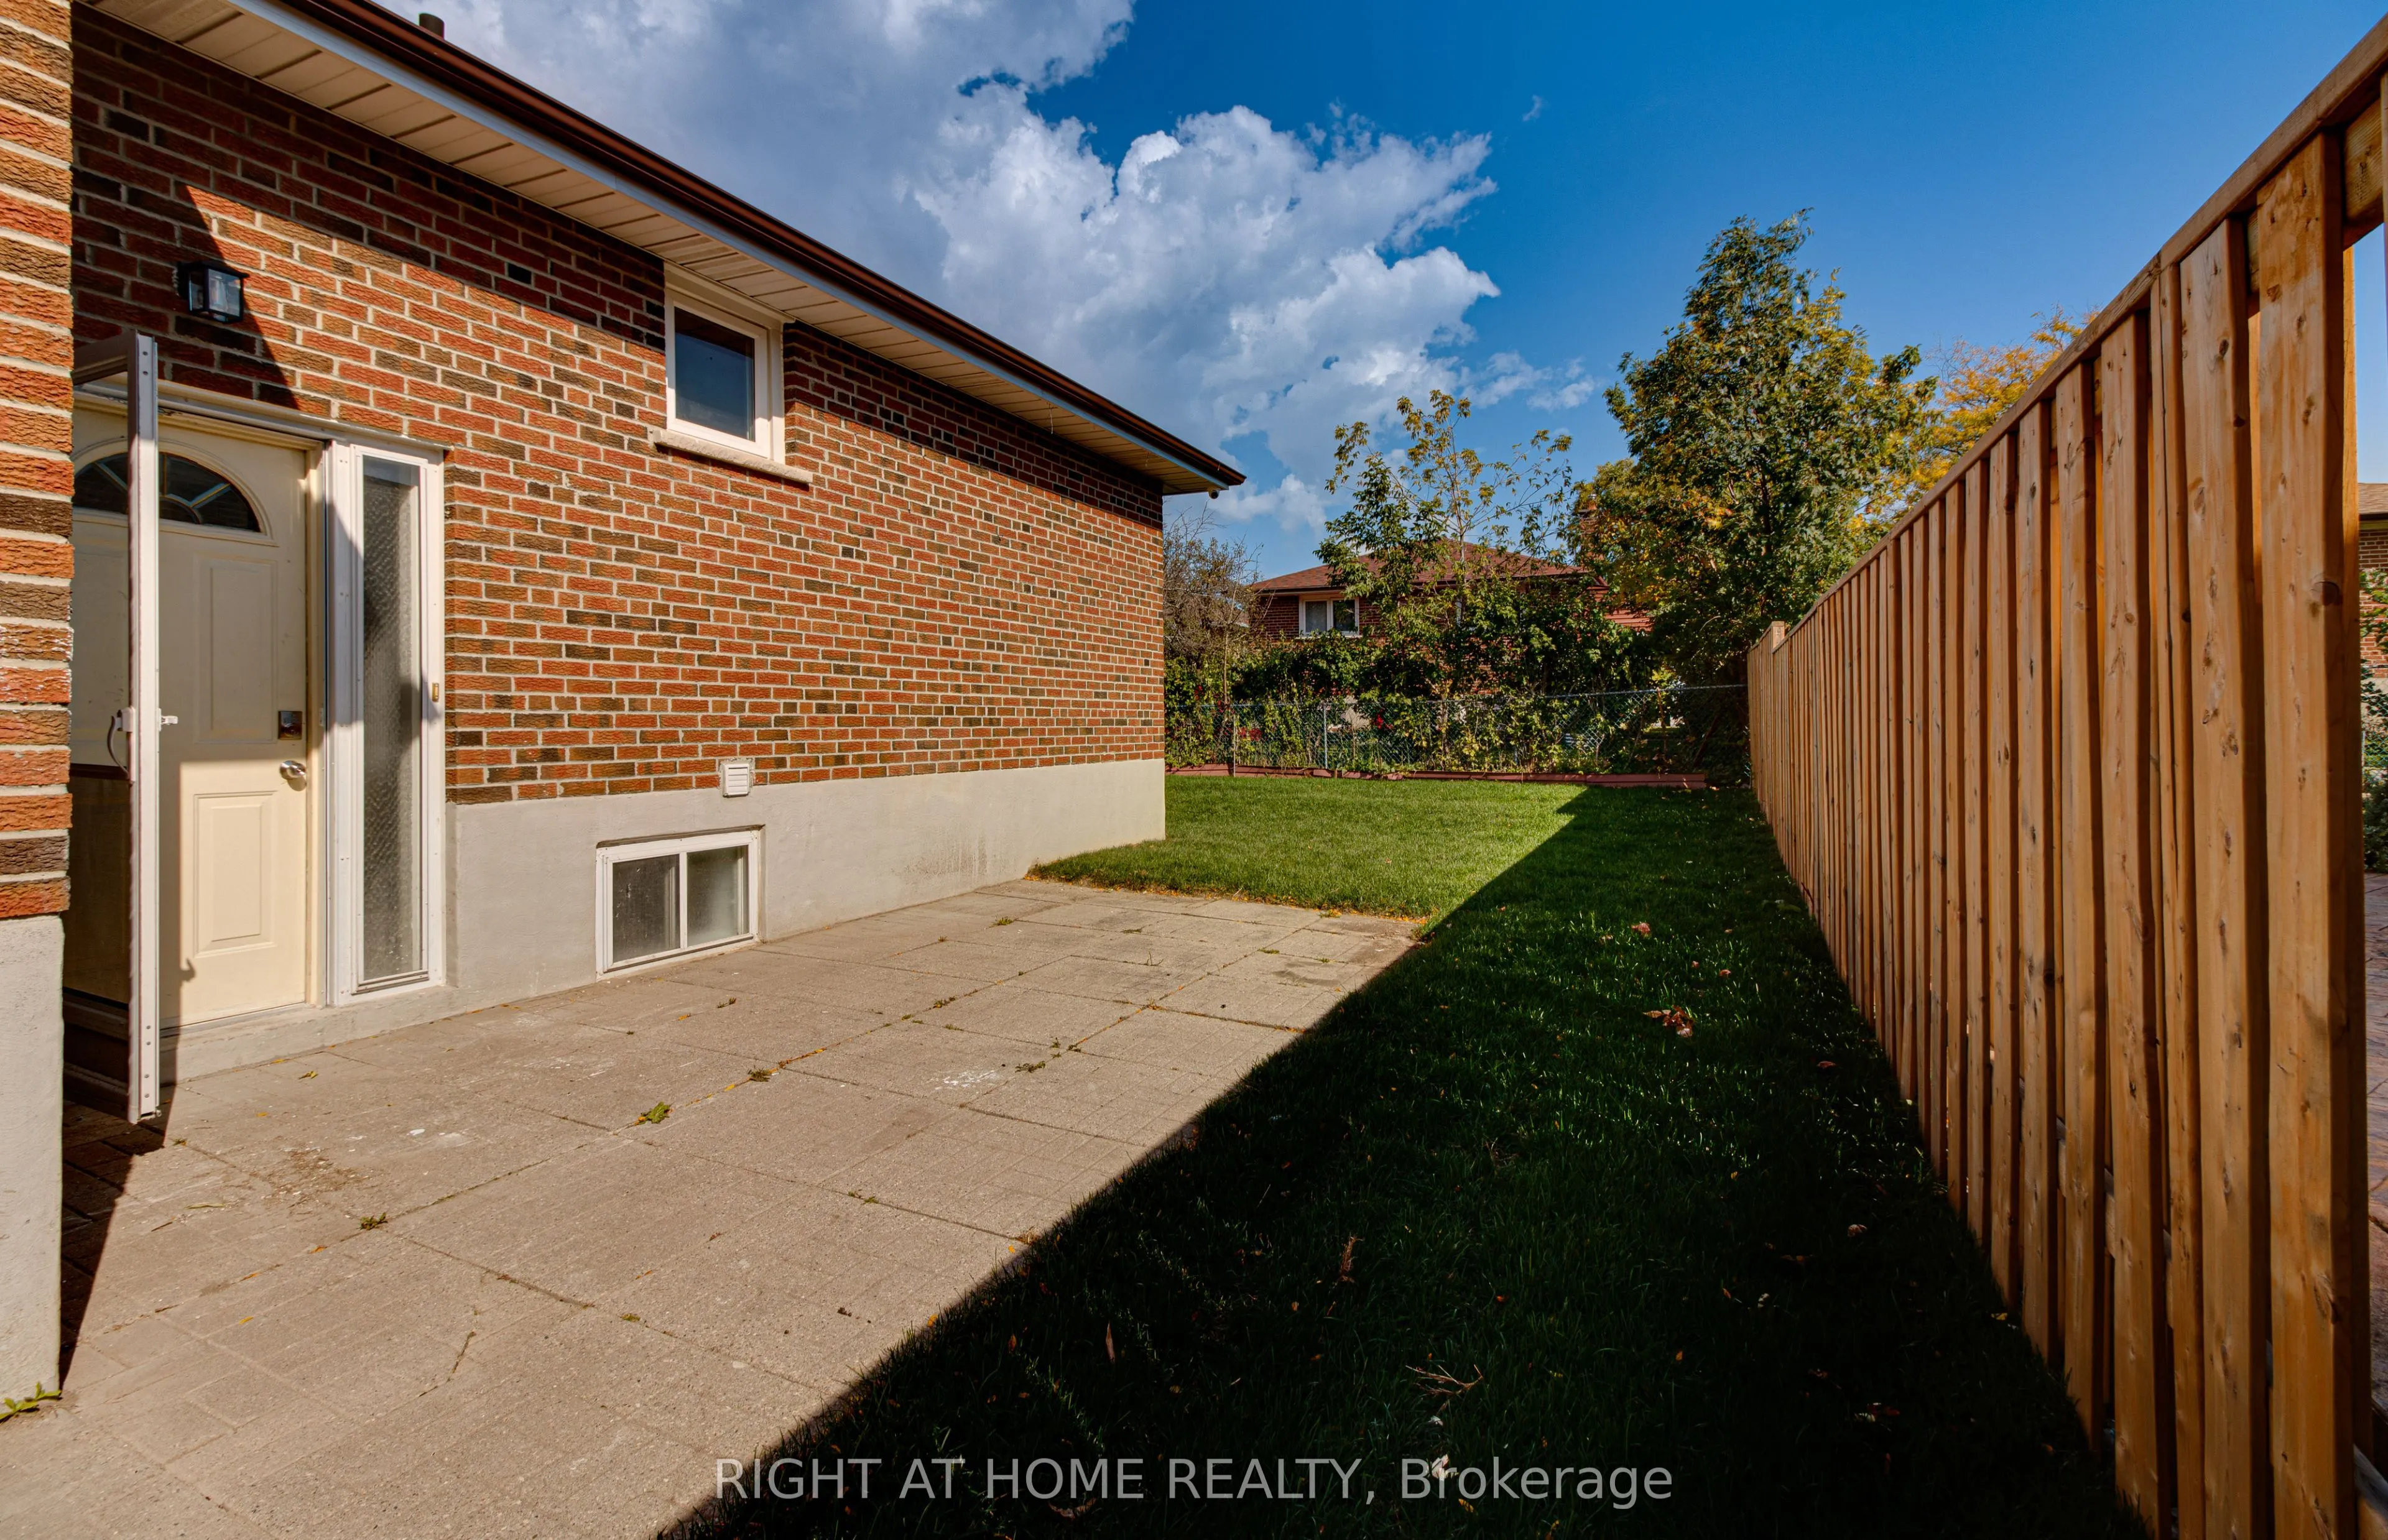
Finished,Separate Entrance
Listed on
2026-10-08
Lot size
45 x 110.78
Tax
$4,442.73 /yr
Days on Market
5
Approximate Age
-
Maintenance Fee
-
Description
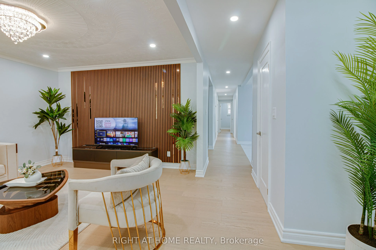
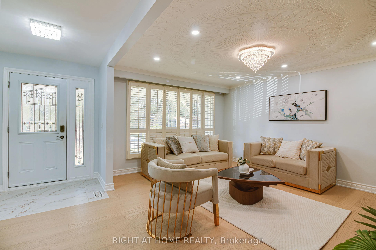
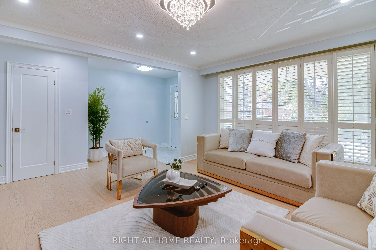
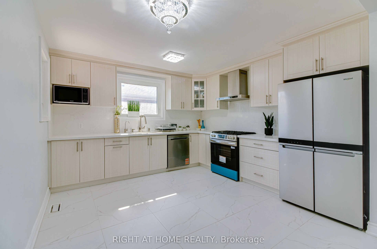
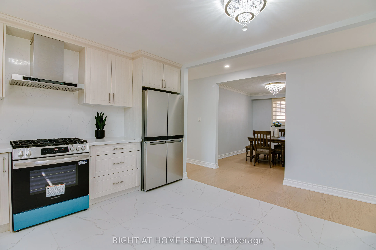
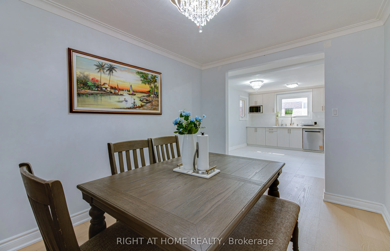
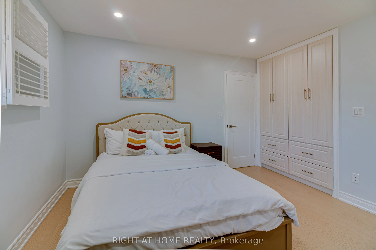
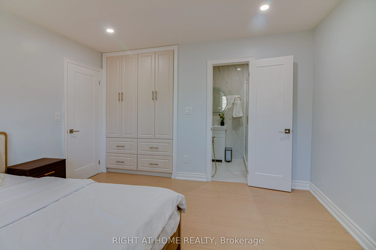
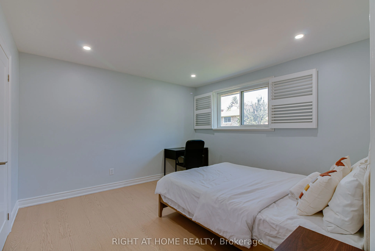
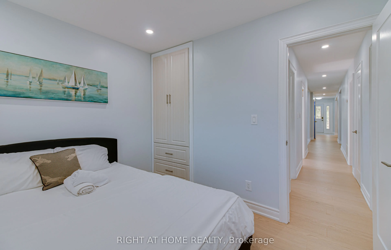
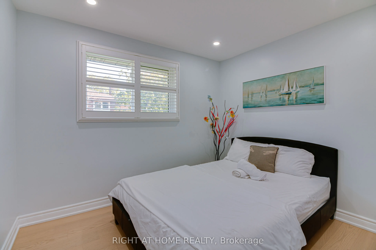
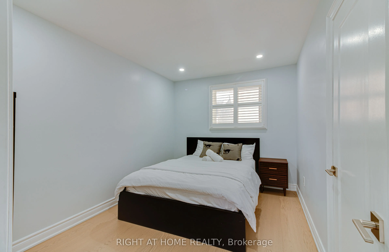
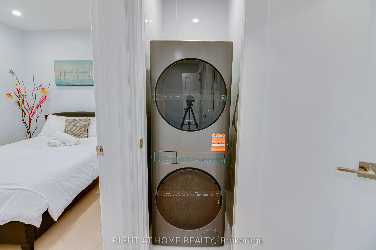
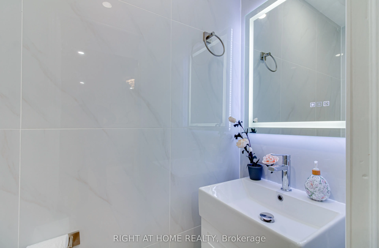
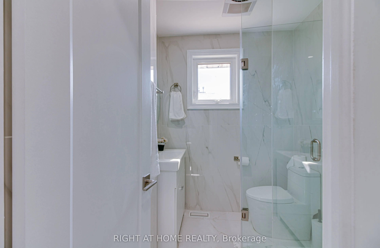
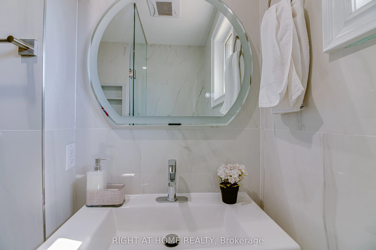
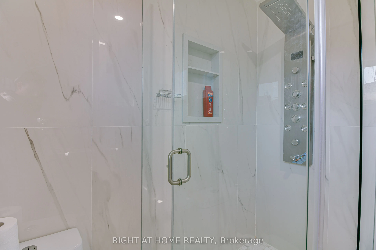
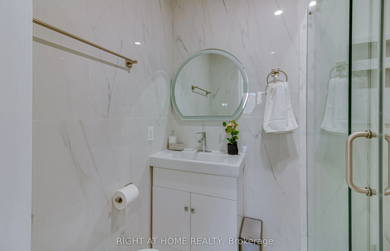
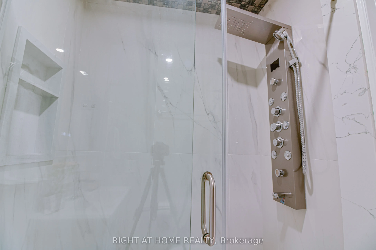
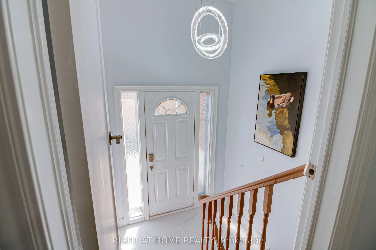
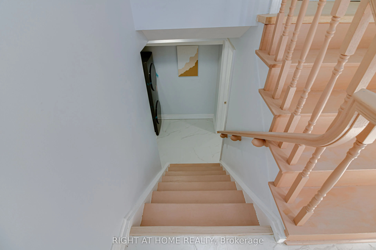
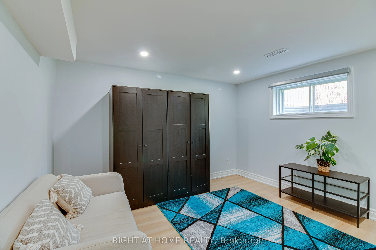
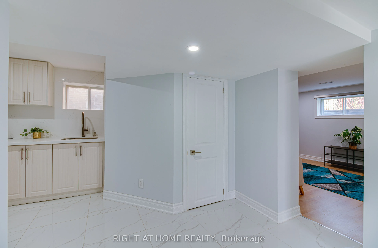
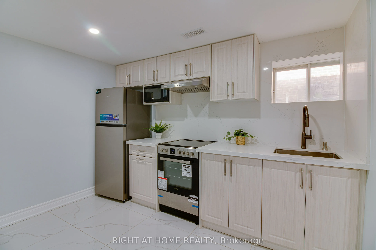
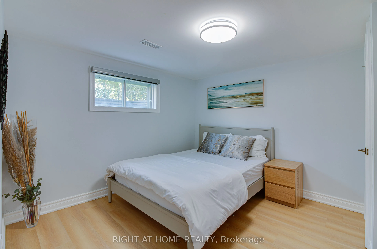
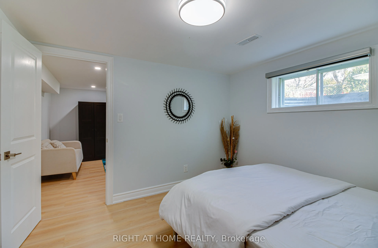
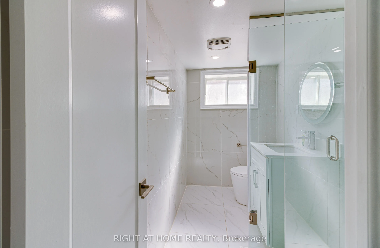
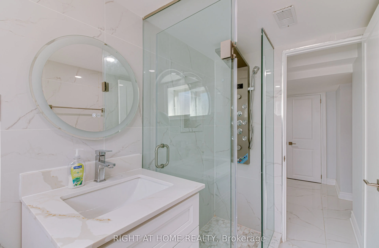
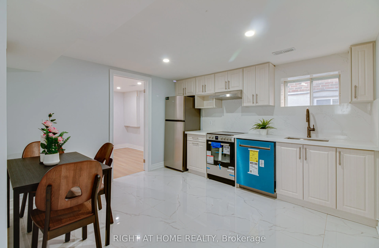
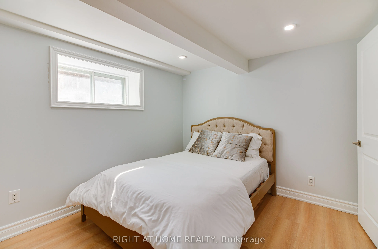
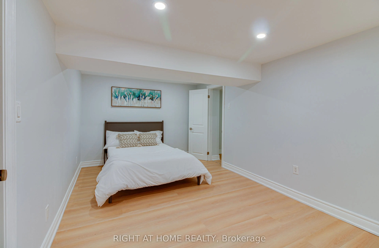
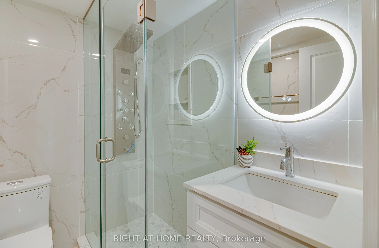
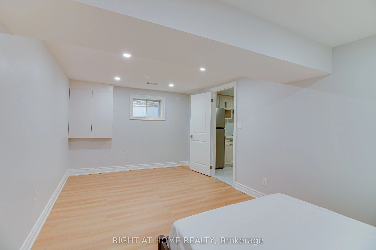
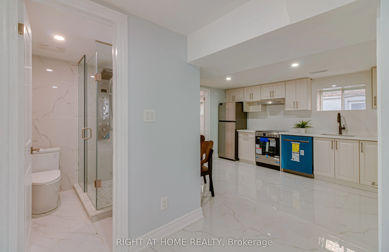
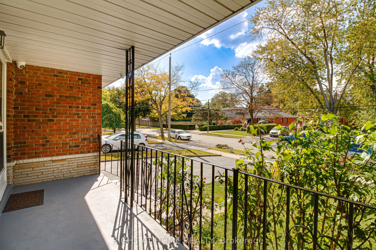
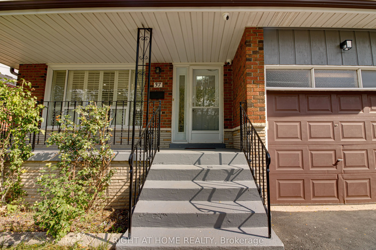
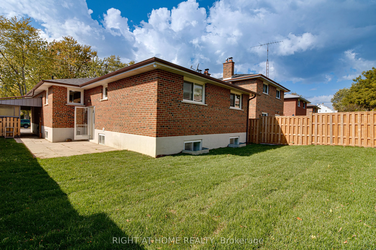
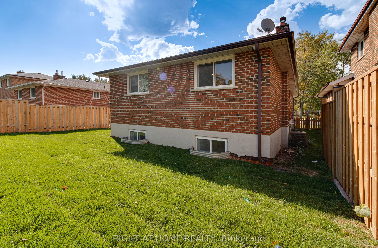
Welcome to this stunning detached bungalow on a generous 45-by-110-ft lot. This bright 6-bedrooms home has been extensively renovated over $200k in value. New luxury engineered hardwood flooring and a stunning renovated kitchen with custom cabinetry, quartz countertops, matching backsplash, and high...-end stainless-steel appliances. The finished basement offers excellent flexibility, with a separate side entrance, high ceilings, new flooring, and two separate units with renovated kitchens featuring new cabinetry, quartz countertops, and a stainless-steel stove and hood. Ideal for extended family, guests, multigenerational living or potential rental income from both units. Upgraded to a 200-amp electric panel, with built-in security cameras and mobile access from anywhere in the world, new sod and updated landscaping, fully functional garage parking and an additional 4 parking spaces on the driveway. Enjoy the spacious yard, attached garage and flexible work-from-home options. Steps to the Community Centre, library, swimming pool, splash pad, baseball, tennis and pickleball courts. Conveniently located near TTC, Eglinton GO, schools, shopping and everyday amenities. A truly move-in-ready home offering extensive recent renovations and versatile living space.
Full Property Details
Interior
Bedrooms
3
Bedrooms Plus
3
Total Bedrooms
6
Washrooms
5
Square Footage
1100-1500 sqft
Basement
Finished,Separate Entrance
Heating Source
Gas
Heating Fuel
Forced Air
Air Conditioning
Central Air
Family Room
No
Kitchens
1
Kitchens Plus
1
Total Kitchens
2
Fireplace Features
No
Bedrooms
3
Bedrooms Plus
3
Total Bedrooms
6
Washrooms
5
Square Footage
1100-1500 sqft
Basement
Finished,Separate Entrance
Heating Source
Gas
Heating Fuel
Forced Air
Air Conditioning
Central Air
Family Room
No
Kitchens
1
Kitchens Plus
1
Total Kitchens
2
Fireplace Features
No
Exterior
Depth
110.78
Front
45.17
Lot Size
45 x 110.78 ft
Pool
None
Parking Spaces
4
Total Parking Spaces
5.00
Parking Description
Attached
Garage Spaces
1
Depth
110.78
Front
45.17
Lot Size
45 x 110.78 ft
Pool
None
Parking Spaces
4
Total Parking Spaces
5.00
Parking Description
Attached
Garage Spaces
1
Building Description
Style
Bungalow
Home Type
House
Subtype
Detached
Property Orientation
East
Exterior Finish
Brick
Sewers
Sewers
Water Supply
Municipal
Possession Date
1/8/2027
Style
Bungalow
Home Type
House
Subtype
Detached
Property Orientation
East
Exterior Finish
Brick
Sewers
Sewers
Water Supply
Municipal
Possession Date
1/8/2027
Community
Community
Scarborough Village
Community
Scarborough Village
Taxes & Fees
Taxes
$4,442.73 /yr
Tax Year
2026
Occupancy
Vacant
Taxes
$4,442.73 /yr
Tax Year
2026
Occupancy
Vacant
Room Types
Bedroom
Vinyl Floor, Window
Dimensions 17.98 x 9.97 feet
179.26 sqft
Bedroom 2
Hardwood Floor, Window, Closet
Dimensions 11.98 x 8.99 feet
107.7 sqft
Bedroom 3
Hardwood Floor, Window, Closet
Dimensions 10.5 x 8.99 feet
94.4 sqft
Bedroom 4
Vinyl Floor, Window
Dimensions 10.99 x 11.48 feet
126.17 sqft
Bedroom 5
Vinyl Floor, Window
Dimensions 11.48 x 9.48 feet
108.83 sqft
Dining Room
Window
Dimensions 8.99 x 11.98 feet
107.7 sqft
Kitchen
Tile Floor, Window
Dimensions 10.99 x 11.48 feet
126.17 sqft
Kitchen
Tile Floor, Window
Dimensions 12.99 x 11.98 feet
155.62 sqft
Living Room
Vinyl Floor
Dimensions 10.99 x 10.99 feet
120.78 sqft
Living Room
Hardwood Floor, Window
Dimensions 14.99 x 14.99 feet
224.7 sqft
Primary Bedroom
Hardwood Floor, Window, Closet
Dimensions 11.98 x 11.98 feet
143.52 sqft
Similar Properties(No results)
Mortgage Calculator
Calculate your estimated monthly mortgage payment
Price
$999,999
$
%
%
Total cost of mortgage
$0
Monthly payment
By clicking Save, we will calculate your estimated mortgage for all properties using the saved values (down payment percentage, interest rate, and amortization).
The accuracy and applicability of this calculator are not guaranteed.