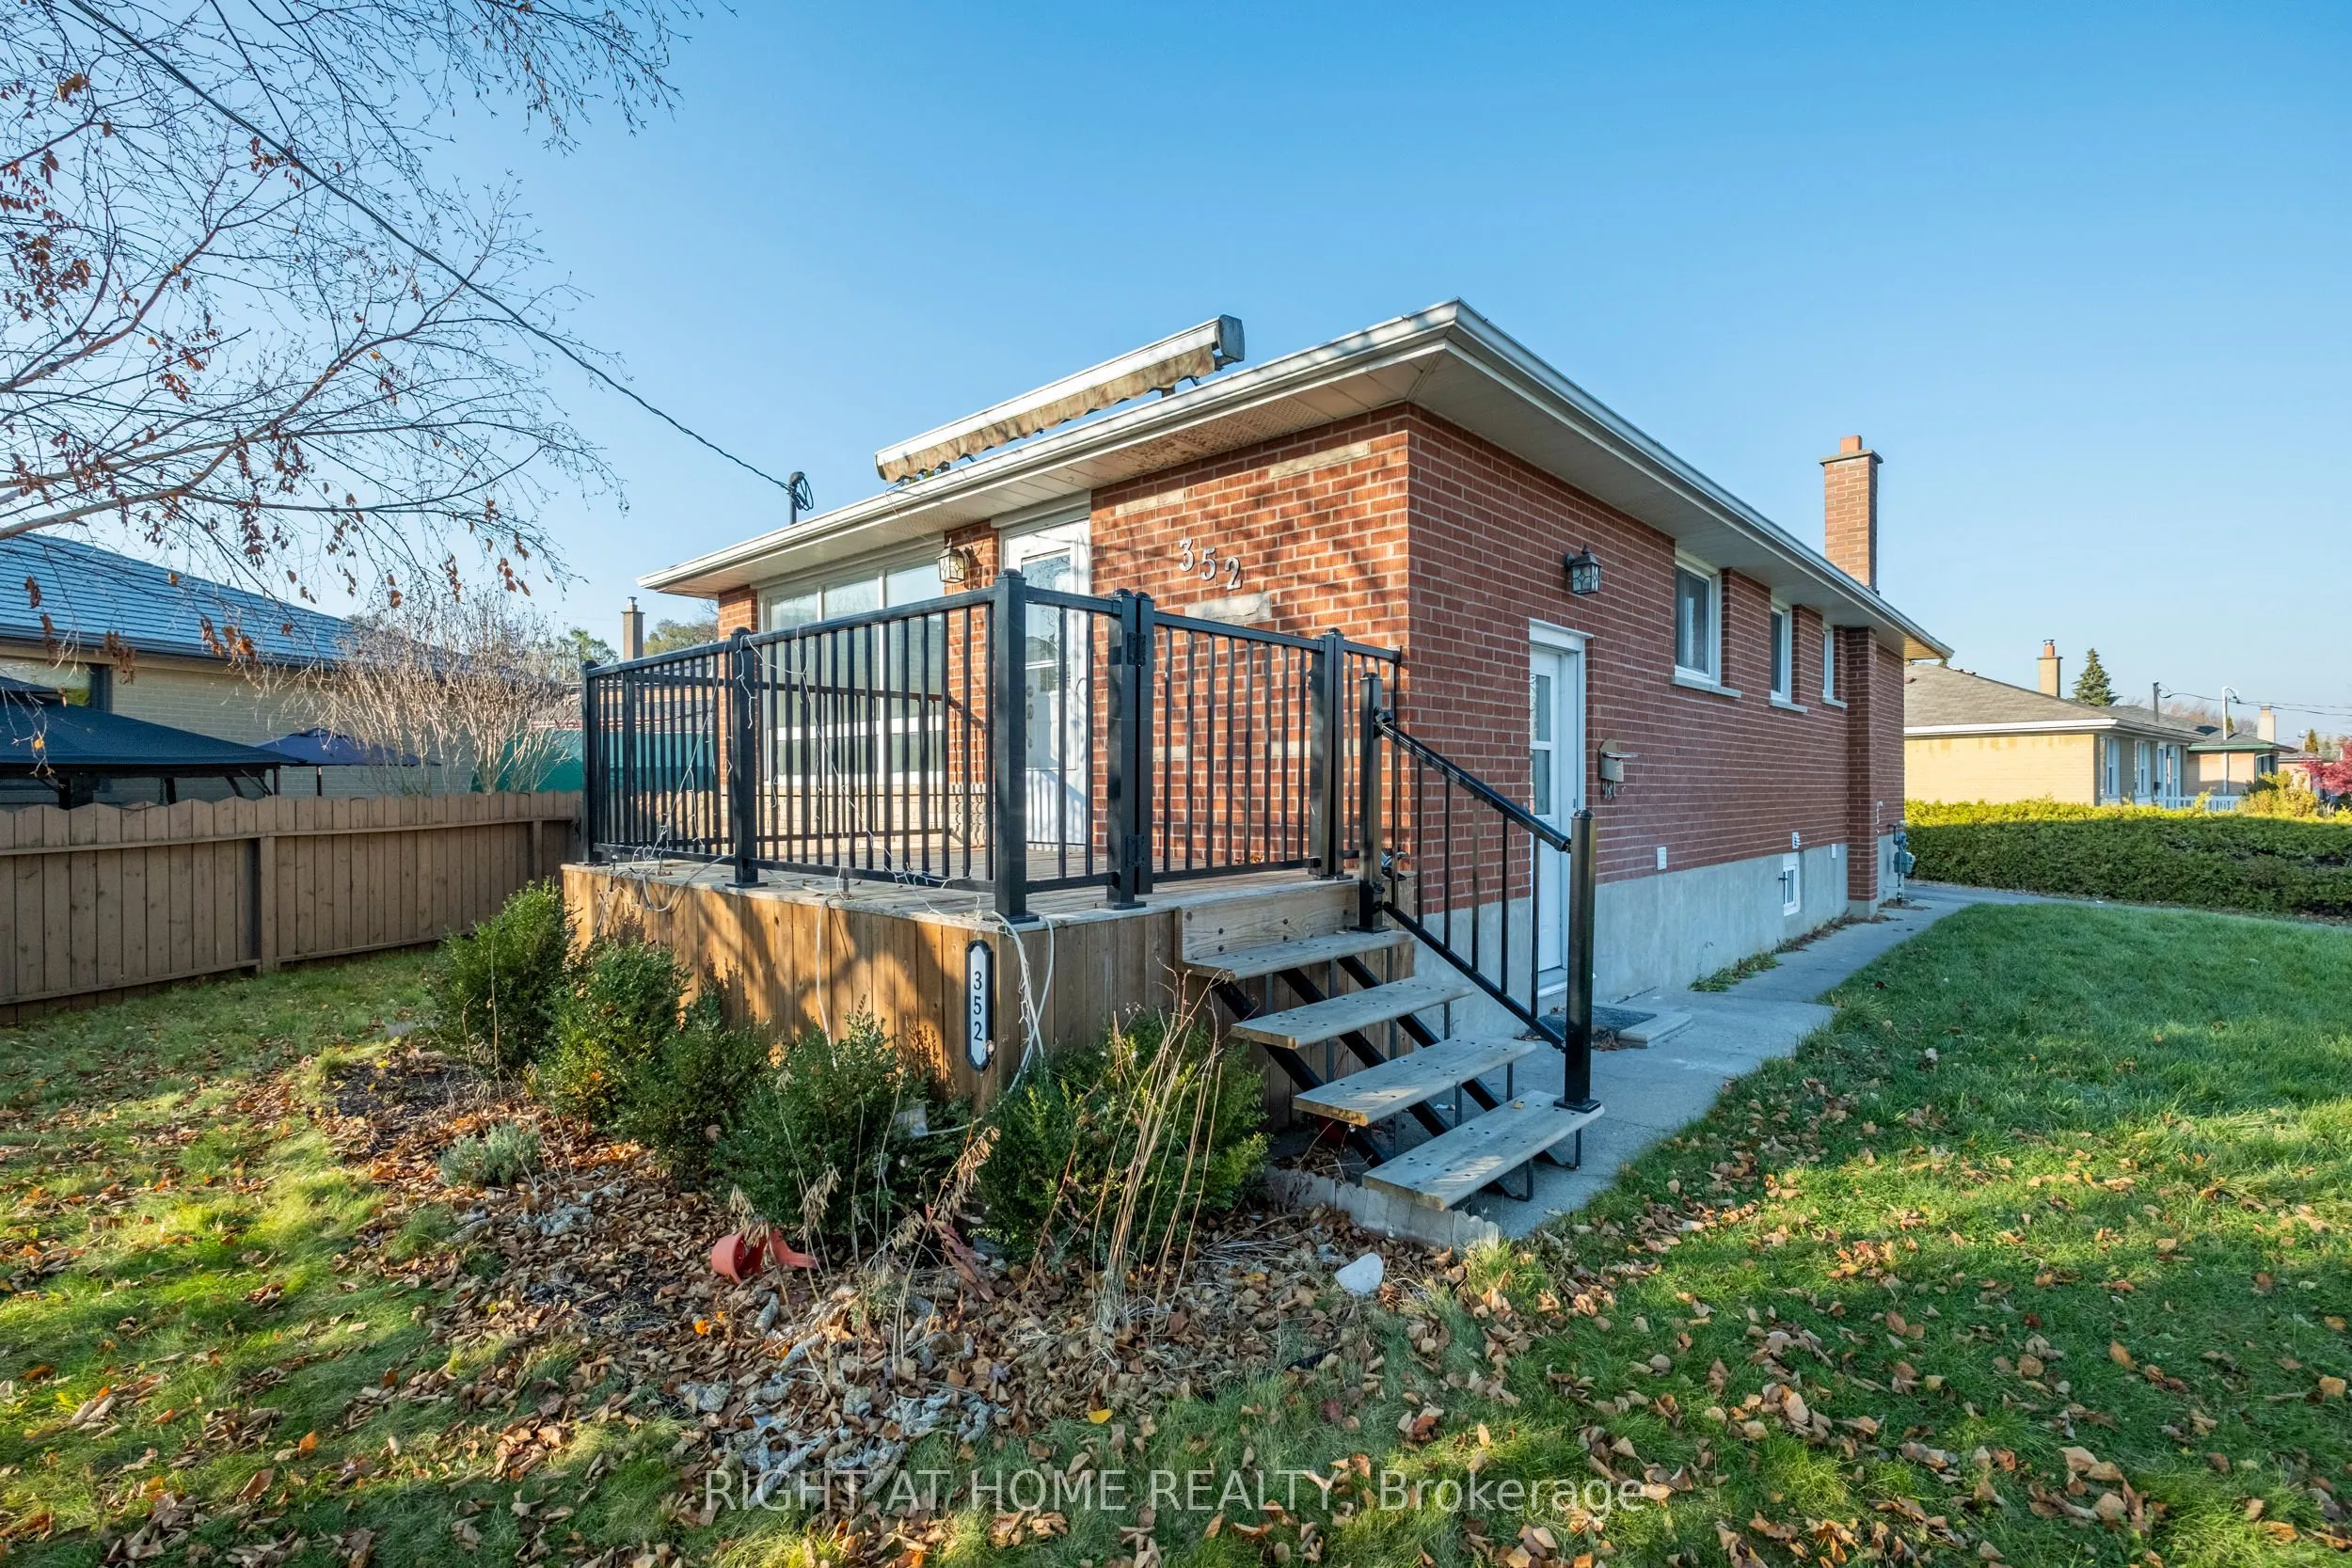
Sign In or Create a Free Account to see full details of this property
Key Facts
Key facts for 352 Phillip Murray Avenue
Property Type
House, Bungalow
Parking
None 0 garage, 8 parking
MLS #
E14193822
Size
700-1100 sqft
Basement
Separate Entrance,Finished
Listed on
2026-11-18
Lot size
130 x 89.92
Tax
$4,634 /yr
Days on Market
1
Approximate Age
-
Maintenance Fee
-
Description
Beautifully Updated 3-Bedroom Bungalow with Separate Basement Entrance!Welcome to this solid, well-maintained bungalow featuring extensive upgrades and over $50,000 spent on improvements in the past year! The main floor offers 3 spacious bedrooms, an updated kitchen with quartz countertops and stain...less steel appliances, abundant natural light, and an upgraded main bathroom.The fully finished basement features a brand-new kitchen, 3-piece bathroom, laundry room, and separate entrance, offering excellent flexibility for extended family or additional living space.Enjoy the huge, private backyard, perfect for relaxing and entertaining. The newly paved driveway provides parking for up to 8 vehicles. Conveniently located close to schools, shopping, and the beautiful shores of Lake Ontario.A fantastic opportunity to own an updated bungalow with plenty of parking, a finished basement, and a private backyard! Easy showing access. Book your showing today and don't miss out!
Full Property Details
Interior
Bedrooms
3
Bedrooms Plus
2
Total Bedrooms
5
Washrooms
2
Square Footage
700-1100 sqft
Basement
Separate Entrance,Finished
Heating Source
Gas
Heating Fuel
Forced Air
Air Conditioning
Central Air
Family Room
No
Kitchens
1
Kitchens Plus
1
Total Kitchens
2
Fireplace Features
No
Bedrooms
3
Bedrooms Plus
2
Total Bedrooms
5
Washrooms
2
Square Footage
700-1100 sqft
Basement
Separate Entrance,Finished
Heating Source
Gas
Heating Fuel
Forced Air
Air Conditioning
Central Air
Family Room
No
Kitchens
1
Kitchens Plus
1
Total Kitchens
2
Fireplace Features
No
Exterior
Depth
89.92
Front
129.63
Driveway
Available
Lot Size
130 x 89.92 ft
Pool
None
Parking Spaces
8
Total Parking Spaces
8.00
Parking Description
None
Garage Spaces
0
Depth
89.92
Front
129.63
Driveway
Available
Lot Size
130 x 89.92 ft
Pool
None
Parking Spaces
8
Total Parking Spaces
8.00
Parking Description
None
Garage Spaces
0
Building Description
Style
Bungalow
Home Type
House
Subtype
Detached
Property Orientation
South
Exterior Finish
Brick,Brick Veneer
Sewers
Sewers
Water Supply
Municipal
Possession Date
No Data
Style
Bungalow
Home Type
House
Subtype
Detached
Property Orientation
South
Exterior Finish
Brick,Brick Veneer
Sewers
Sewers
Water Supply
Municipal
Possession Date
No Data
Community
Community
Lakeview
Community
Lakeview
Taxes & Fees
Taxes
$4,634 /yr
Tax Year
2025
Occupancy
Owner
Taxes
$4,634 /yr
Tax Year
2025
Occupancy
Owner
Room Types
Bedroom 2
Laminate, Closet
Dimensions 8.6 x 11.15 feet
95.89 sqft
Bedroom 3
Laminate, Closet
Dimensions 11.48 x 9.91 feet
113.77 sqft
Bedroom 4
Laminate, Double Closet
Dimensions 11.48 x 9.91 feet
113.77 sqft
Dining Room
Combined w/Kitchen, Large Window
Dimensions 9.91 x 7.25 feet
71.85 sqft
Kitchen
Laminate, Stainless Steel Appl
Dimensions 10.07 x 9.91 feet
99.79 sqft
Kitchen
Combined w/Dining, Large Window, Stainless Steel Appl
Dimensions 10.1 x 11.25 feet
113.62 sqft
Living Room
Laminate, Above Grade Window
Dimensions 10.43 x 10.43 feet
108.78 sqft
Living Room
Laminate, W/O To Deck
Dimensions 11.98 x 16.73 feet
200.43 sqft
Primary Bedroom
Laminate, Closet
Dimensions 9.25 x 11.25 feet
104.06 sqft
Similar Properties(No results)
Mortgage Calculator
Calculate your estimated monthly mortgage payment
Price
$755,000
$
%
%
Monthly payment
By clicking Save, we will calculate your estimated mortgage for all properties using the saved values (down payment percentage, interest rate, and amortization).
The accuracy and applicability of this calculator are not guaranteed.