Sign In or Create a Free Account to see full details of this property
Key Facts
Key facts for 11 Celestial Court #Lower
Property Type
House, 2-Storey
Parking
Attached 0 garage, 2 parking
MLS #
W13861112
Size
2500-3000 sqft
Basement
Apartment,Finished with Walk-Out
Listed on
2026-10-04
Lot size
-
Tax
-
Days on Market
9
Approximate Age
-
Maintenance Fee
-
Parking
Description
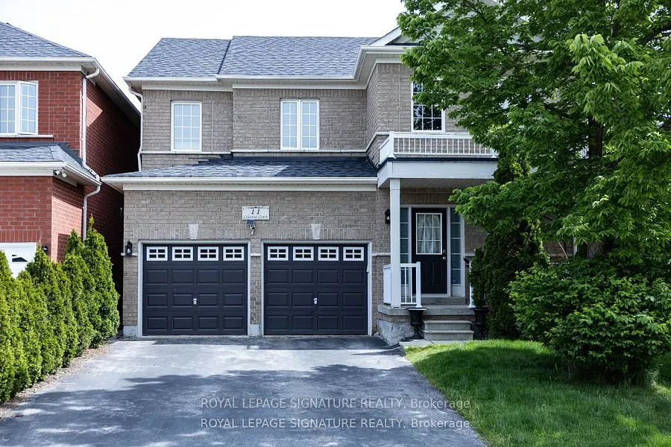
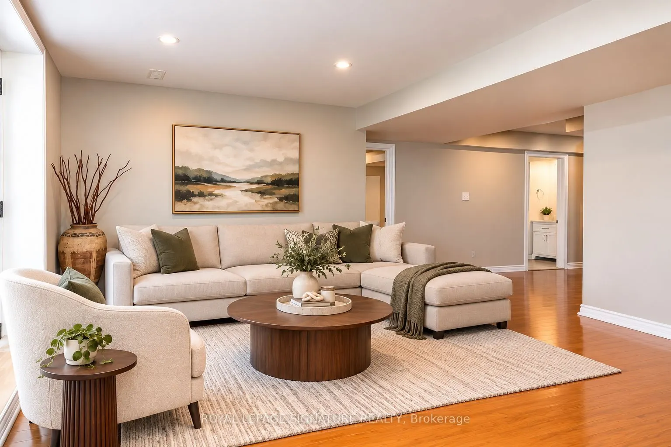
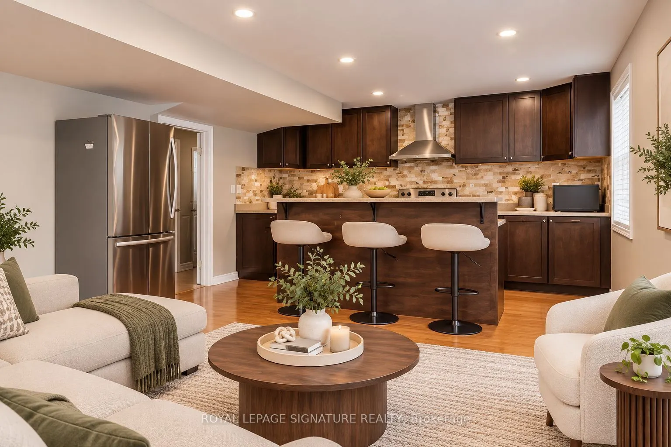
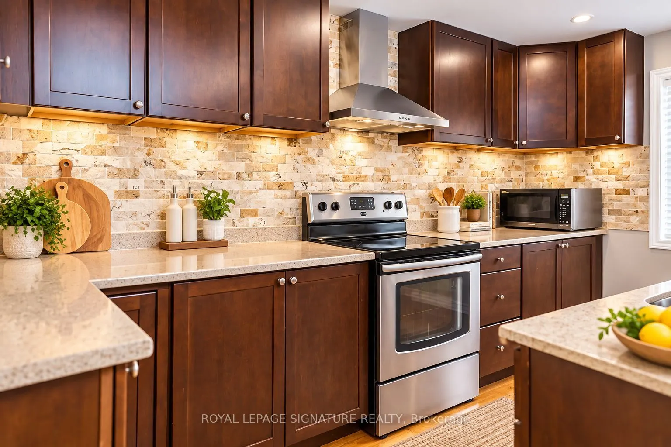
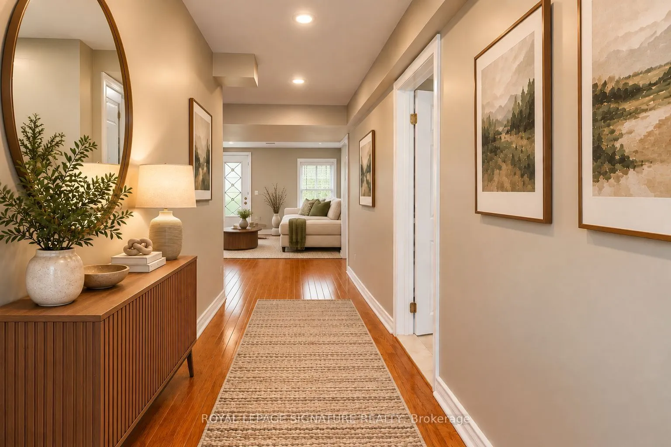
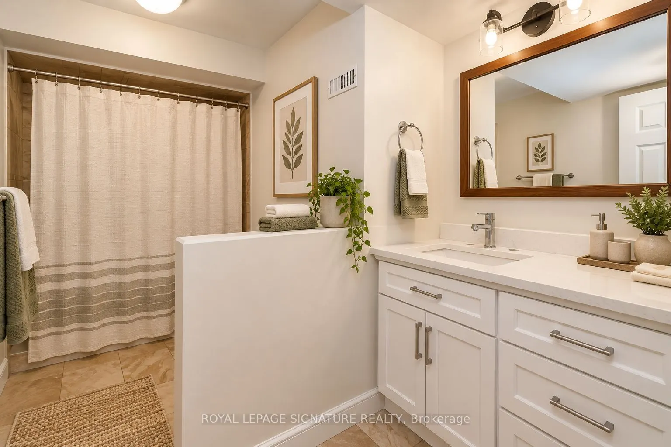
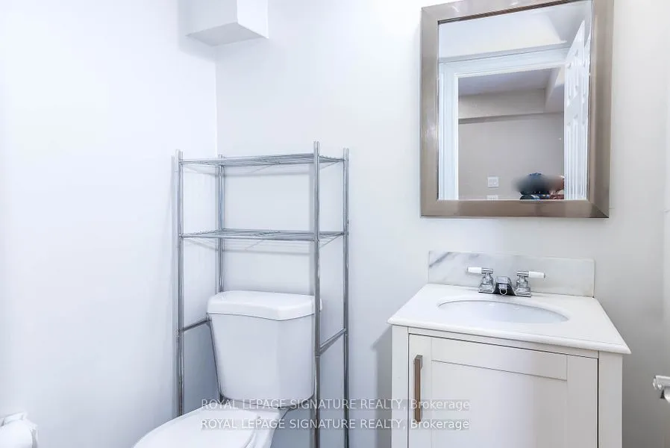
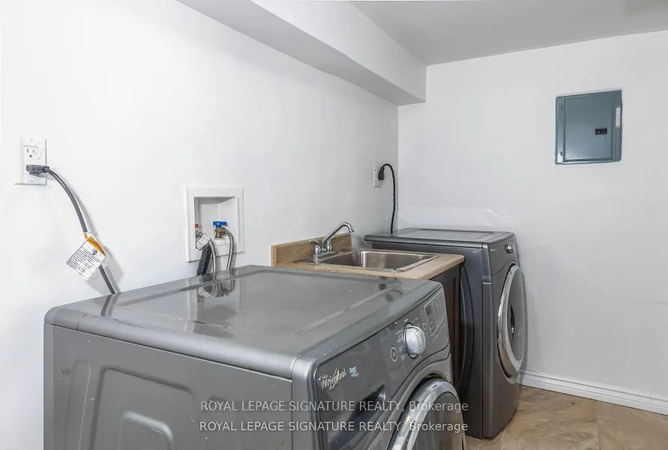
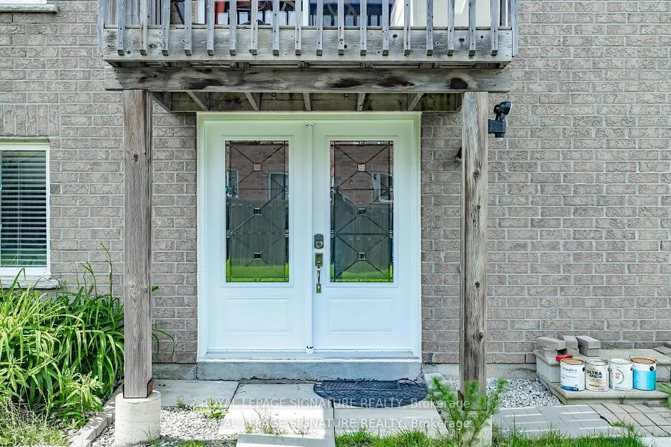
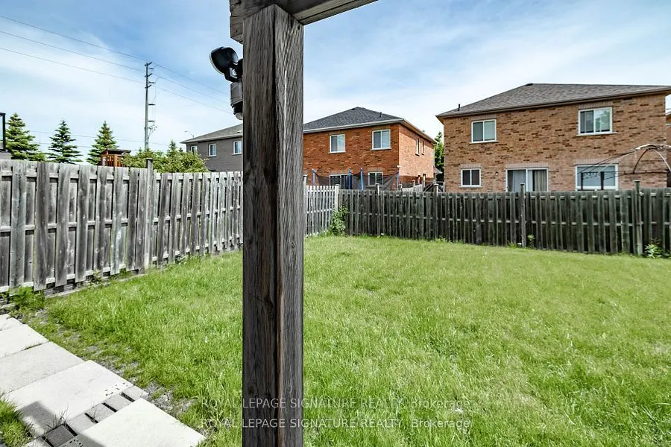
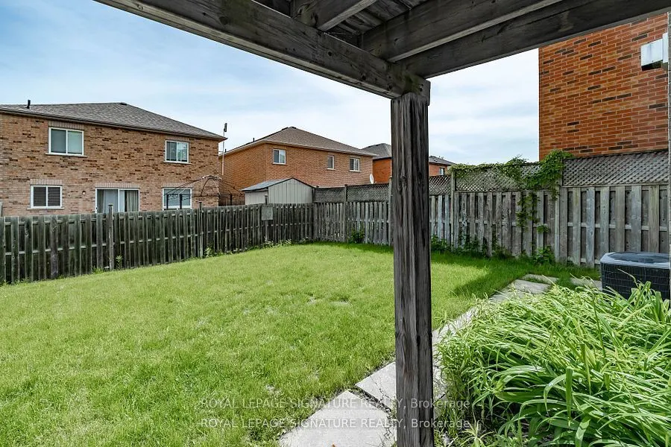
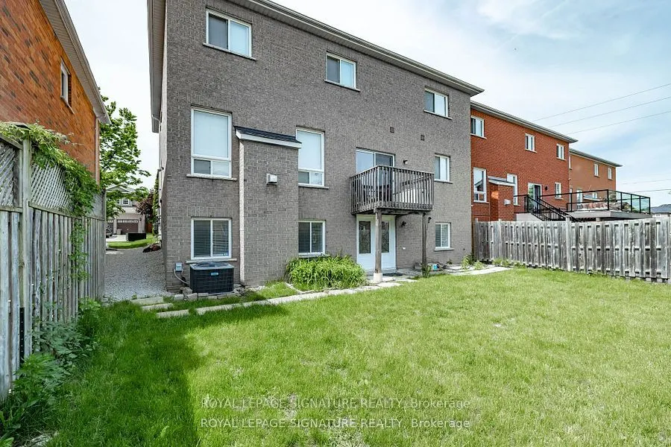
Welcome to this spacious 3 bedroom 2 bath walk out basement apartment with separate entrance, separate ensuite laundry and parking for two vehicles. This bright, gorgeous renovated apartment features a large open concept living/dining area, kitchen with s/s appliances, breakfast bar, ample storage a...nd 3 generous size bedrooms. Located on a quiet court in a family friendly neighbourhood with transit at your door and minutes to Mount Pleasant Go with express service to Union Station. Perfect for young professionals!
Full Property Details
Interior
Bedrooms
3
Total Bedrooms
3
Washrooms
2
Square Footage
2500-3000 sqft
Basement
Apartment,Finished with Walk-Out
Heating Source
Gas
Heating Fuel
Forced Air
Air Conditioning
Central Air
Family Room
No
Kitchens
1
Total Kitchens
1
Fireplace Features
No
Bedrooms
3
Total Bedrooms
3
Washrooms
2
Square Footage
2500-3000 sqft
Basement
Apartment,Finished with Walk-Out
Heating Source
Gas
Heating Fuel
Forced Air
Air Conditioning
Central Air
Family Room
No
Kitchens
1
Total Kitchens
1
Fireplace Features
No
Exterior
Driveway
Private Double
Pool
None
Parking Spaces
2
Total Parking Spaces
2.00
Parking Description
Attached
Garage Spaces
0
Driveway
Private Double
Pool
None
Parking Spaces
2
Total Parking Spaces
2.00
Parking Description
Attached
Garage Spaces
0
Building Description
Style
2-Storey
Home Type
House
Subtype
Detached
Property Orientation
West
Exterior Finish
Brick
Sewers
Sewers
Water Supply
Municipal
Possession Date
10/15/2026
Style
2-Storey
Home Type
House
Subtype
Detached
Property Orientation
West
Exterior Finish
Brick
Sewers
Sewers
Water Supply
Municipal
Possession Date
10/15/2026
Community
Community
Fletcher's Meadow
Community
Fletcher's Meadow
Taxes & Fees
Occupancy
Owner
Parking
Included
Occupancy
Owner
Parking
Included
Room Types
Bedroom
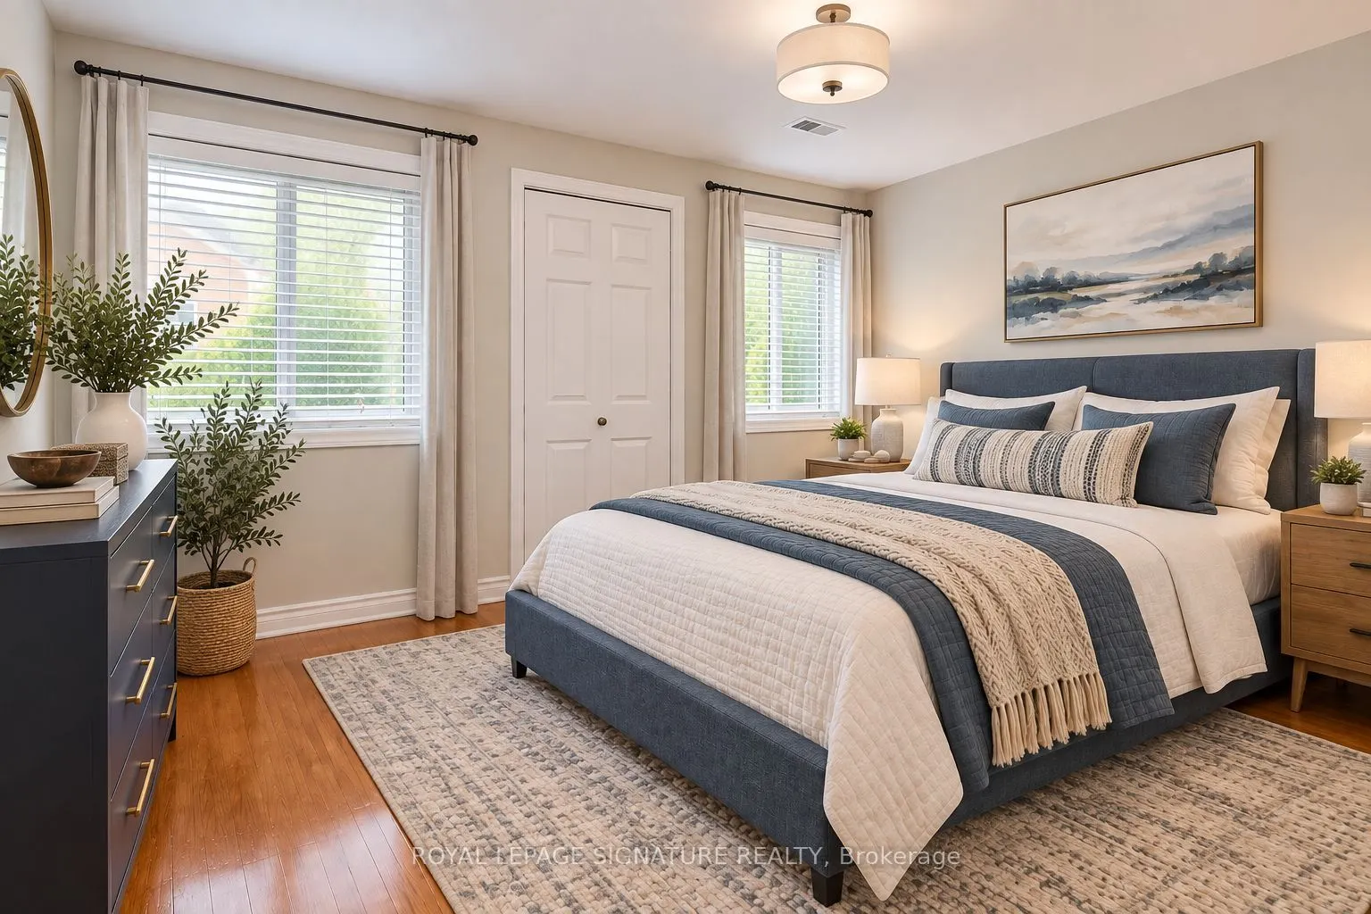
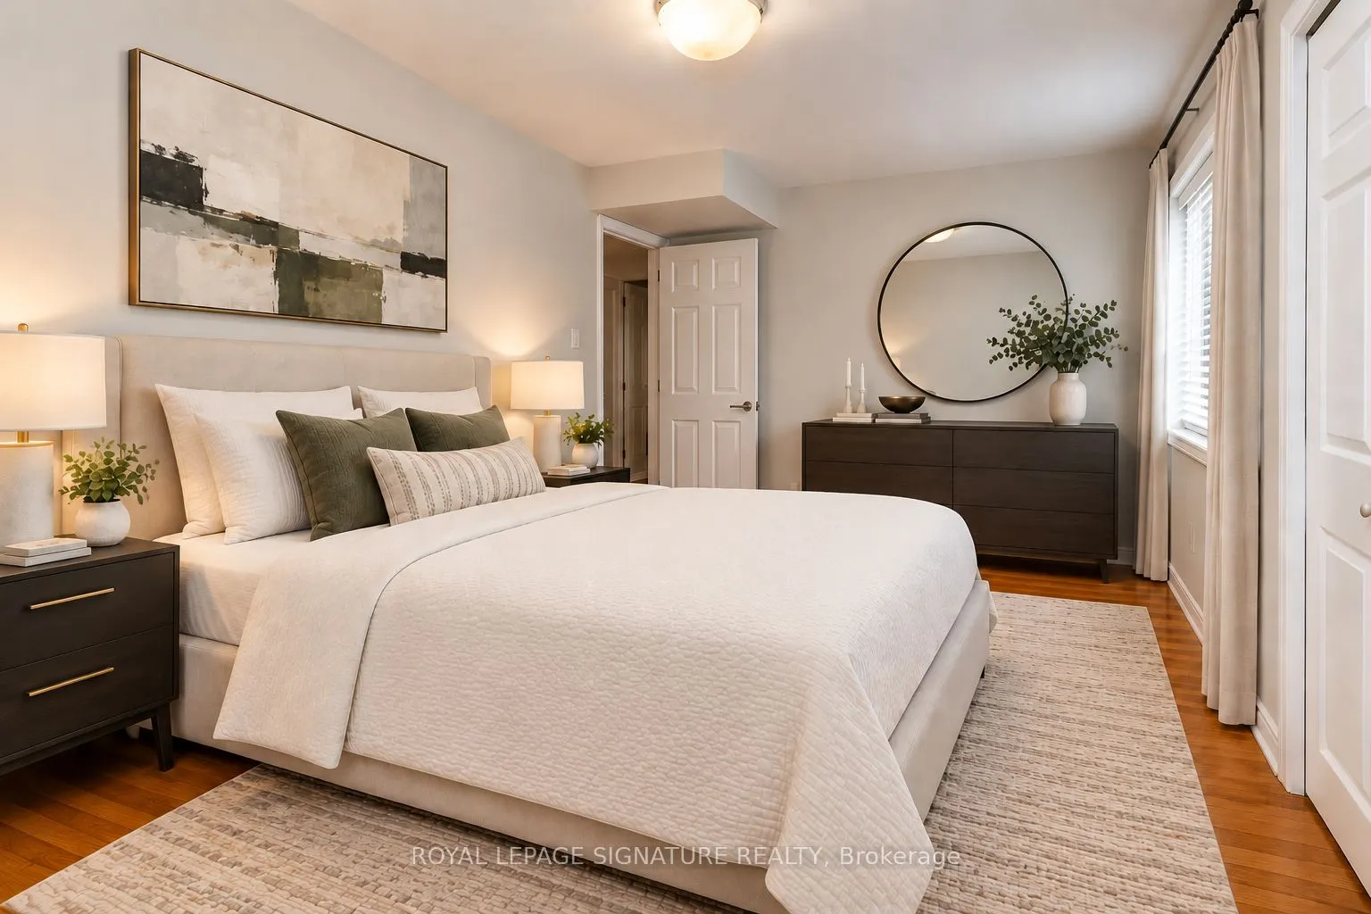
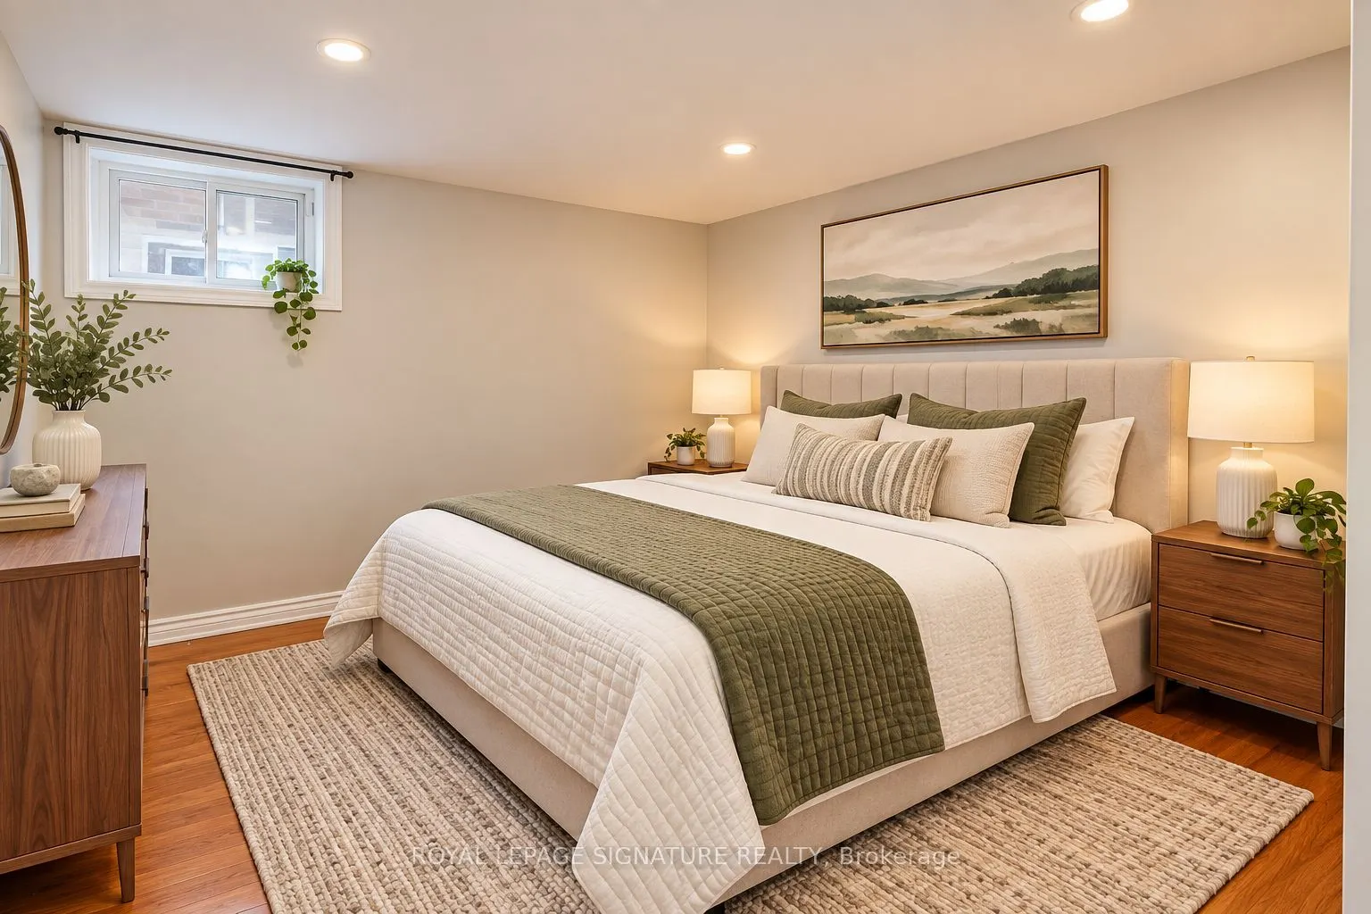
Hardwood Floor, Closet, Window
Dimensions 10.99 x 9.51 feet
104.51 sqft
Bedroom
Hardwood Floor, Closet, Window
Dimensions 12.99 x 9.51 feet
123.53 sqft
Bedroom
Hardwood Floor, Closet, Window
Dimensions 13.88 x 8.99 feet
124.78 sqft
Dining Room
Hardwood Floor, Combined w/Living
Dimensions 22.11 x 13.48 feet
298.04 sqft
Kitchen
Hardwood Floor, Stainless Steel Appl, Breakfast Bar