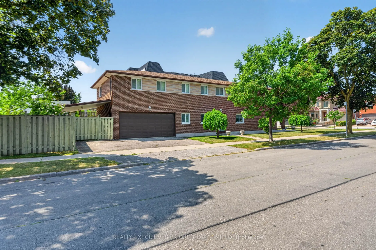
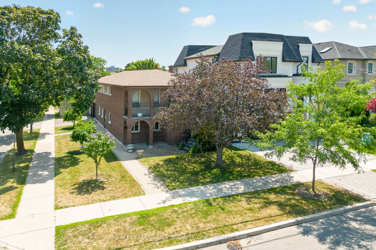
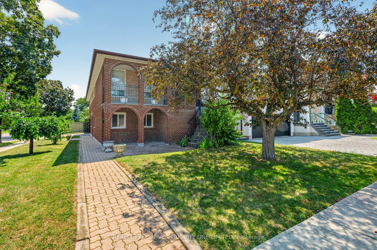
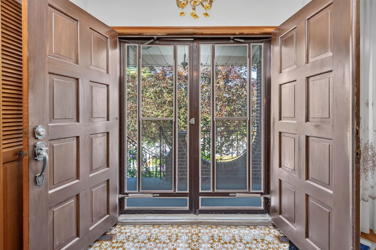
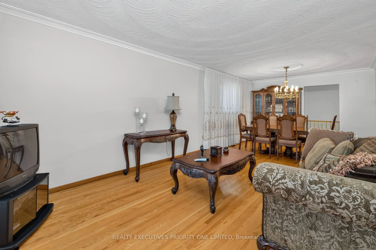
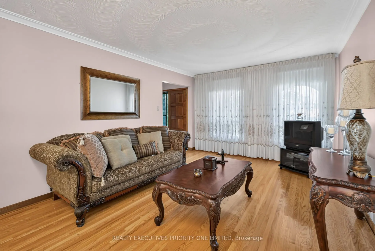
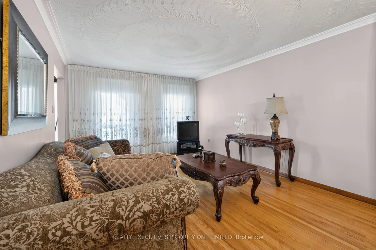
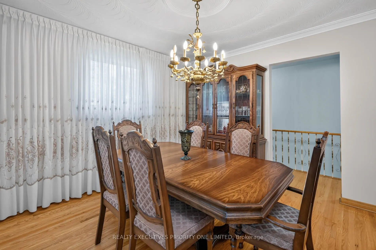
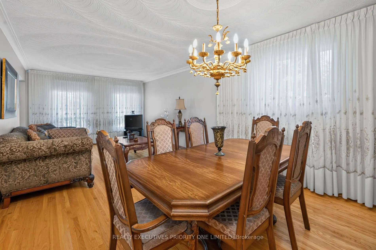
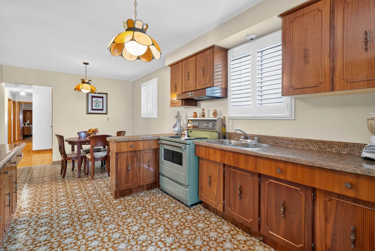
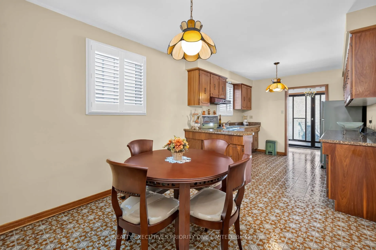
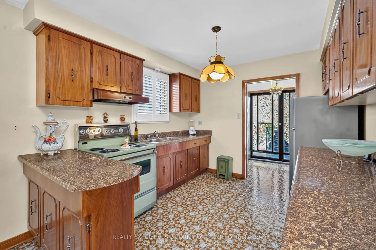
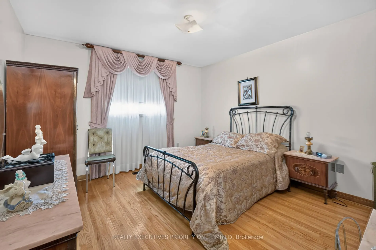
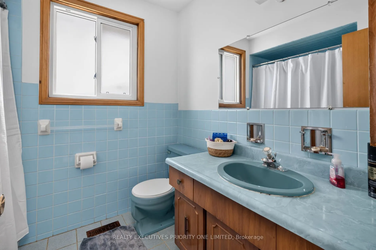
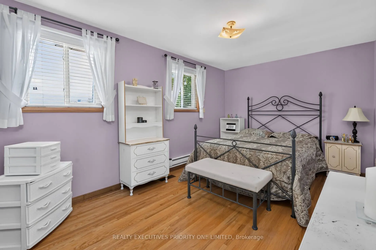
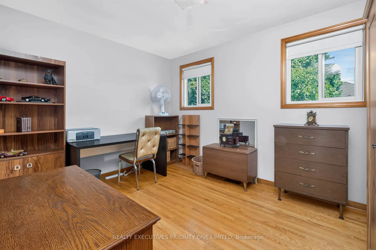
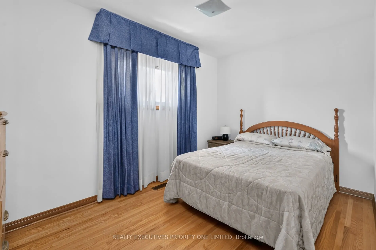
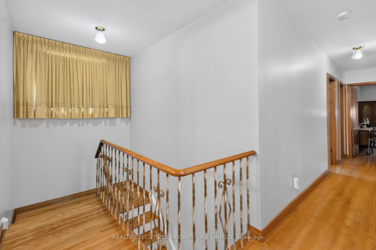
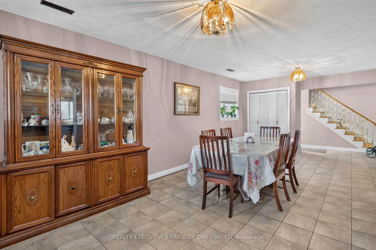
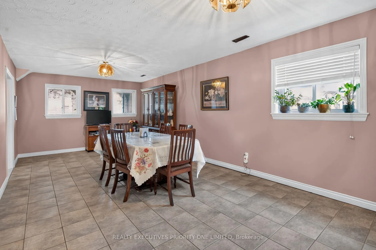
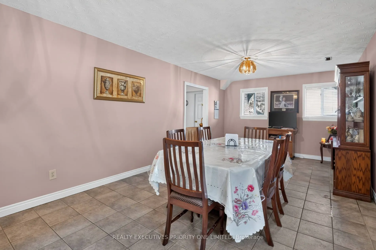
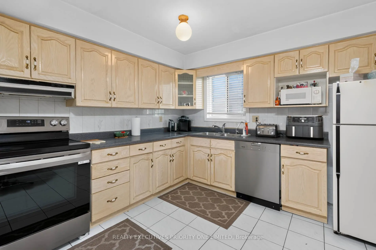
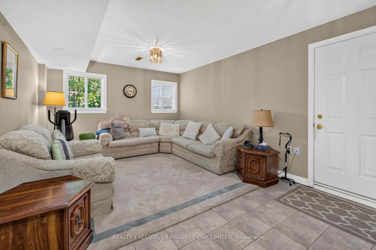
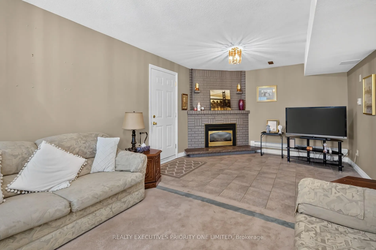
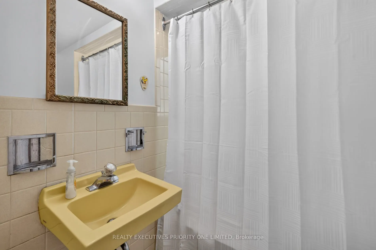
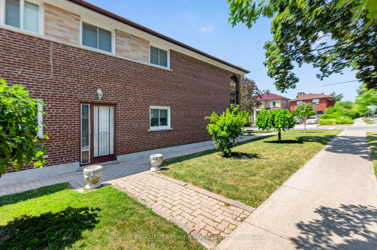
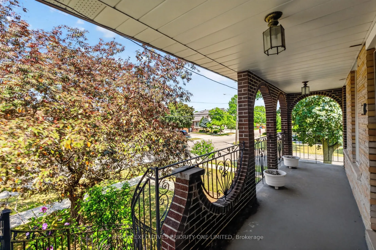
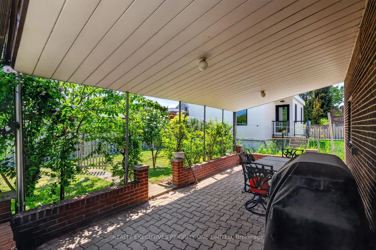
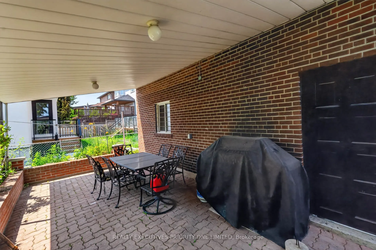
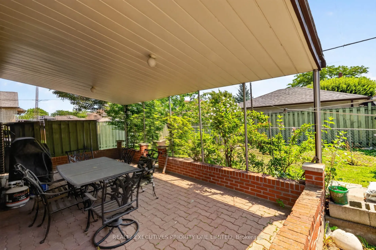
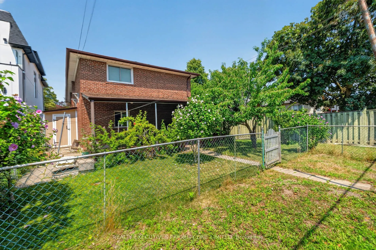
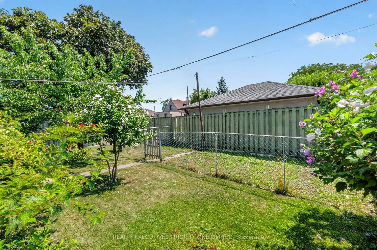
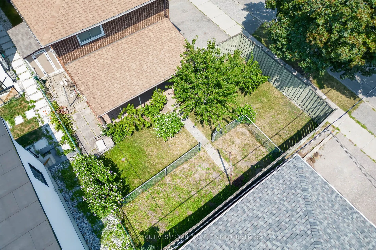
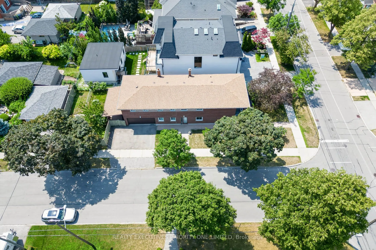
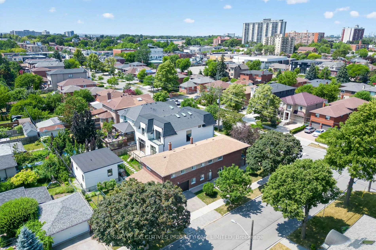
Rarely Offered! Custom-Built 4-Bedroom Detached Bungalow in Yorkdale-Glen Park! Welcome to 355 Glen Park Ave, a spacious custom-built 4-bedroom detached bungalow with a double-car garage in a well-established Toronto neighbourhood. This well-maintained home features hardwood flooring, a generous liv...ing room and dining room, and a comfortable, functional layout ideal for families. A separate entrance leads to the finished basement, featuring a second kitchen and 4-piece bathroom, offering excellent flexibility for extended family living, an in-law suite, or potential rental use. Conveniently located within walking distance of Glencairn Subway Station and just minutes from Lawrence West Subway Station, TTC, Yorkdale Shopping Centre, Lawrence Allen Centre, Allen Road, and Highways 401 and 400. Parks, public and private schools, and everyday amenities are all nearby, with a Dufferin Street bus stop within walking distance. An excellent opportunity to own a rare 4-bedroom bungalow with the comfort and convenience of bungalow living, plus the added versatility of a finished lower level, all in the Yorkdale-Glen Park area.
Full Property Details
Interior
Bedrooms
4
Total Bedrooms
4
Washrooms
2
Square Footage
1500-2000 sqft
Basement
Finished,Separate Entrance
Heating Source
Gas
Heating Fuel
Forced Air
Air Conditioning
Central Air
Family Room
No
Kitchens
2
Total Kitchens
2
Fireplace Features
Yes
Bedrooms
4
Total Bedrooms
4
Washrooms
2
Square Footage
1500-2000 sqft
Basement
Finished,Separate Entrance
Heating Source
Gas
Heating Fuel
Forced Air
Air Conditioning
Central Air
Family Room
No
Kitchens
2
Total Kitchens
2
Fireplace Features
Yes
Exterior
Depth
132.0
Front
40.0
Driveway
Private
Lot Size
40 x 132.0 ft
Pool
None
Parking Spaces
2
Total Parking Spaces
4.00
Parking Description
Attached
Garage Spaces
2
Depth
132.0
Front
40.0
Driveway
Private
Lot Size
40 x 132.0 ft
Pool
None
Parking Spaces
2
Total Parking Spaces
4.00
Parking Description
Attached
Garage Spaces
2
Building Description
Style
Bungalow-Raised
Home Type
House
Subtype
Detached
Property Orientation
South
Exterior Finish
Brick
Sewers
Sewers
Water Supply
Municipal
Possession Date
No Data
Style
Bungalow-Raised
Home Type
House
Subtype
Detached
Property Orientation
South
Exterior Finish
Brick
Sewers
Sewers
Water Supply
Municipal
Possession Date
No Data
Community
Community
Yorkdale-Glen Park
Community
Yorkdale-Glen Park
Taxes & Fees
Taxes
$6,175.97 /yr
Tax Year
2026
Occupancy
Owner
Taxes
$6,175.97 /yr
Tax Year
2026
Occupancy
Owner
Room Types
Bedroom 2
Hardwood Floor, Closet
Dimensions 12.66 x 8.17 feet
103.43 sqft
Bedroom 3
Hardwood Floor, Closet
Dimensions 14.99 x 10.01 feet
150.05 sqft
Bedroom 4
Hardwood Floor, Closet
Dimensions 12.66 x 9.84 feet
124.57 sqft
Breakfast
Eat-in Kitchen, Ceramic Floor
Dimensions 9.51 x 10.01 feet
95.2 sqft
Dining Room
Combined w/Living, Hardwood Floor
Dimensions 25 x 12.01 feet
300.25 sqft
Family Room
Ceramic Floor, Gas Fireplace
Dimensions 22.01 x 11.71 feet
257.74 sqft
Kitchen
Ceramic Floor
Dimensions 10.33 x 10.01 feet
103.4 sqft
Kitchen
Ceramic Backsplash, Ceramic Floor
Dimensions 12.99 x 10.01 feet
130.03 sqft
Living Room
Combined w/Dining, Hardwood Floor
Dimensions 25 x 12.01 feet
300.25 sqft
Primary Bedroom
Hardwood Floor, Closet
Dimensions 13.39 x 12.01 feet
160.81 sqft
Recreation
Open Concept, Ceramic Floor
Dimensions 23 x 11.61 feet
267.03 sqft
Similar Properties(No results)
Mortgage Calculator
Calculate your estimated monthly mortgage payment
Price
$1,449,000
$
%
%
Total cost of mortgage
$0
Monthly payment
By clicking Save, we will calculate your estimated mortgage for all properties using the saved values (down payment percentage, interest rate, and amortization).
The accuracy and applicability of this calculator are not guaranteed.