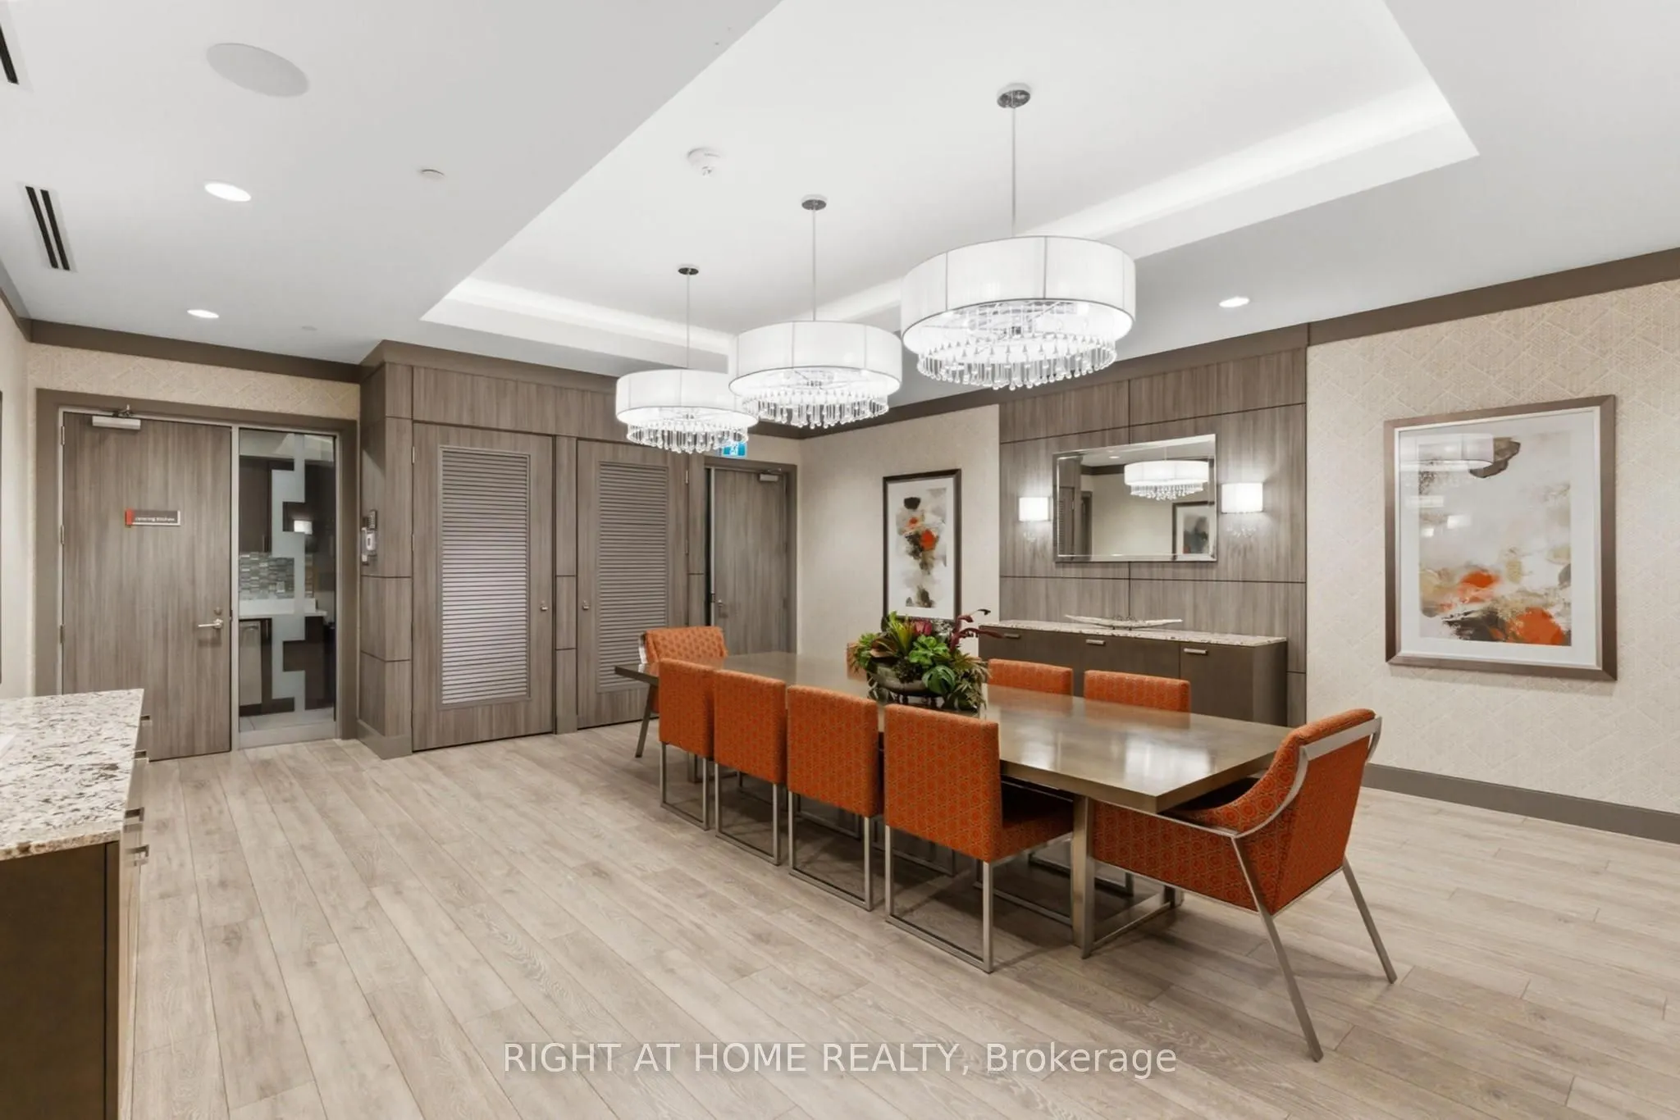
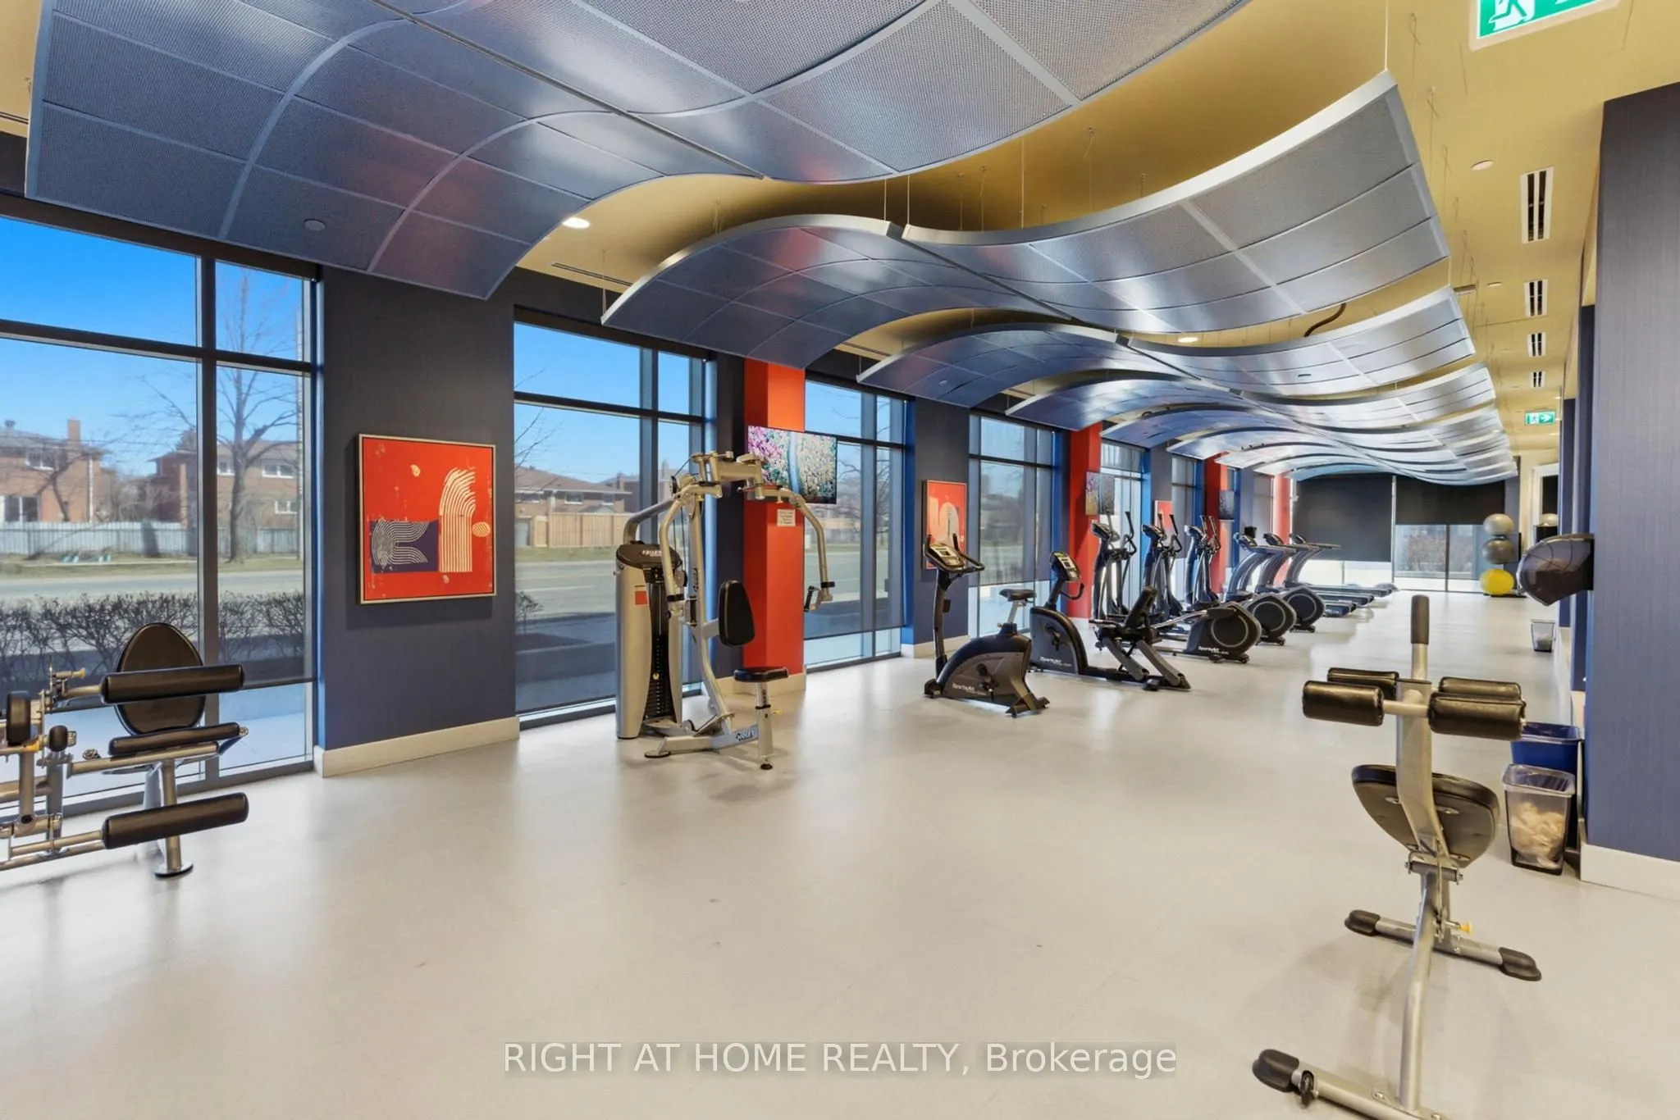
Sign In or Create a Free Account to see full details of this property
Key Facts
Key facts for 60 Ann O'Reilly Road #660
Property Type
Condo, Apartment
Parking
2 garage, 2 parking
MLS #
C13877998
Size
1400-1599 sqft
Basement
None
Listed on
2026-10-08
Lot size
-
Tax
$6,637.24 /yr
Days on Market
5
Approximate Age
6-10
Maintenance Fee
$1,863.23/mo
Common Elements, Par...
Description
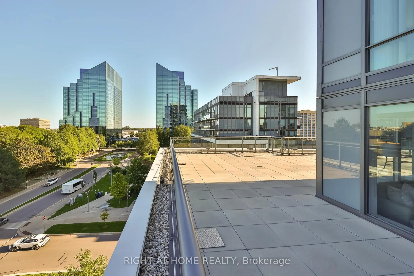
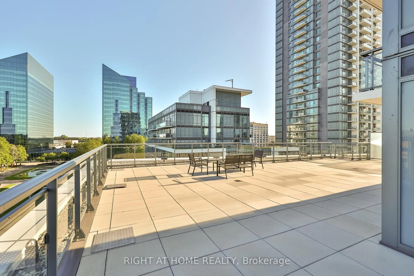
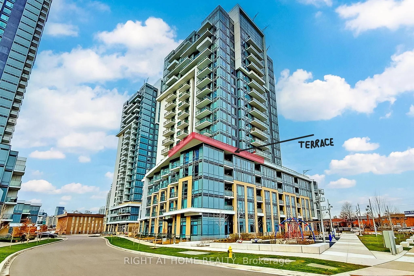
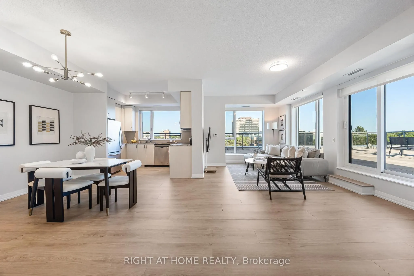
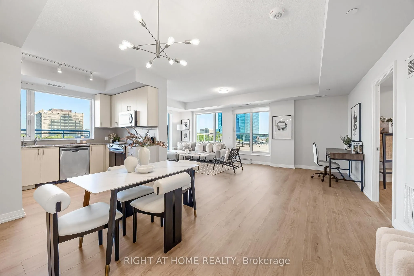
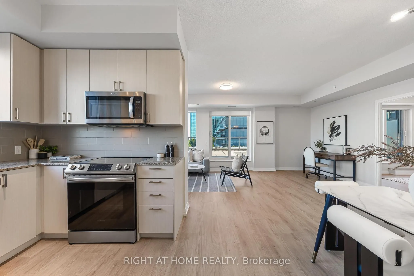
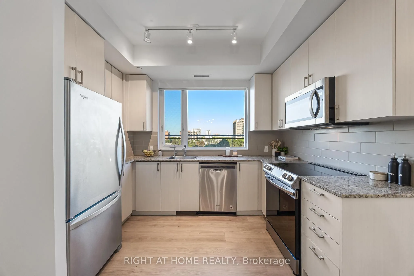
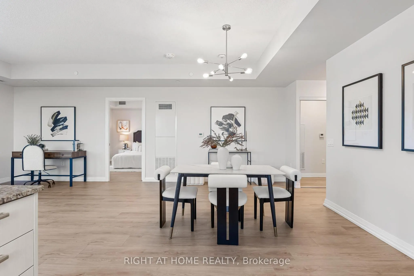
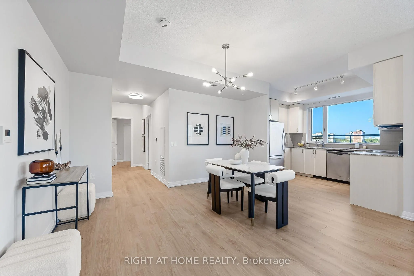
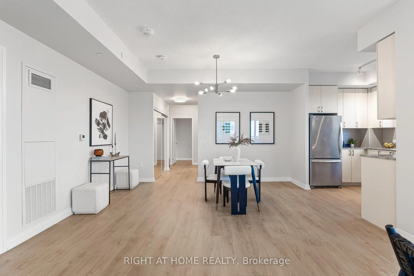
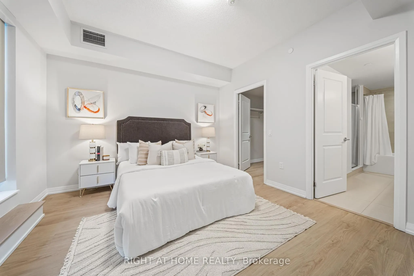
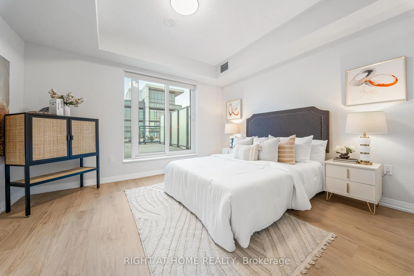
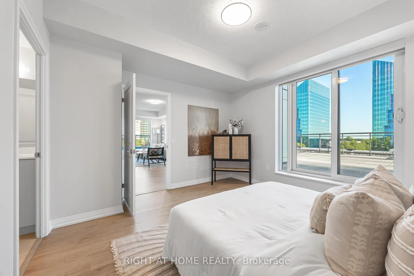
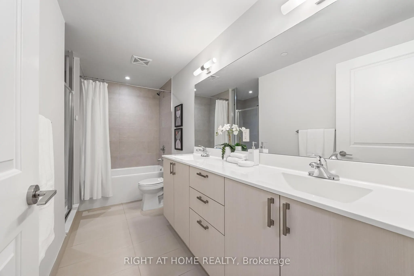
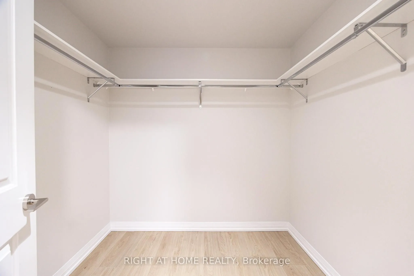
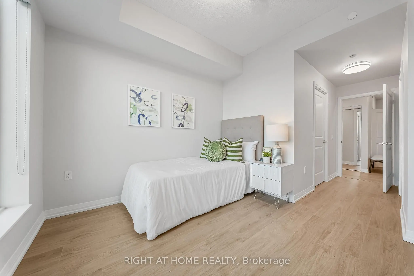
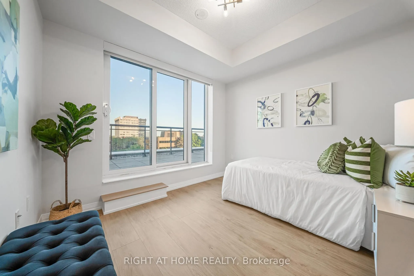
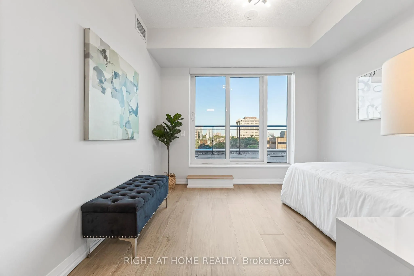
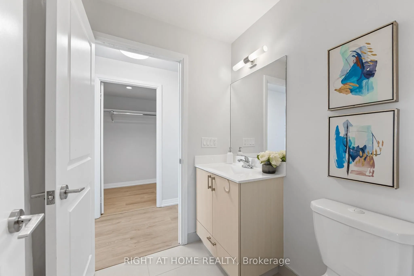
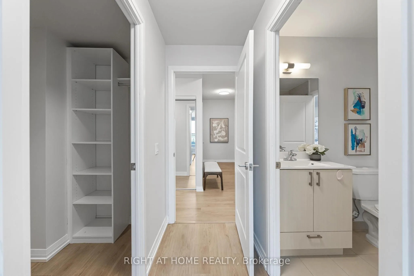
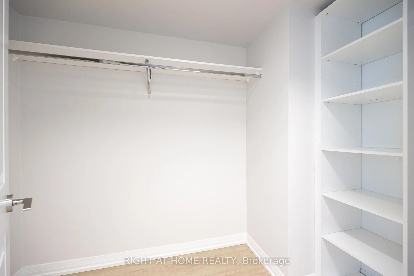
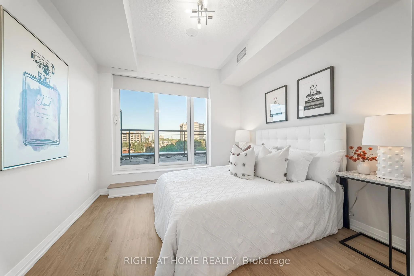
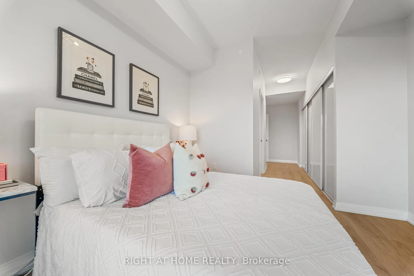
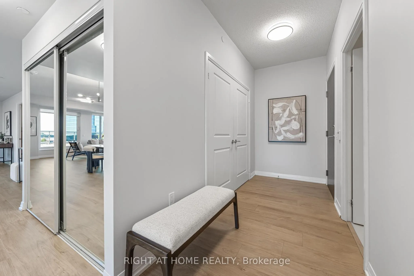
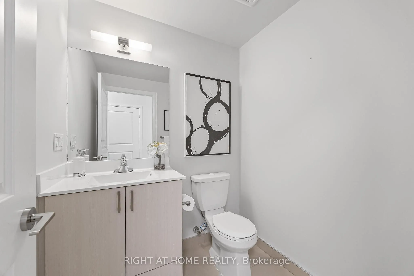
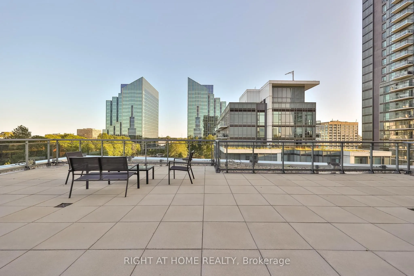
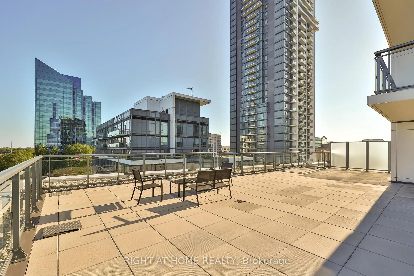
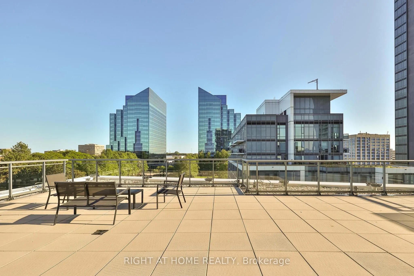
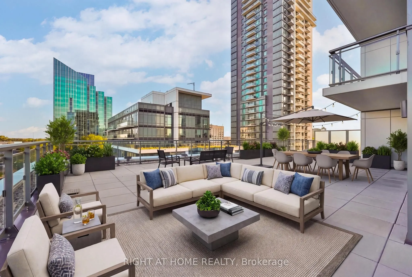
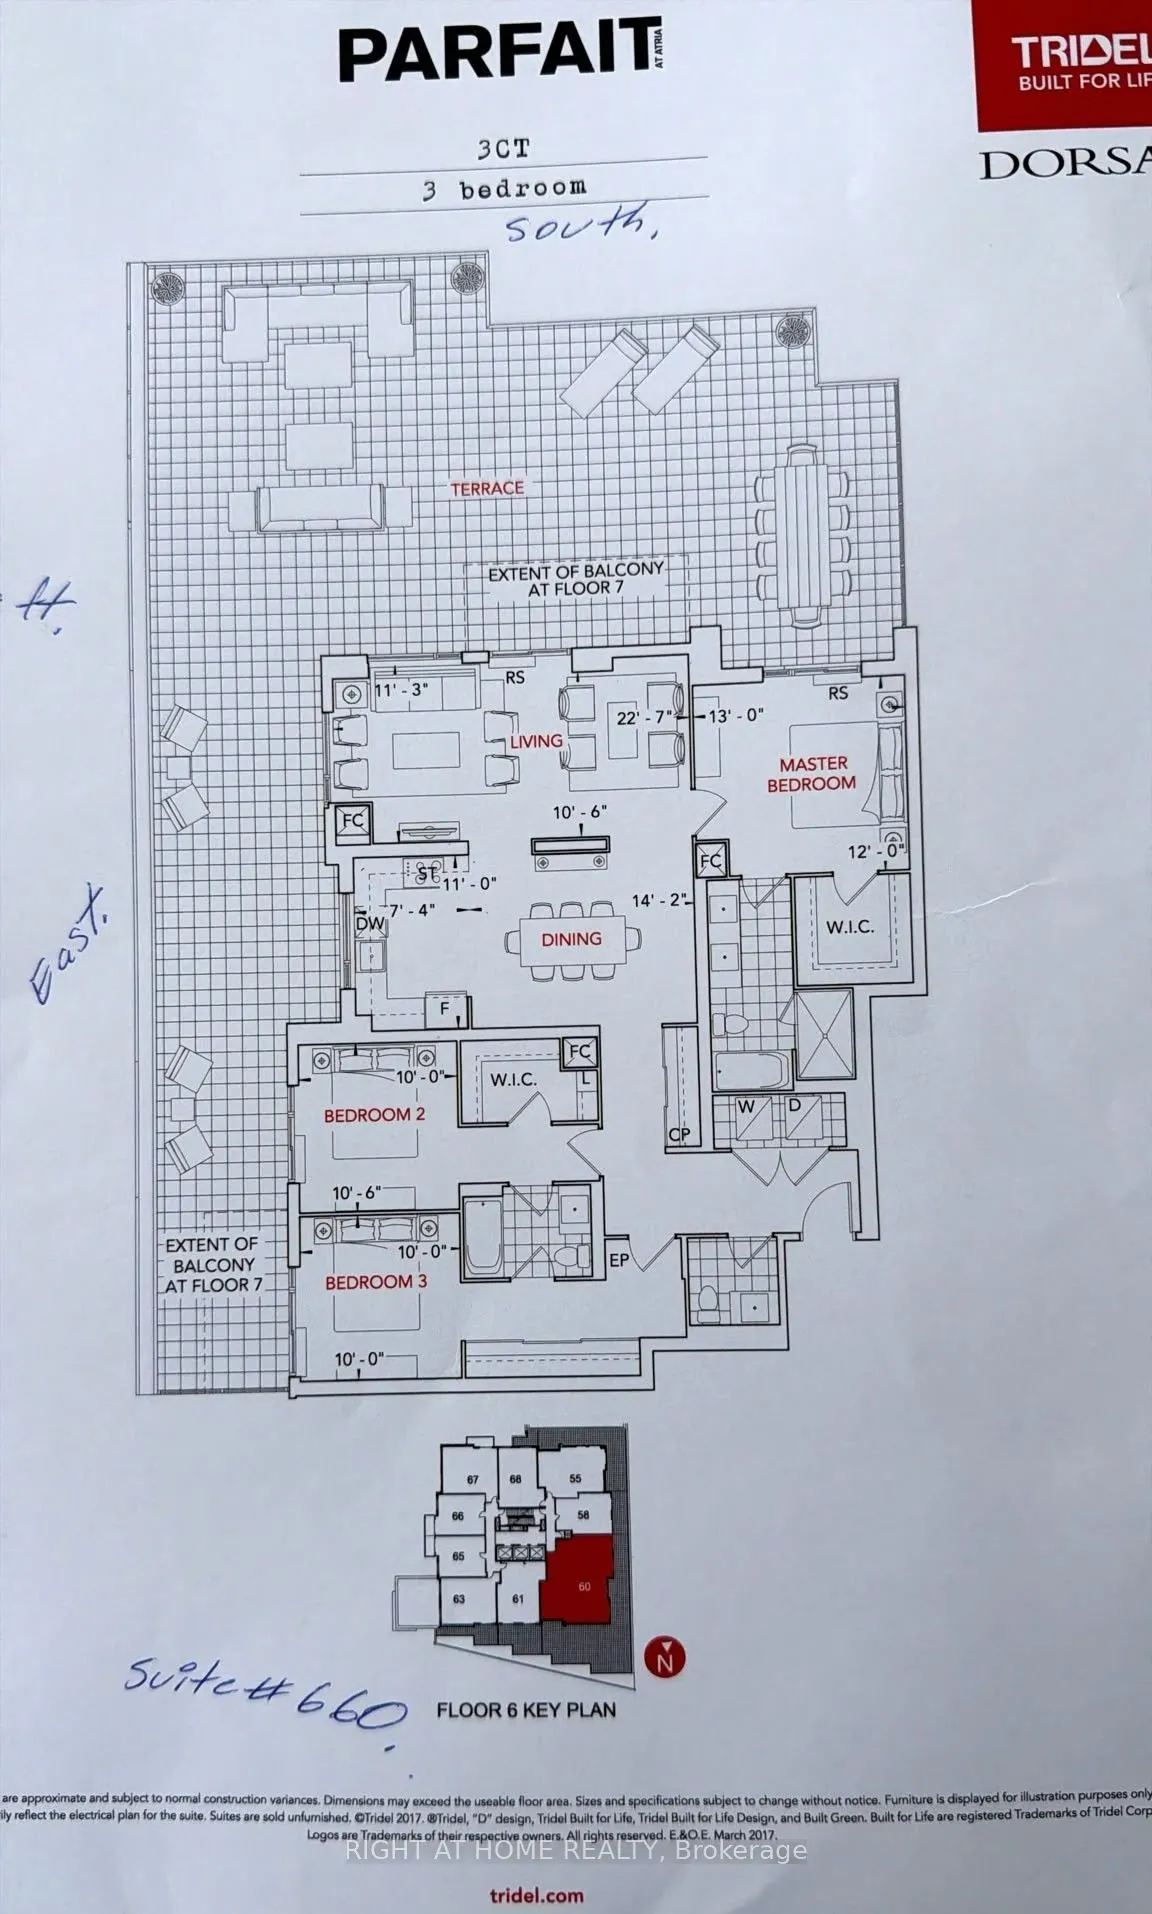
Unique Oversized Unit 1574 sq feet of Living + 1600 sq feet Podium Wraparound Terrace! 3 Bedrooms + 3 Washrooms Corner Suite Tridel built. Double Parking spot (Tandem Parking). Two Over Sized Lockers. Exceptionally spacious unit with outstanding views and privacy. Each bedroom enjoys access to the t...errace! The primary suite is thoughtfully separated from other bedrooms and features a generous walk-in closet and a luxurious 5-piece ensuite with double sinks, a separate shower, and a soaker tub. The spacious second bedroom also includes a large walk-in closet, while the third bedroom offers an oversized closet with plenty of storage. Parking is conveniently located at the elevator entrance, P2, lockers are near by. A truly rare opportunity that combines the feel of a house with the ease of luxury condo living.
Full Property Details
Interior
Bedrooms
3
Total Bedrooms
3
Washrooms
3
Square Footage
1400-1599 sqft
Basement
None
Heating Source
Gas
Heating Fuel
Forced Air
Air Conditioning
Central Air
Family Room
No
Kitchens
1
Total Kitchens
1
Fireplace Features
No
Bedrooms
3
Total Bedrooms
3
Washrooms
3
Square Footage
1400-1599 sqft
Basement
None
Heating Source
Gas
Heating Fuel
Forced Air
Air Conditioning
Central Air
Family Room
No
Kitchens
1
Total Kitchens
1
Fireplace Features
No
Exterior
Pool
Indoor
Parking Spaces
2
Total Parking Spaces
2.00
Garage Spaces
2
Balcony
Terrace
Pool
Indoor
Parking Spaces
2
Total Parking Spaces
2.00
Garage Spaces
2
Balcony
Terrace
Building Description
Style
Apartment
Home Type
Condo
Subtype
Condo Apt
Year Built
6-10
Property Orientation
East
Exterior Finish
Brick
Possession Date
11/1/2026
Locker
Owned
Style
Apartment
Home Type
Condo
Subtype
Condo Apt
Year Built
6-10
Property Orientation
East
Exterior Finish
Brick
Possession Date
11/1/2026
Locker
Owned
Community
Community
Henry Farm
Community
Henry Farm
Taxes & Fees
Taxes
$6,637.24 /yr
Tax Year
2025
Occupancy
Vacant
Maintenance Fee
$1,863.23/mo
Common Elements
Included
Parking
Included
Water
Included
Building Insurance
Included
Taxes
$6,637.24 /yr
Tax Year
2025
Occupancy
Vacant
Maintenance Fee
$1,863.23/mo
Common Elements
Included
Parking
Included
Water
Included
Building Insurance
Included
Other
Pets
Yes-with Restrictions
Pets
Yes-with Restrictions
Room Types
Bedroom 2
-
Dimensions 9.97 x 10.5 feet
104.68 sqft
Bedroom 3
-
Dimensions 10.5 x 9.97 feet
104.68 sqft
Dining Room
-
Dimensions 14.17 x 10.99 feet
155.73 sqft
Foyer
-
Dimensions 15.75 x 4.76 feet
74.97 sqft
Kitchen
-
Dimensions 7.28 x 4.99 feet
36.33 sqft
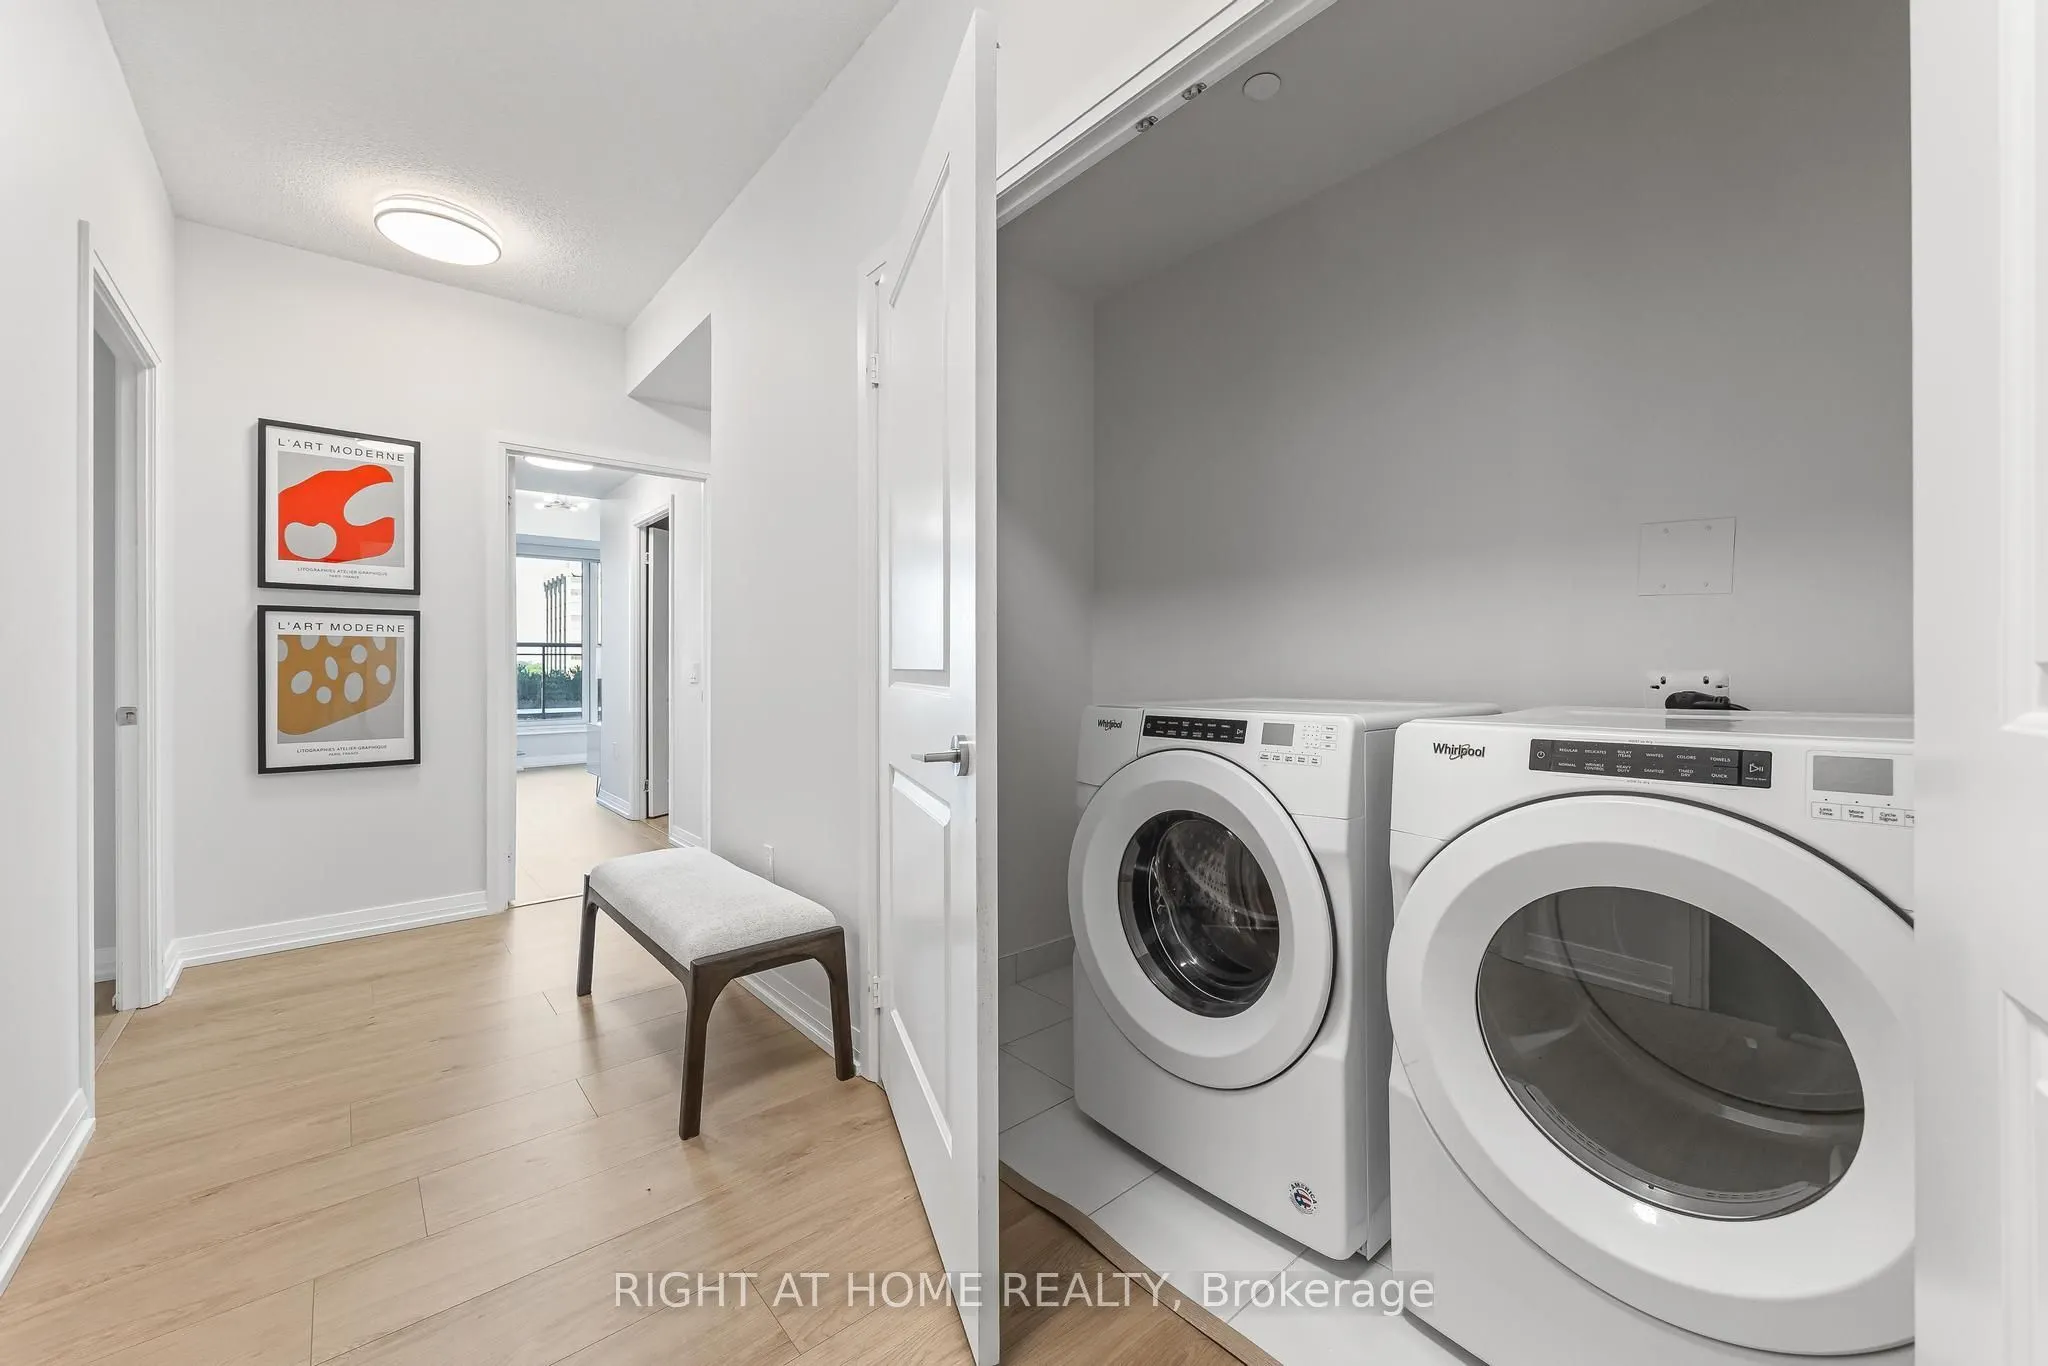
Laundry
-
Dimensions 7.97 x 3.28 feet
26.14 sqft
Living Room
-
Dimensions 22.57 x 11.29 feet
254.82 sqft
Primary Bedroom
-
Dimensions 12.99 x 11.98 feet
155.62 sqft
Similar Properties(No results)
Mortgage Calculator
Calculate your estimated monthly mortgage payment
Price
$898,888
$
%
%
Total cost of mortgage
$0
Monthly payment
By clicking Save, we will calculate your estimated mortgage for all properties using the saved values (down payment percentage, interest rate, and amortization).
The accuracy and applicability of this calculator are not guaranteed.