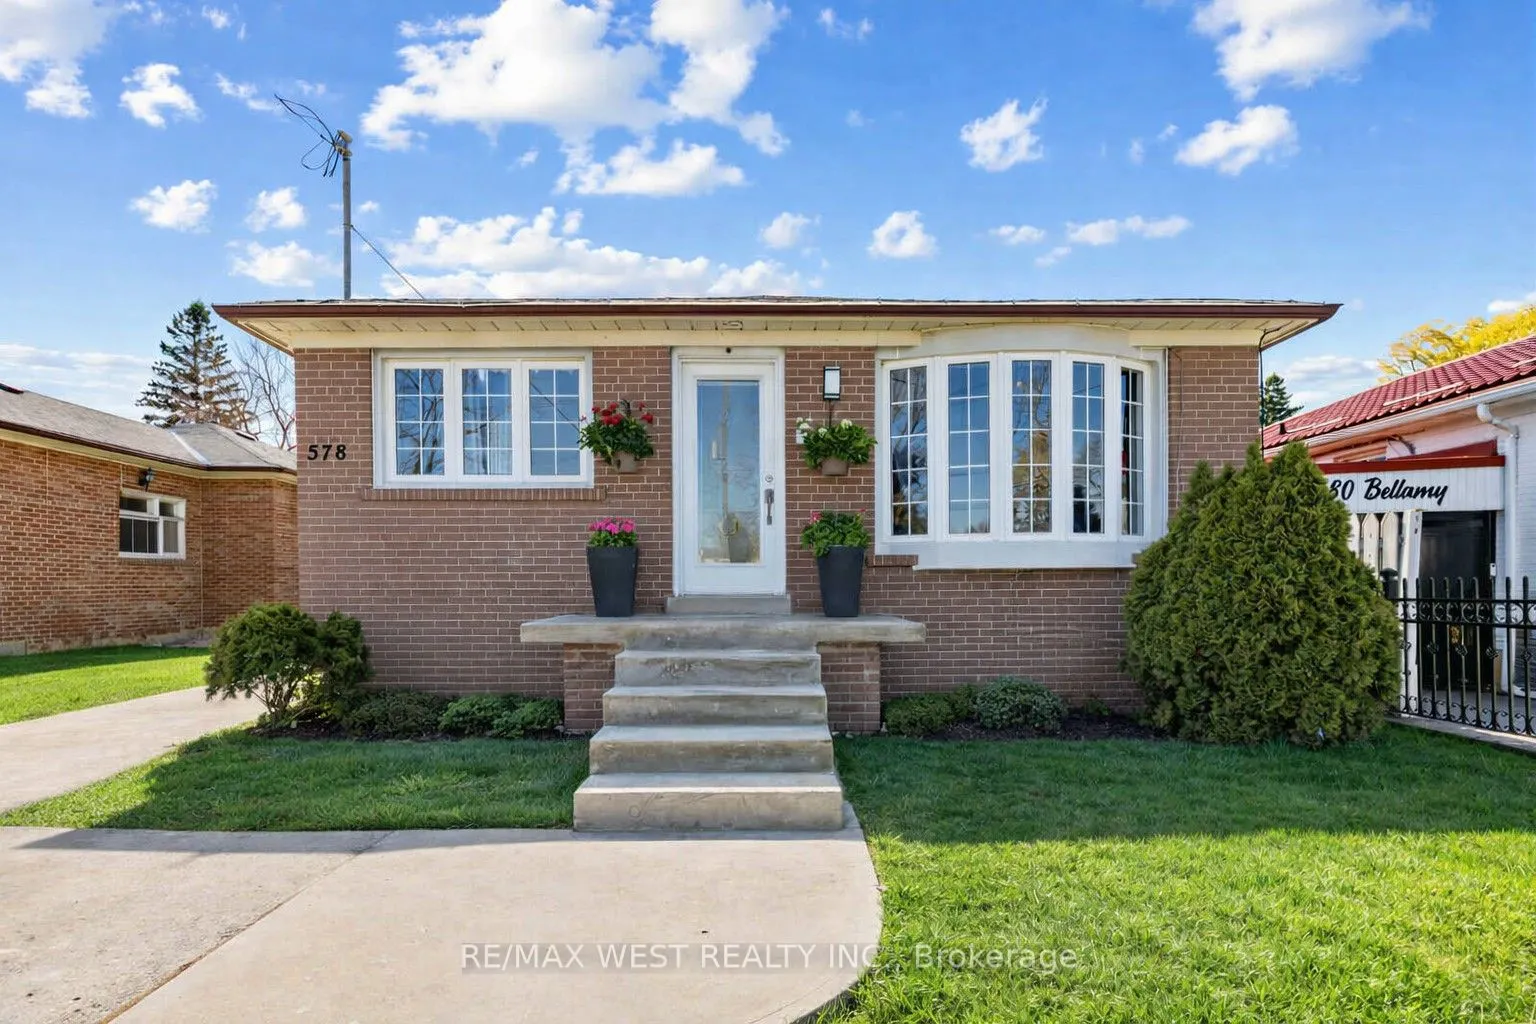
Sign In or Create a Free Account to see full details of this property
Key Facts
Key facts for 578 Bellamy Road N
Property Type
House, Bungalow-Raised
Parking
None 0 garage, 3 parking
MLS #
E13851388
Size
700-1100 sqft
Basement
Separate Entrance,Finished
Listed on
2026-10-01
Lot size
40 x 125.0
Tax
$3,906 /yr
Days on Market
12
Approximate Age
-
Maintenance Fee
-
Description
Whether you're a growing family, a multi-generational household or an investor, this solid detached bungalow checks the boxes! Set on a 40 x 125 ft lot in the heart of Woburn, one of Scarborough's most convenient and in-demand communities. The main floor offers 3 spacious bedrooms with hardwood floo...rs, a bright eat-in kitchen, and a sun-filled living/dining room with comfortable space for the whole family. The finished basement, with its own separate side entrance, second kitchen, full washroom and 2 bedrooms, offers exceptional flexibility for extended family or potential added income. The deep lot leaves room to think long-term. Steps to TTC, minutes to Scarborough Town Centre, Cedarbrae Mall, top-rated schools, places of worship, and every amenity you could ask for. A smart move in one of Toronto's most established east-end neighbourhoods! Central Vac Rough In (equipment not included), Roof (2017), HWT, Furnace (2006).
Full Property Details
Interior
Bedrooms
3
Bedrooms Plus
2
Total Bedrooms
5
Washrooms
2
Square Footage
700-1100 sqft
Basement
Separate Entrance,Finished
Heating Source
Gas
Heating Fuel
Forced Air
Air Conditioning
Central Air
Family Room
No
Kitchens
1
Kitchens Plus
1
Total Kitchens
2
Fireplace Features
No
Bedrooms
3
Bedrooms Plus
2
Total Bedrooms
5
Washrooms
2
Square Footage
700-1100 sqft
Basement
Separate Entrance,Finished
Heating Source
Gas
Heating Fuel
Forced Air
Air Conditioning
Central Air
Family Room
No
Kitchens
1
Kitchens Plus
1
Total Kitchens
2
Fireplace Features
No
Exterior
Depth
125.0
Front
40.0
Driveway
Private
Lot Size
40 x 125.0 ft
Pool
None
Parking Spaces
3
Total Parking Spaces
3.00
Parking Description
None
Garage Spaces
0
Depth
125.0
Front
40.0
Driveway
Private
Lot Size
40 x 125.0 ft
Pool
None
Parking Spaces
3
Total Parking Spaces
3.00
Parking Description
None
Garage Spaces
0
Building Description
Style
Bungalow-Raised
Home Type
House
Subtype
Detached
Property Orientation
West
Exterior Finish
Brick
Sewers
Sewers
Water Supply
Municipal
Possession Date
No Data
Style
Bungalow-Raised
Home Type
House
Subtype
Detached
Property Orientation
West
Exterior Finish
Brick
Sewers
Sewers
Water Supply
Municipal
Possession Date
No Data
Community
Community
Woburn
Community
Woburn
Taxes & Fees
Taxes
$3,906 /yr
Tax Year
2026
Occupancy
Owner+Tenant
Taxes
$3,906 /yr
Tax Year
2026
Occupancy
Owner+Tenant
Room Types
Bedroom
B/I Closet, Pot Lights, Laminate
Dimensions 10.99 x 9.19 feet
101 sqft
Bedroom
B/I Closet, Pot Lights, Laminate
Dimensions 12.4 x 11.02 feet
136.65 sqft
Bedroom 2
Hardwood Floor, B/I Closet, W/O To Yard
Dimensions 11.71 x 9.48 feet
111.01 sqft
Bedroom 3
Hardwood Floor, B/I Closet, Large Window
Dimensions 11.98 x 10.17 feet
121.84 sqft
Den
Pot Lights, Laminate
Dimensions 6.04 x 5.38 feet
32.5 sqft
Dining Room
Hardwood Floor, Combined w/Living
Dimensions 15.42 x 11.71 feet
180.57 sqft
Dining Room
Combined w/Dining, Pot Lights, Laminate
Dimensions 16.86 x 17.22 feet
290.33 sqft
Kitchen
Stone Counters, Stainless Steel Appl, Eat-in Kitchen
Dimensions 17.36 x 8.92 feet
154.85 sqft
Kitchen
Open Concept, Pot Lights, Laminate
Dimensions 7.22 x 9.94 feet
71.77 sqft
Living Room
Hardwood Floor, Combined w/Dining, Picture Window
Dimensions 15.45 x 11.71 feet
180.92 sqft
Living Room
Combined w/Living, Pot Lights, Laminate
Dimensions 16.86 x 17.22 feet
290.33 sqft
Primary Bedroom
Hardwood Floor, B/I Closet, Large Window
Dimensions 10.24 x 12.63 feet
129.33 sqft
Similar Properties(No results)
Mortgage Calculator
Calculate your estimated monthly mortgage payment
Price
$839,000
$
%
%
Total cost of mortgage
$0
Monthly payment
By clicking Save, we will calculate your estimated mortgage for all properties using the saved values (down payment percentage, interest rate, and amortization).
The accuracy and applicability of this calculator are not guaranteed.