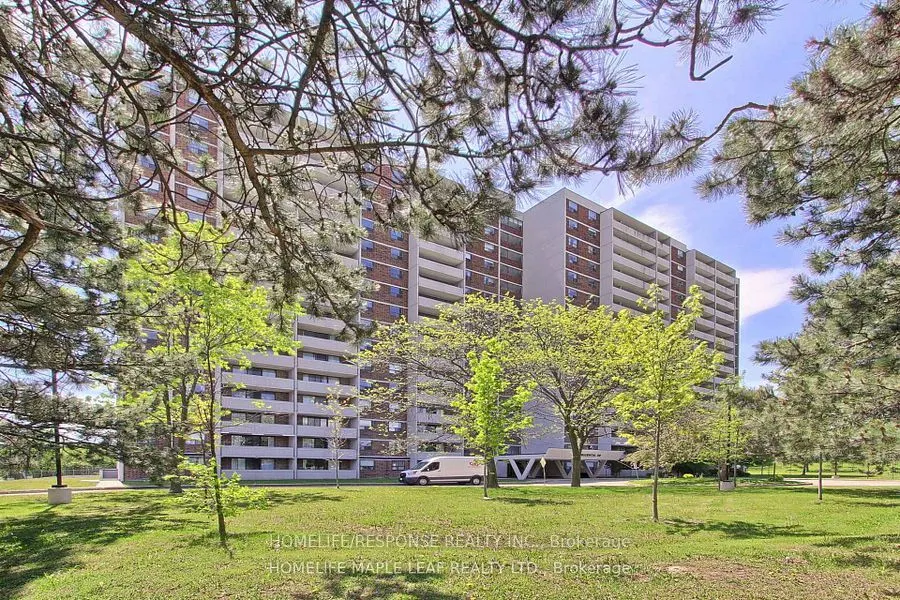
Excellent opportunity to own a spacious and affordable 3-bedroom, 2-bathroom condo in a convenient Scarborough location. Steps to transit, with easy access to Highway 401, shopping, grocery stores, restaurants, Scarborough Town Centre .carpet-free unit features a spacious L-shaped living and dining... area with a walkout to a large balcony offering beautiful open views. The renovated kitchen includes quartz countertops, double sink and ceramic backsplash. Enjoy the convenience of ensuite laundry and two large balconies. The generous primary bedroom features a 3-piece ensuite with glass shower and his-and-hers closets. Two additional bedrooms offer excellent space for family, guests or a home office. Building amenities include an indoor swimming pool, sauna, gym, entertainment room, security system and ample visitor parking. A spacious, move-in-ready home offering excellent value, convenience and accessibility in Scarborough. This Unit comes with 2 Parking and locker.
Full Property Details
Interior
Bedrooms
3
Total Bedrooms
3
Washrooms
2
Square Footage
1000-1199 sqft
Basement
None
Heating Source
Gas
Heating Fuel
Forced Air
Air Conditioning
Central Air
Family Room
No
Kitchens
1
Total Kitchens
1
Fireplace Features
No
Bedrooms
3
Total Bedrooms
3
Washrooms
2
Square Footage
1000-1199 sqft
Basement
None
Heating Source
Gas
Heating Fuel
Forced Air
Air Conditioning
Central Air
Family Room
No
Kitchens
1
Total Kitchens
1
Fireplace Features
No
Exterior
Driveway
Underground
Parking Spaces
2
Total Parking Spaces
2.00
Parking Description
Underground
Garage Spaces
2
Balcony
Open
Driveway
Underground
Parking Spaces
2
Total Parking Spaces
2.00
Parking Description
Underground
Garage Spaces
2
Balcony
Open
Building Description
Style
Apartment
Home Type
Condo
Subtype
Condo Apt
Property Orientation
North
Exterior Finish
Brick
Possession Date
10/30/2026
Locker
Owned
Style
Apartment
Home Type
Condo
Subtype
Condo Apt
Property Orientation
North
Exterior Finish
Brick
Possession Date
10/30/2026
Locker
Owned
Community
Community
Dorset Park
Community
Dorset Park
Taxes & Fees
Taxes
$1,312.10 /yr
Tax Year
2026
Occupancy
Owner
Maintenance Fee
$1,071.13/mo
Central Air Conditioning
Included
Hydro
Included
Parking
Included
Water
Included
Building Insurance
Included
Taxes
$1,312.10 /yr
Tax Year
2026
Occupancy
Owner
Maintenance Fee
$1,071.13/mo
Central Air Conditioning
Included
Hydro
Included
Parking
Included
Water
Included
Building Insurance
Included
Other
Pets
Yes-with Restrictions
Pets
Yes-with Restrictions
Room Types
Bedroom 2
Laminate
Dimensions 10.17 x 10.01 feet
101.8 sqft
Bedroom 3
Laminate
Dimensions 12.5 x 9.51 feet
118.88 sqft
Dining Room
Laminate
Dimensions 21.56 x 7.68 feet
165.58 sqft
Foyer
Laminate
Dimensions 8.53 x 5.25 feet
44.78 sqft
Kitchen
Ceramic Floor
Dimensions 10.99 x 7.74 feet
85.06 sqft
Living Room
Laminate
Dimensions 21.56 x 11.38 feet
245.35 sqft
Primary Bedroom
Laminate
Dimensions 13.16 x 10.01 feet
131.73 sqft
Similar Properties(No results)
Mortgage Calculator
Calculate your estimated monthly mortgage payment
Price
$525,000
$
%
%
Total cost of mortgage
$0
Monthly payment
By clicking Save, we will calculate your estimated mortgage for all properties using the saved values (down payment percentage, interest rate, and amortization).
The accuracy and applicability of this calculator are not guaranteed.