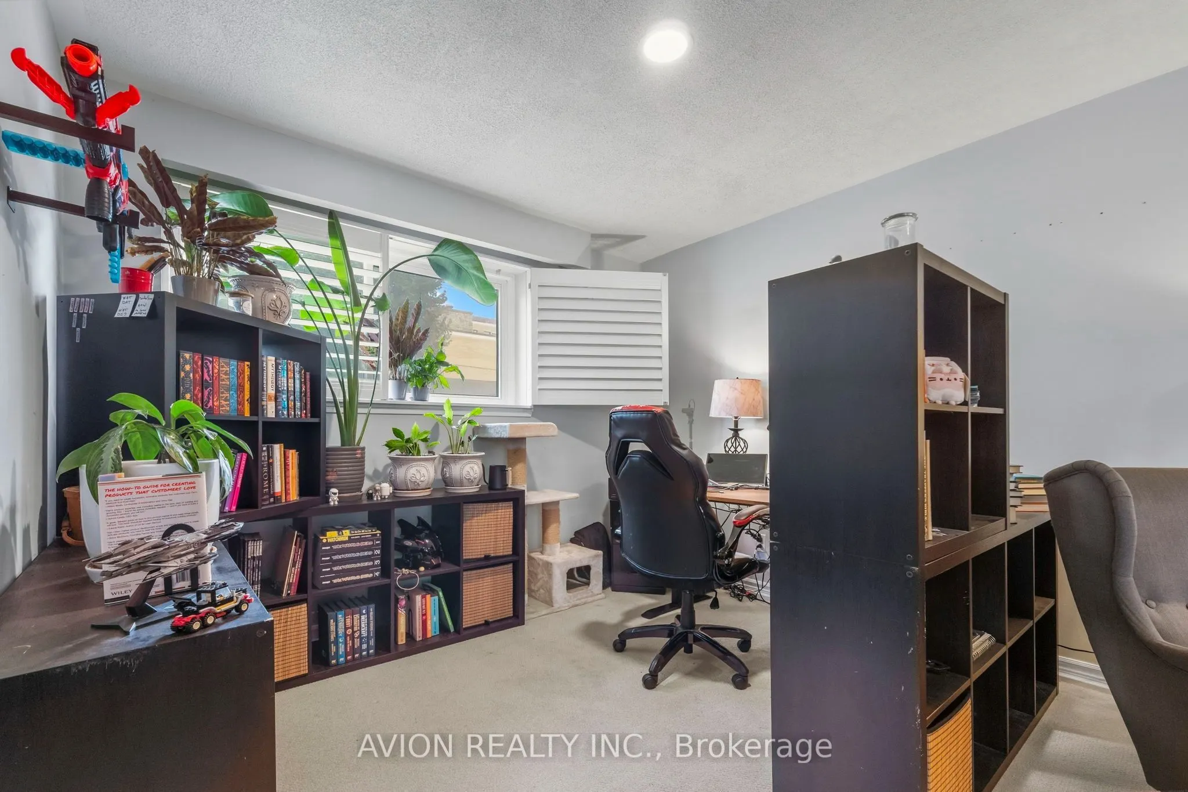
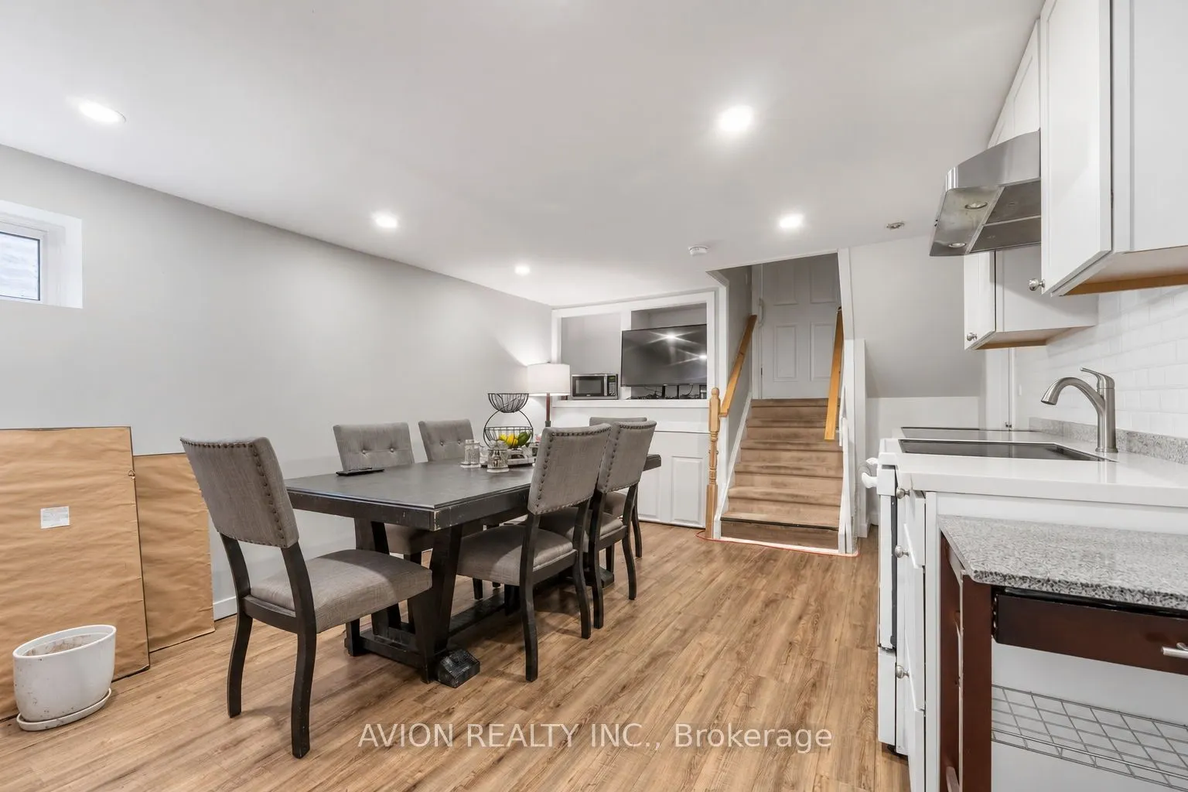
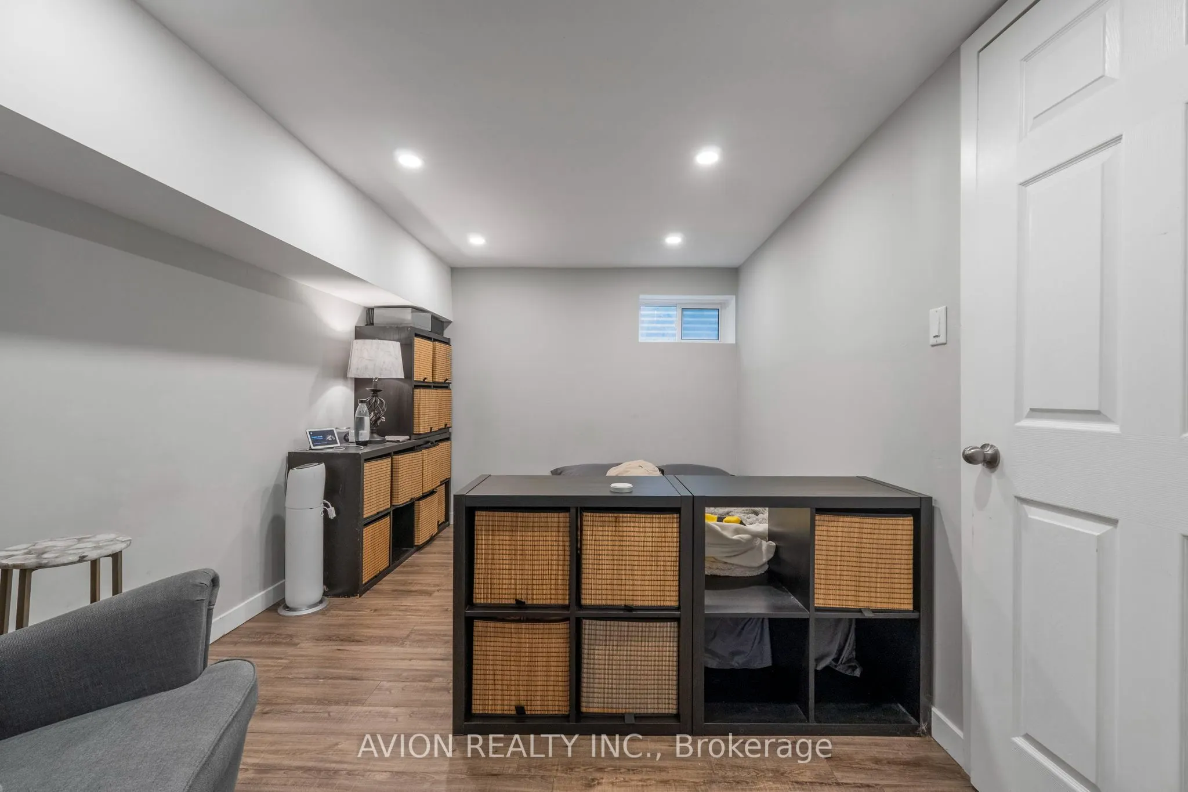
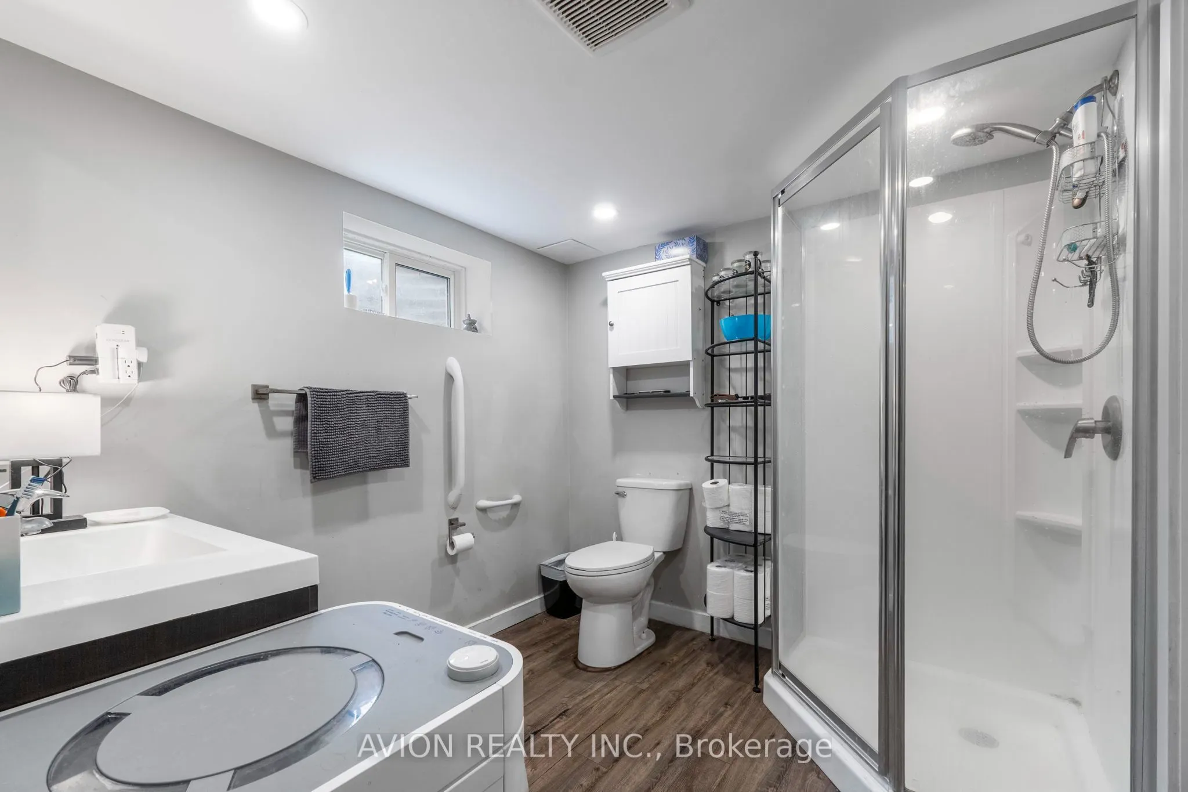
Sign In or Create a Free Account to see full details of this property
Key Facts
Key facts for 76 Livingston Road
Property Type
House, Sidesplit 4
Parking
Attached 2 garage, 4 parking
MLS #
E13853042
Size
2000-2500 sqft
Basement
Apartment
Listed on
2026-10-02
Lot size
55 x 120.0
Tax
$5,647.41 /yr
Days on Market
11
Approximate Age
-
Maintenance Fee
-
Description
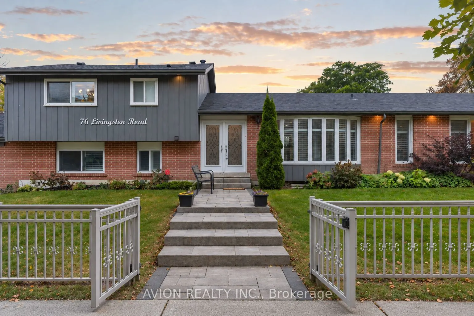
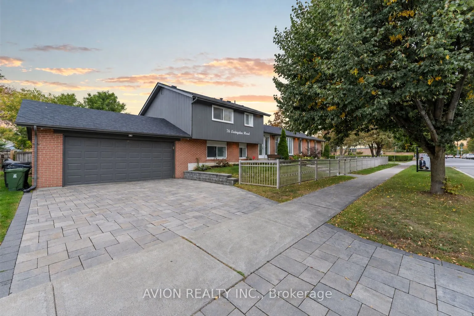
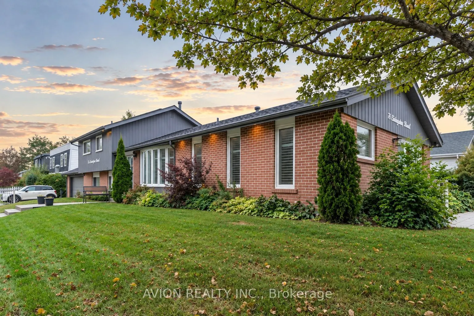
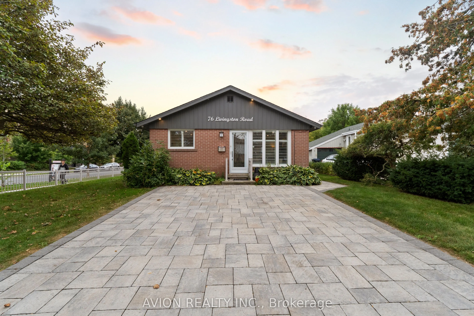
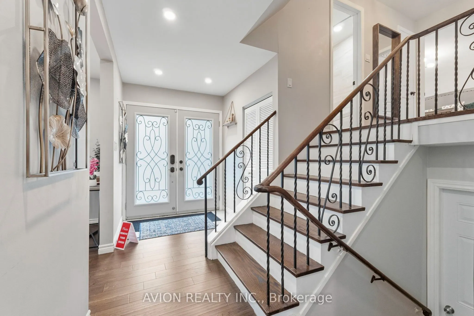
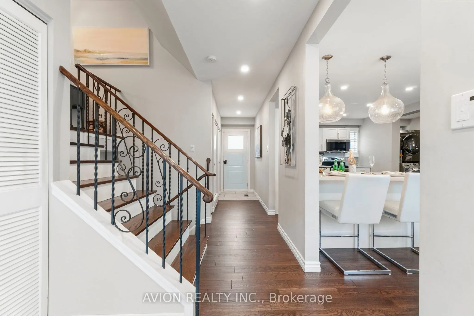
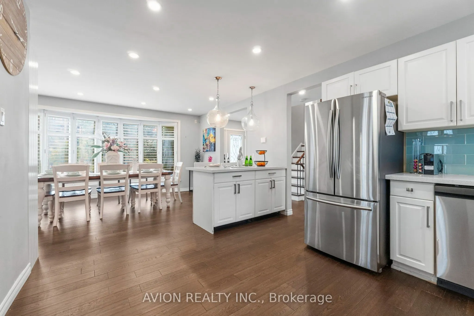
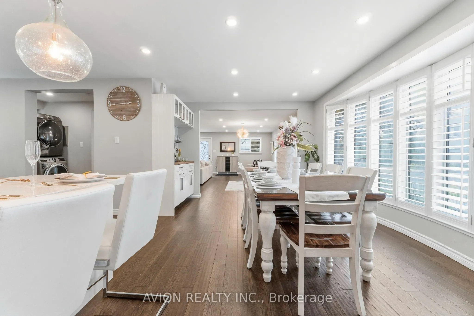
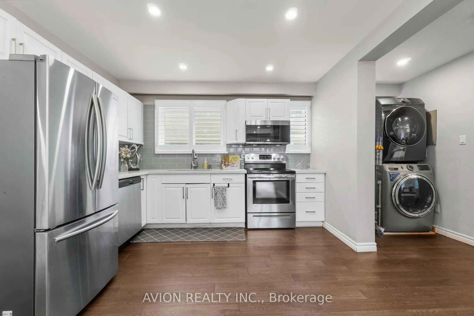
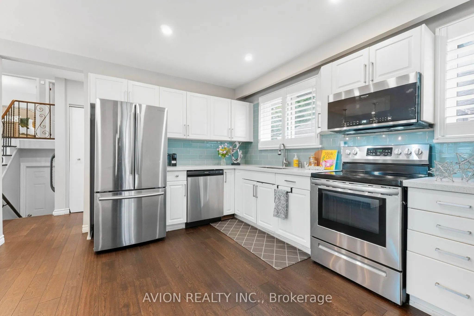
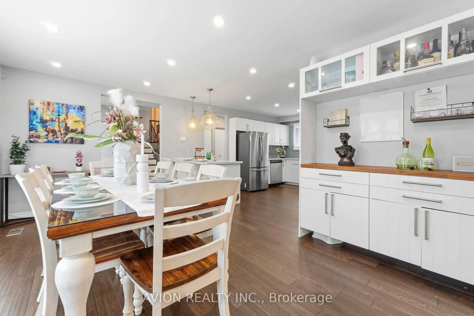
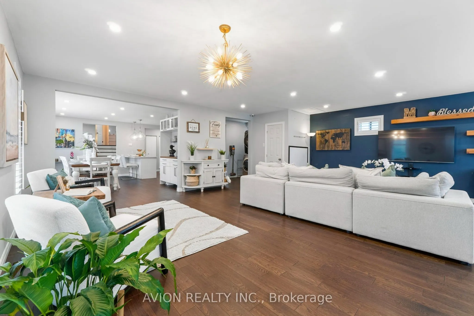
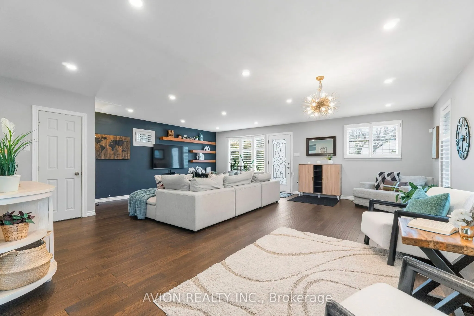
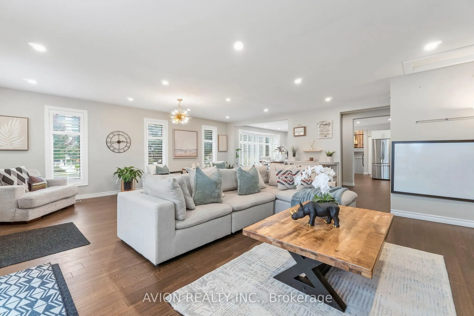
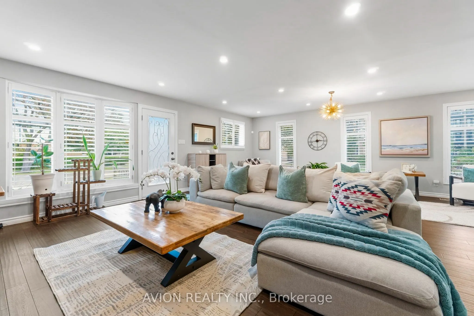
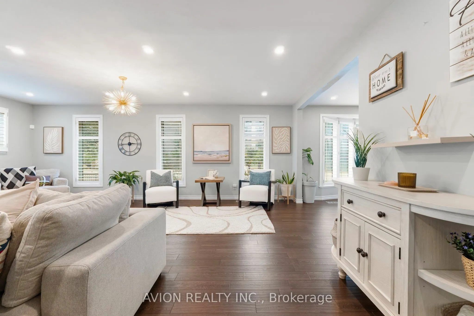
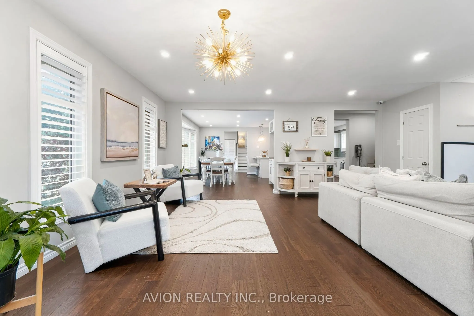
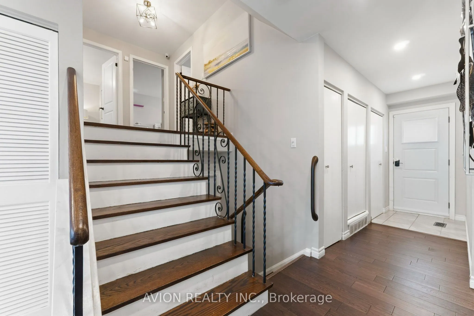
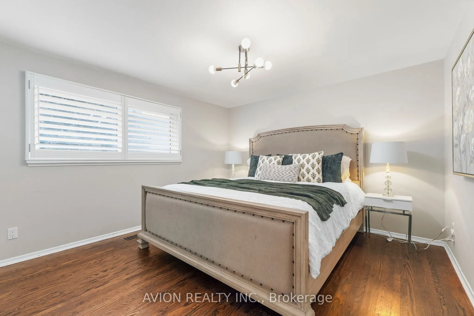
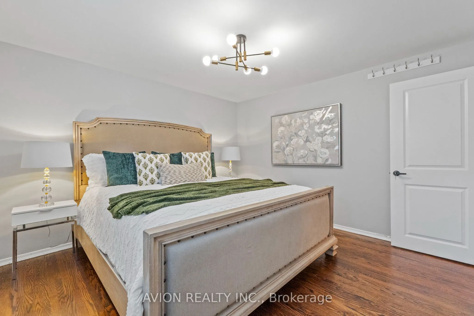
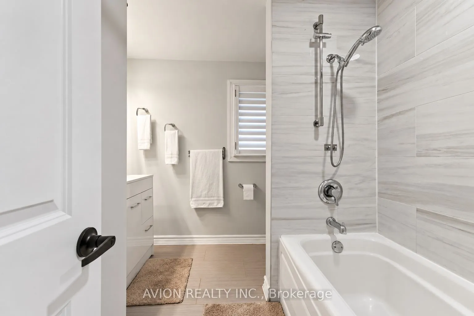
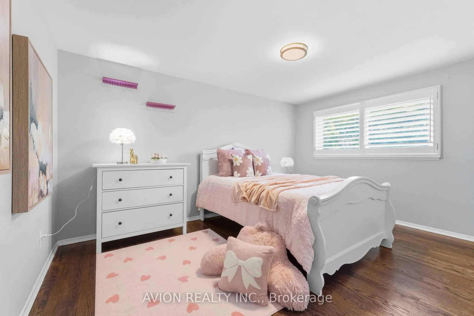
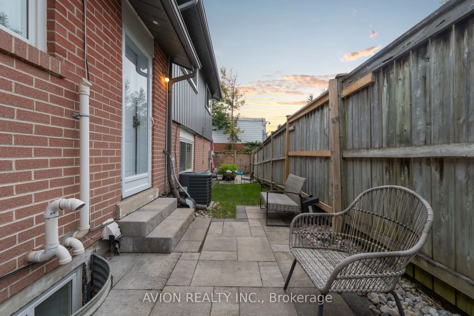
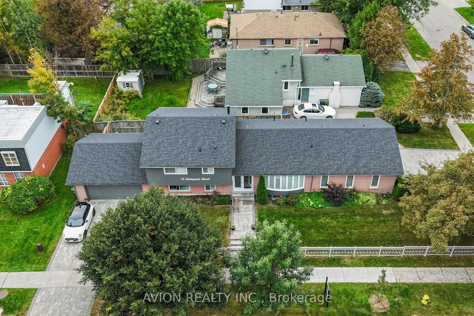
$80K+ IN UPGRADES | CORNER LOT | 2 DRIVEWAYS | RARE DOUBLE-CAR GARAGE | 3 MINS TO GUILDWOOD GO! Welcome to this one-of-a-kind, generously sized 4-level split in prestigious Guildwood Village. Offering the space of a much larger home, this property features 3 spacious bedrooms, 4 washrooms, hardwood ...flooring on the main floor, a large living area, dedicated dining space and a well-appointed kitchen with island.The separate entrance to the lower level creates excellent rental potential-ideal for generating additional income and building long-term wealth while still enjoying plenty of space for your own family.Designed with family living in mind, the multi-level layout offers a wonderful balance of shared spaces and privacy, with room to grow, entertain, work from home and create lasting memories.The lifestyle is just as special. Located minutes from the Scarborough Bluffs, Guild Park & Gardens and Lake Ontario, enjoy nearby trails, green space, historic architecture and beautiful lakefront views. Guildwood GO is just 3 minutes away, offering an approx. 30-minute ride to Downtown Toronto, with TTC, schools and Sir Wilfrid Laurier Collegiate nearby.A rare combination of space, family living, income potential and convenience in one of Scarborough's most established communities.
Full Property Details
Interior
Bedrooms
3
Bedrooms Plus
1
Total Bedrooms
4
Washrooms
4
Square Footage
2000-2500 sqft
Basement
Apartment
Heating Source
Gas
Heating Fuel
Forced Air
Air Conditioning
Central Air
Family Room
Yes
Kitchens
1
Kitchens Plus
1
Total Kitchens
2
Fireplace Features
Yes
Bedrooms
3
Bedrooms Plus
1
Total Bedrooms
4
Washrooms
4
Square Footage
2000-2500 sqft
Basement
Apartment
Heating Source
Gas
Heating Fuel
Forced Air
Air Conditioning
Central Air
Family Room
Yes
Kitchens
1
Kitchens Plus
1
Total Kitchens
2
Fireplace Features
Yes
Exterior
Depth
120.0
Front
55.0
Driveway
Private
Lot Size
55 x 120.0 ft
Pool
None
Parking Spaces
4
Total Parking Spaces
6.00
Parking Description
Attached
Garage Spaces
2
Depth
120.0
Front
55.0
Driveway
Private
Lot Size
55 x 120.0 ft
Pool
None
Parking Spaces
4
Total Parking Spaces
6.00
Parking Description
Attached
Garage Spaces
2
Building Description
Style
Sidesplit 4
Home Type
House
Subtype
Detached
Property Orientation
West
Exterior Finish
Brick,Aluminum Siding
Sewers
Sewers
Water Supply
Municipal
Possession Date
No Data
Style
Sidesplit 4
Home Type
House
Subtype
Detached
Property Orientation
West
Exterior Finish
Brick,Aluminum Siding
Sewers
Sewers
Water Supply
Municipal
Possession Date
No Data
Community
Community
Guildwood
Community
Guildwood
Taxes & Fees
Taxes
$5,647.41 /yr
Tax Year
2026
Occupancy
Owner+Tenant
Taxes
$5,647.41 /yr
Tax Year
2026
Occupancy
Owner+Tenant
Room Types
Bedroom
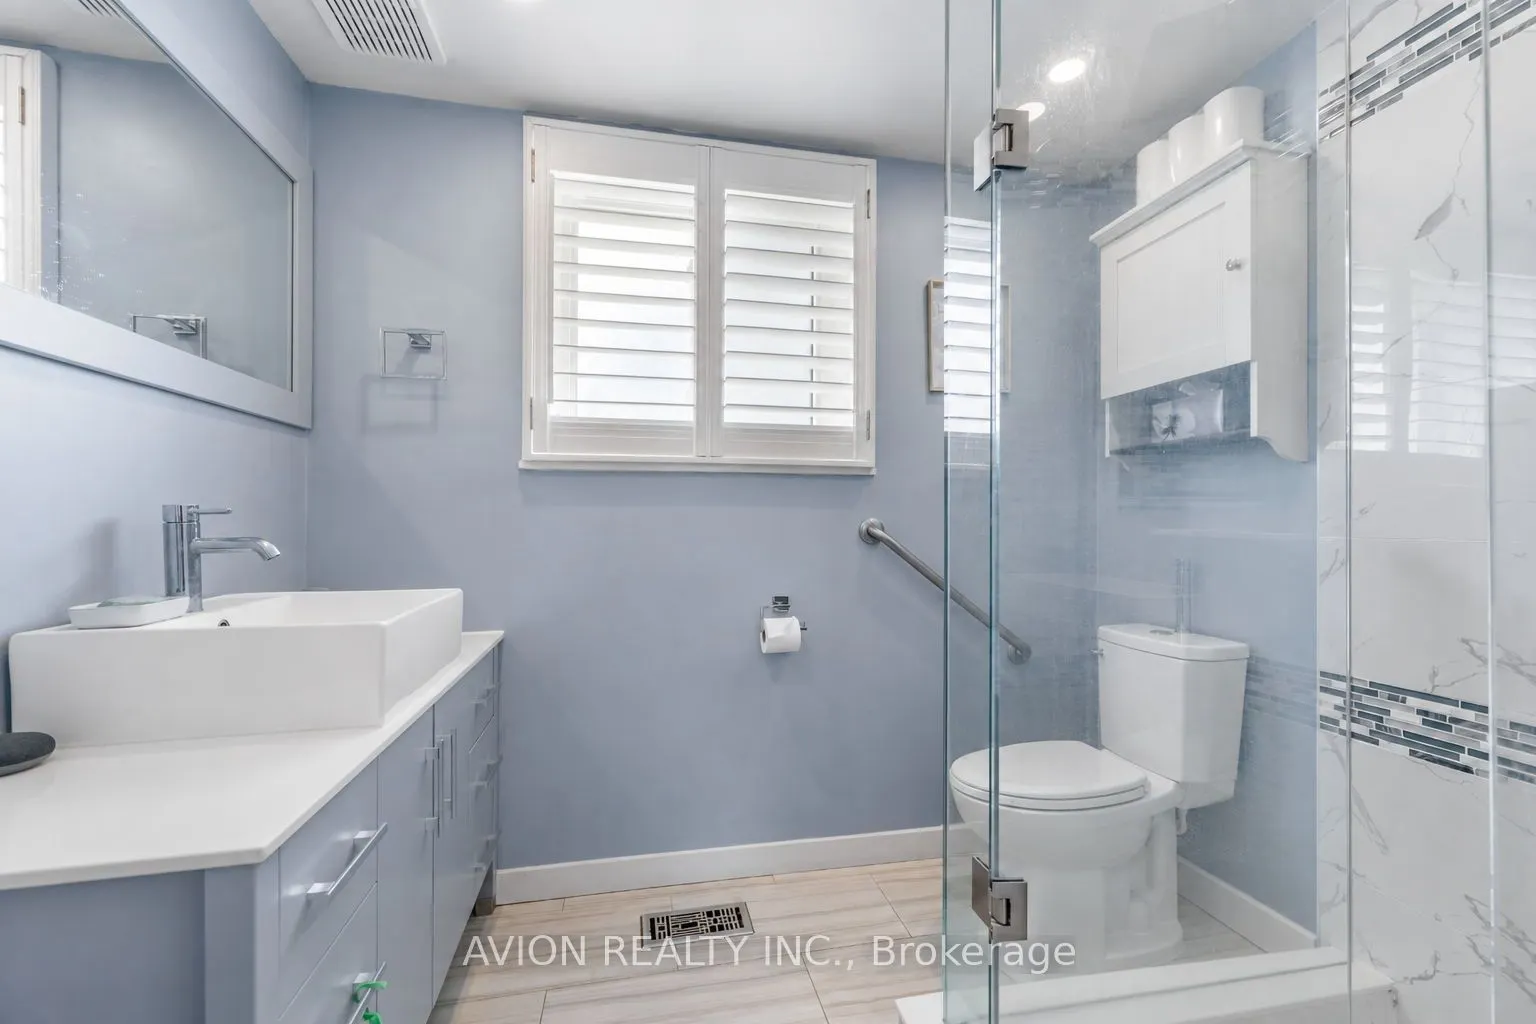
3 Pc Ensuite
Dimensions 12.2 x 8.17 feet
99.67 sqft
Bedroom 2
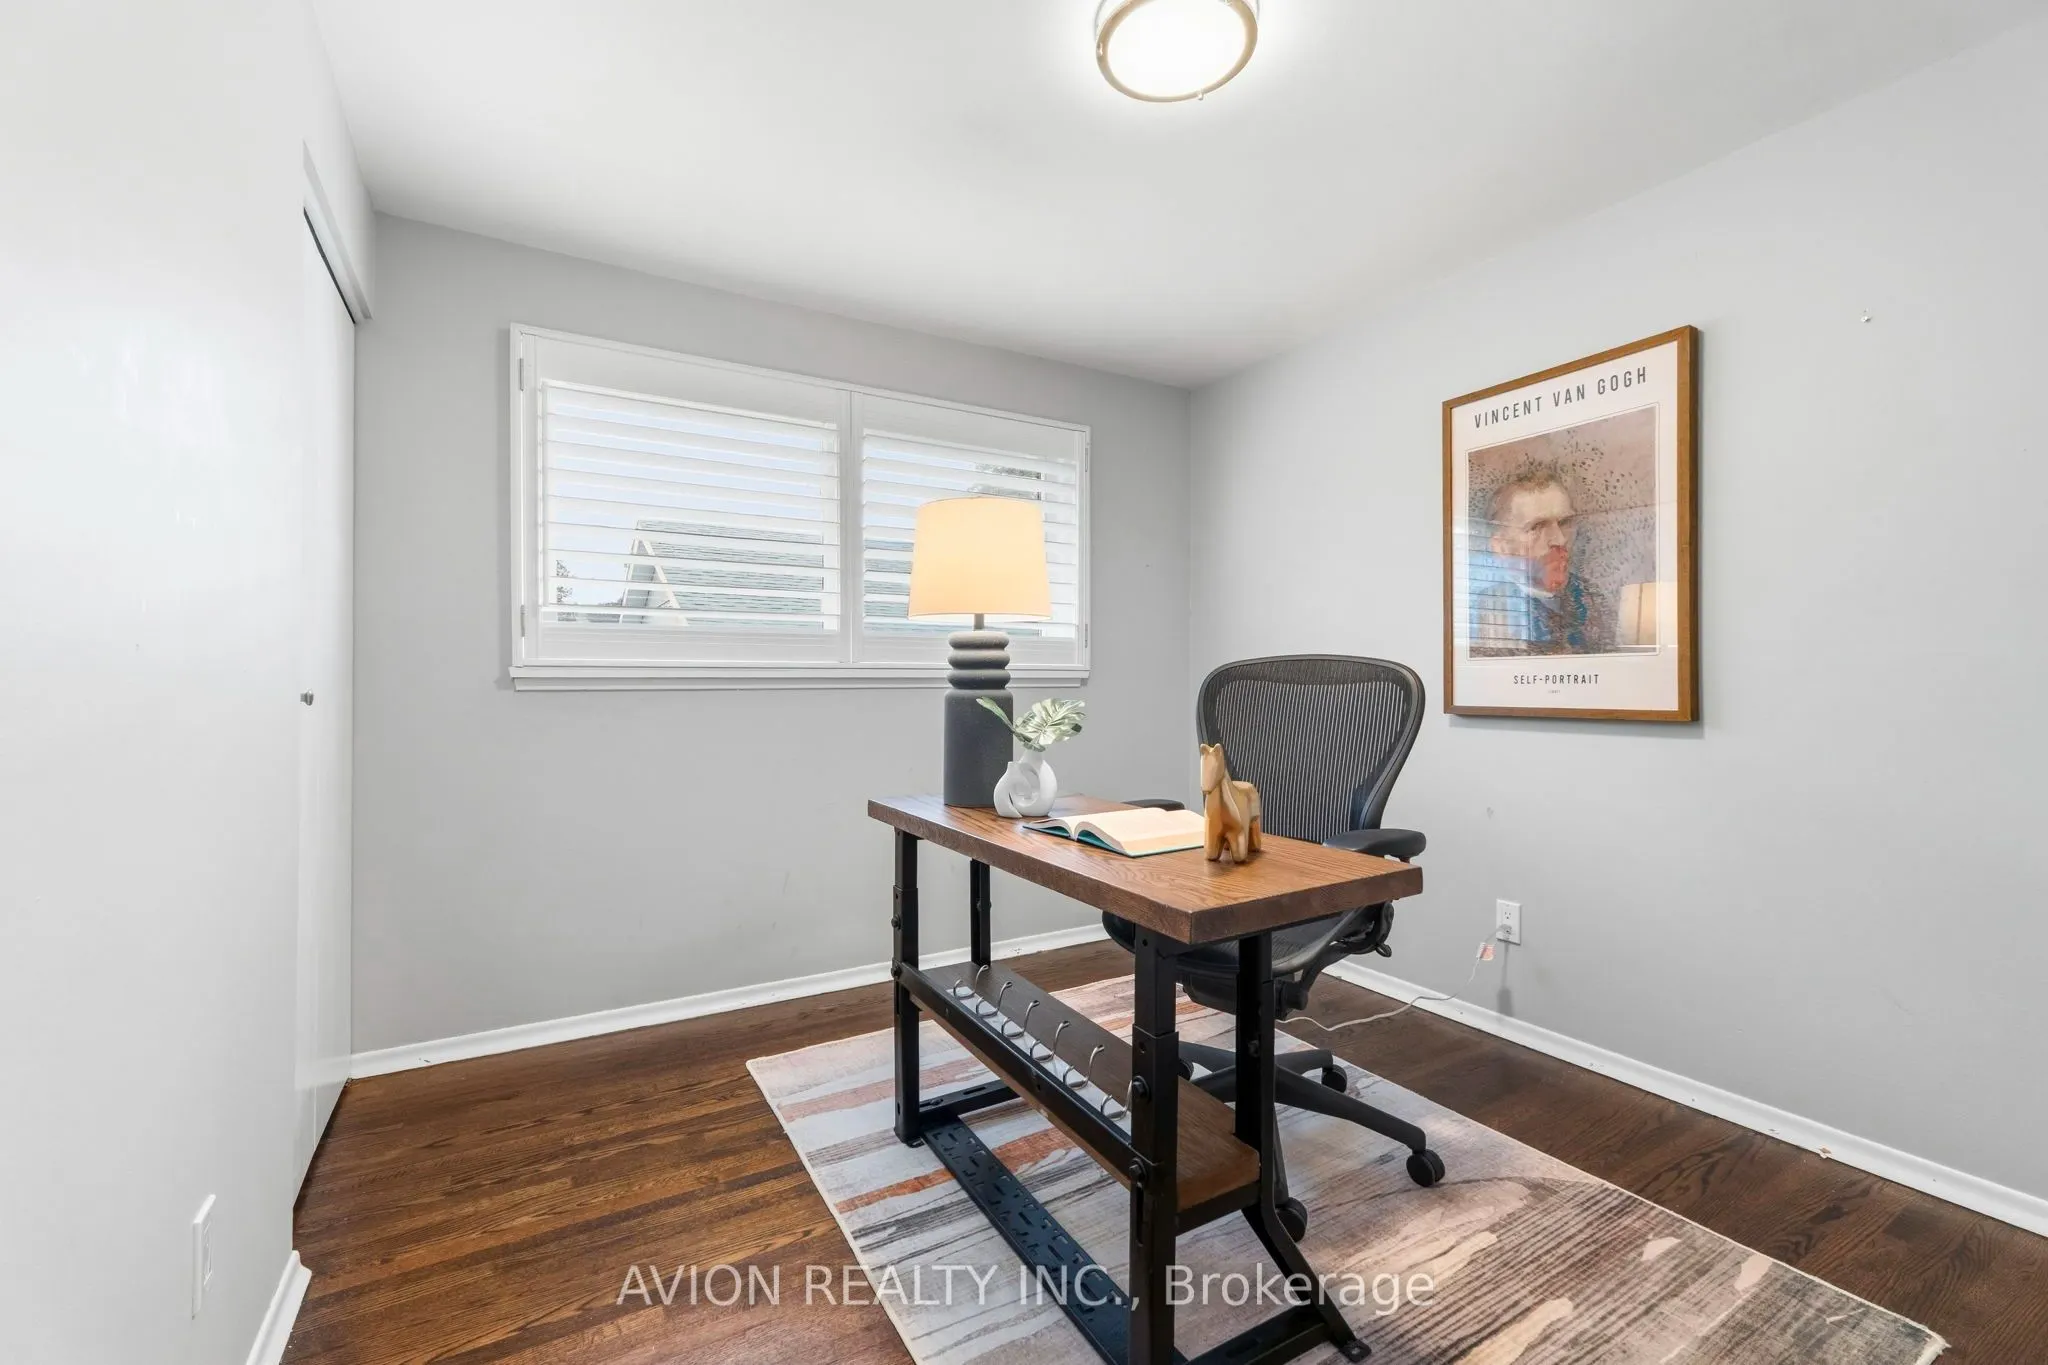
Hardwood Floor, B/I Closet, Window
Dimensions 11.42 x 11.48 feet
131.1 sqft
Bedroom 3
Hardwood Floor, B/I Closet, Window
Dimensions 11.06 x 6.46 feet
71.45 sqft
Dining Room
Hardwood Floor, Large Window, Open Concept
Dimensions 22.6 x 9.51 feet
214.93 sqft
Kitchen
Vinyl Floor
Dimensions - feet
0 sqft
Kitchen
Hardwood Floor, Stainless Steel Appl, Centre Island
Dimensions 8.2 x 16.54 feet
135.63 sqft
Living Room
Hardwood Floor, Pot Lights, W/O To Yard
Dimensions 22.6 x 14.04 feet
317.3 sqft
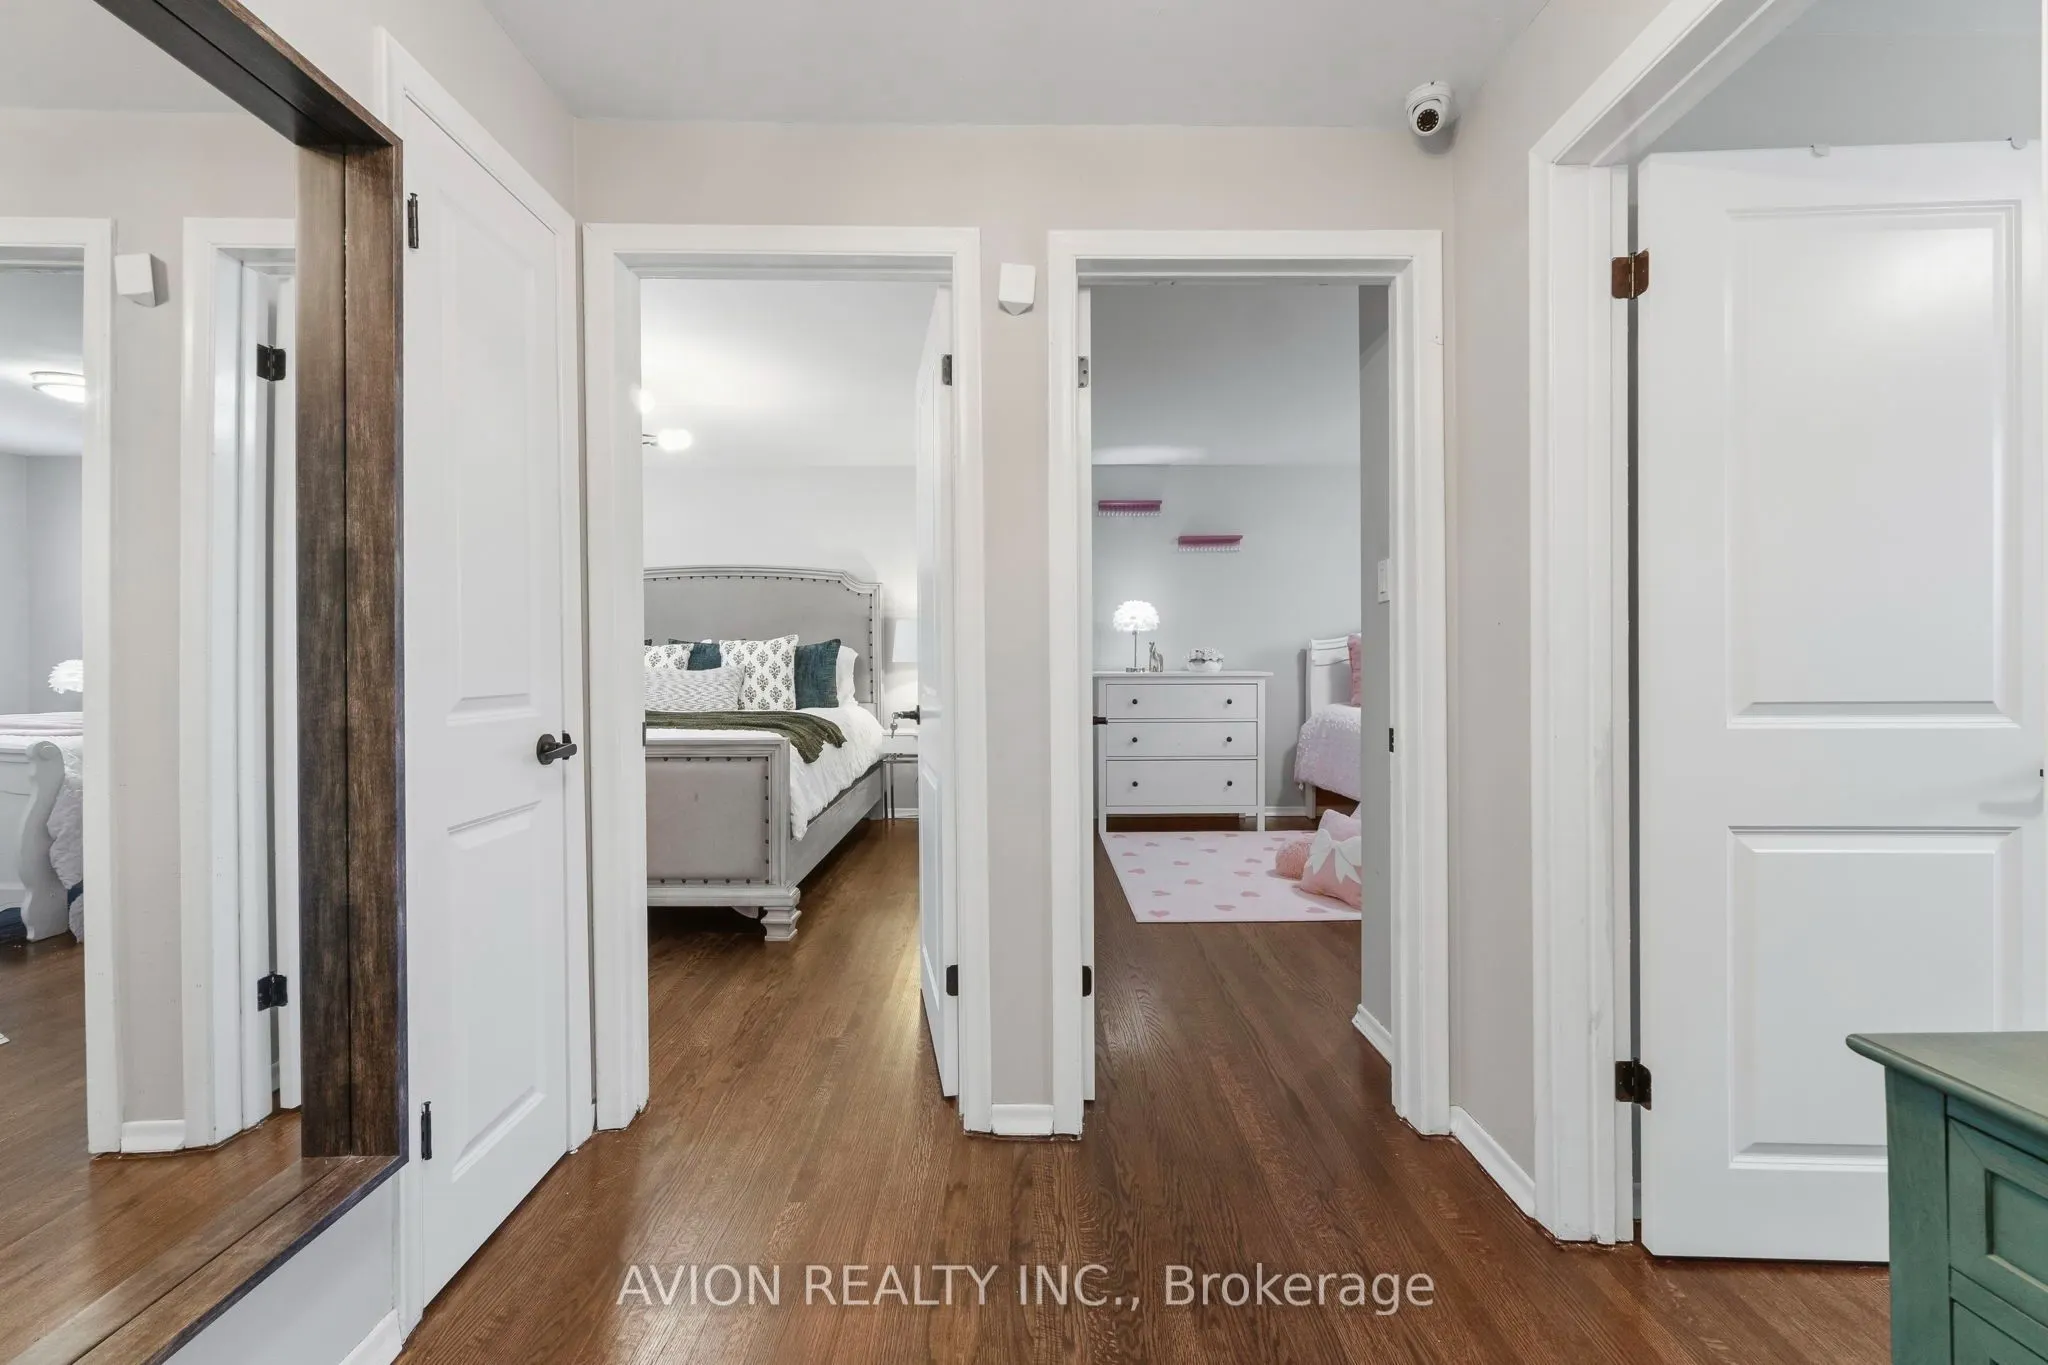
Primary Bedroom
Large Window, B/I Closet, Hardwood Floor
Dimensions 14.01 x 10.2 feet
142.9 sqft
Recreation
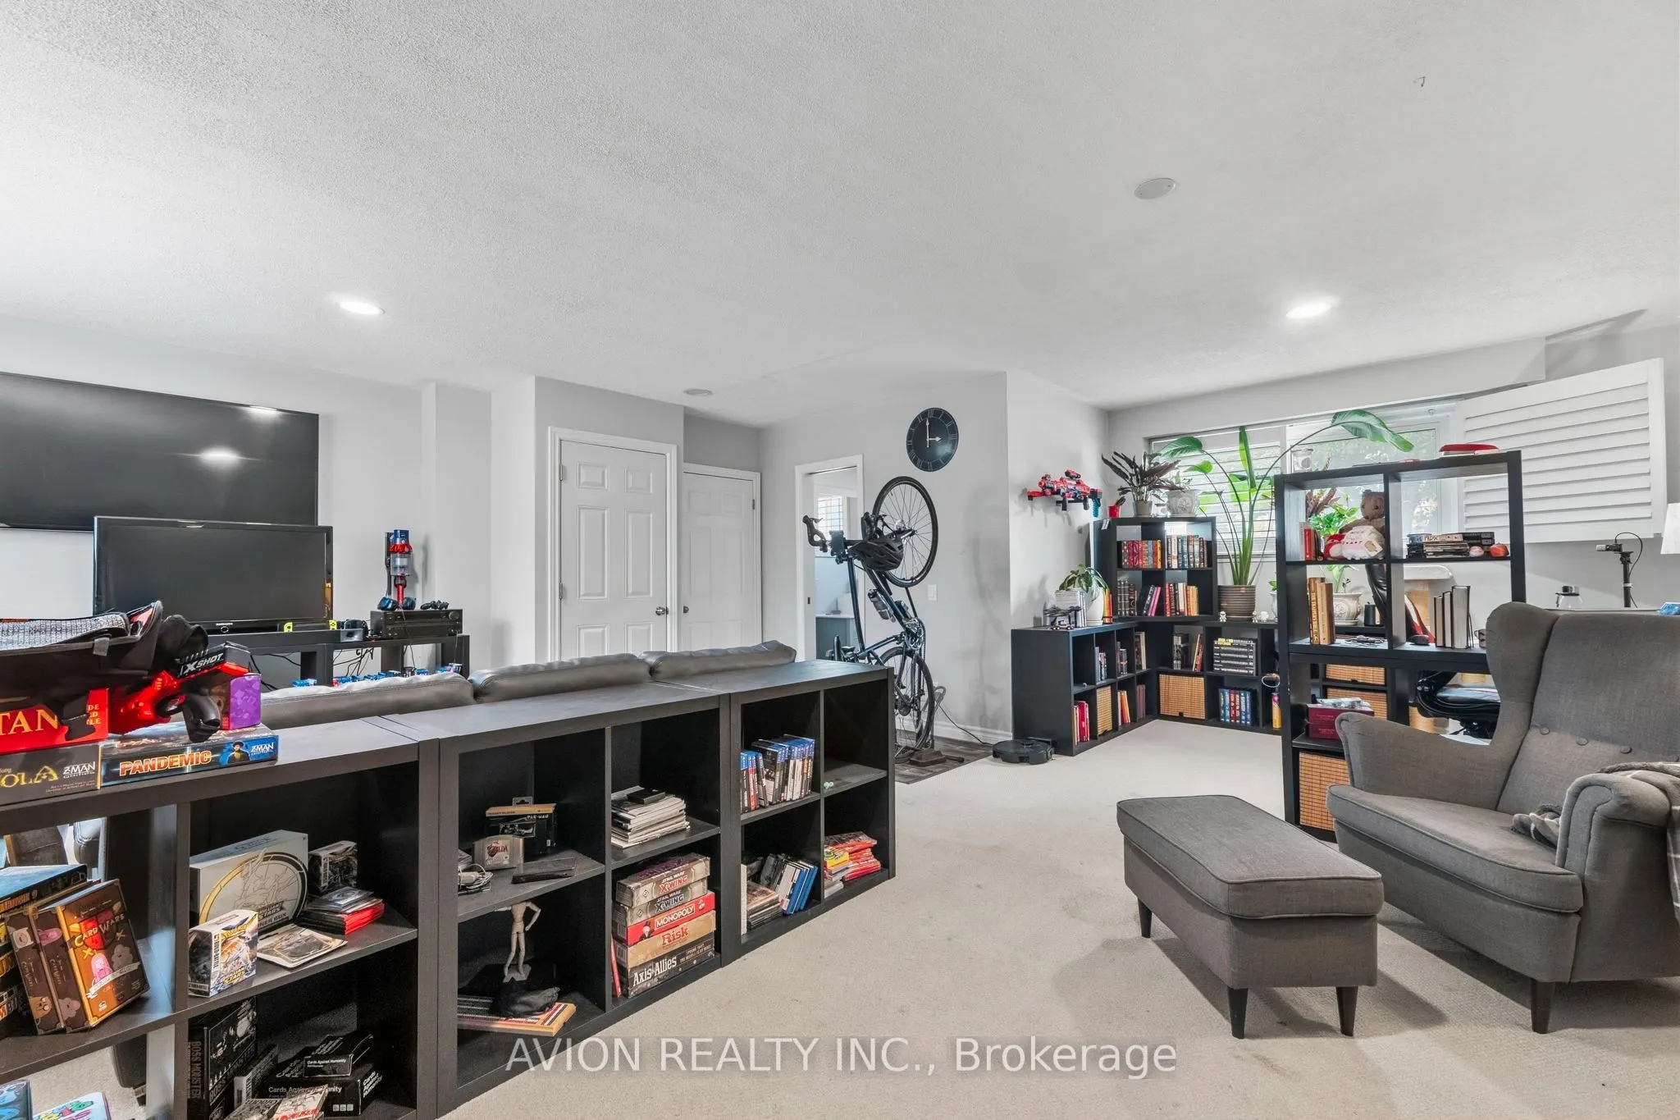
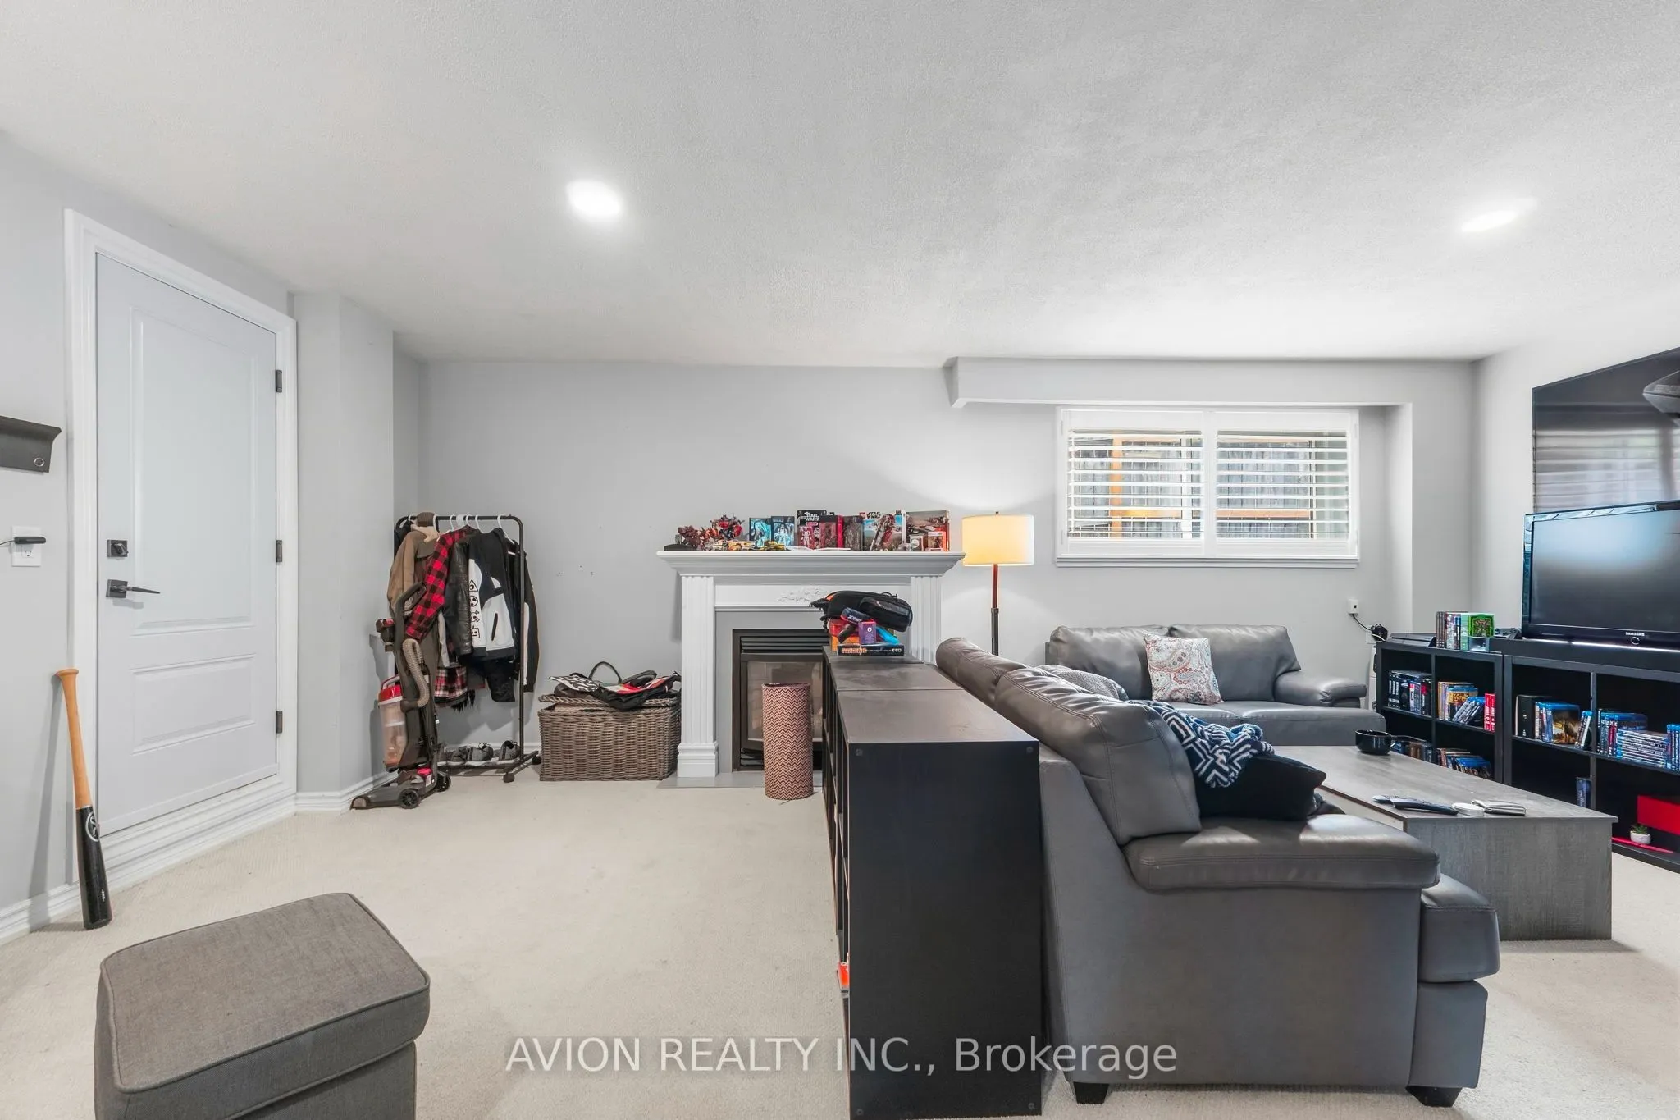
Pot Lights, Fireplace, 3 Pc Bath
Dimensions 21.65 x 20.11 feet
435.38 sqft
Similar Properties(No results)
Mortgage Calculator
Calculate your estimated monthly mortgage payment
Price
$949,000
$
%
%
Total cost of mortgage
$0
Monthly payment
By clicking Save, we will calculate your estimated mortgage for all properties using the saved values (down payment percentage, interest rate, and amortization).
The accuracy and applicability of this calculator are not guaranteed.