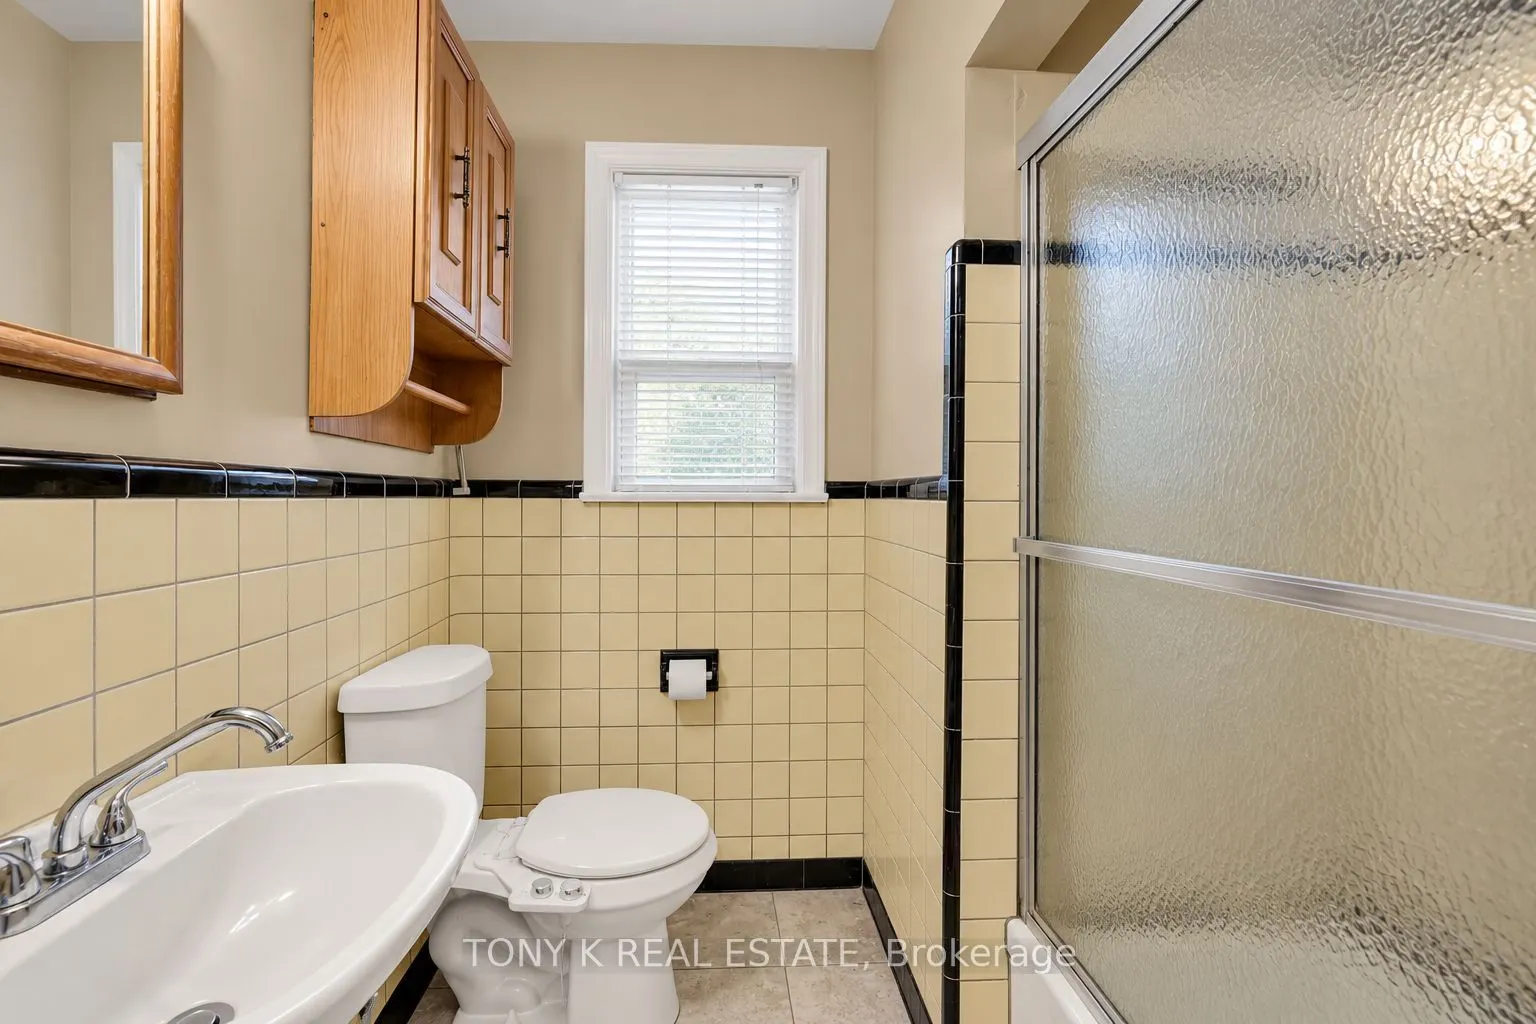
Sign In or Create a Free Account to see full details of this property
Key Facts
Key facts for 102 Haileybury Drive
Property Type
House, Bungalow
Parking
Carport 1 garage, 3 parking
MLS #
E13856852
Size
1100-1500 sqft
Basement
Finished,Separate Entrance
Listed on
2026-10-02
Lot size
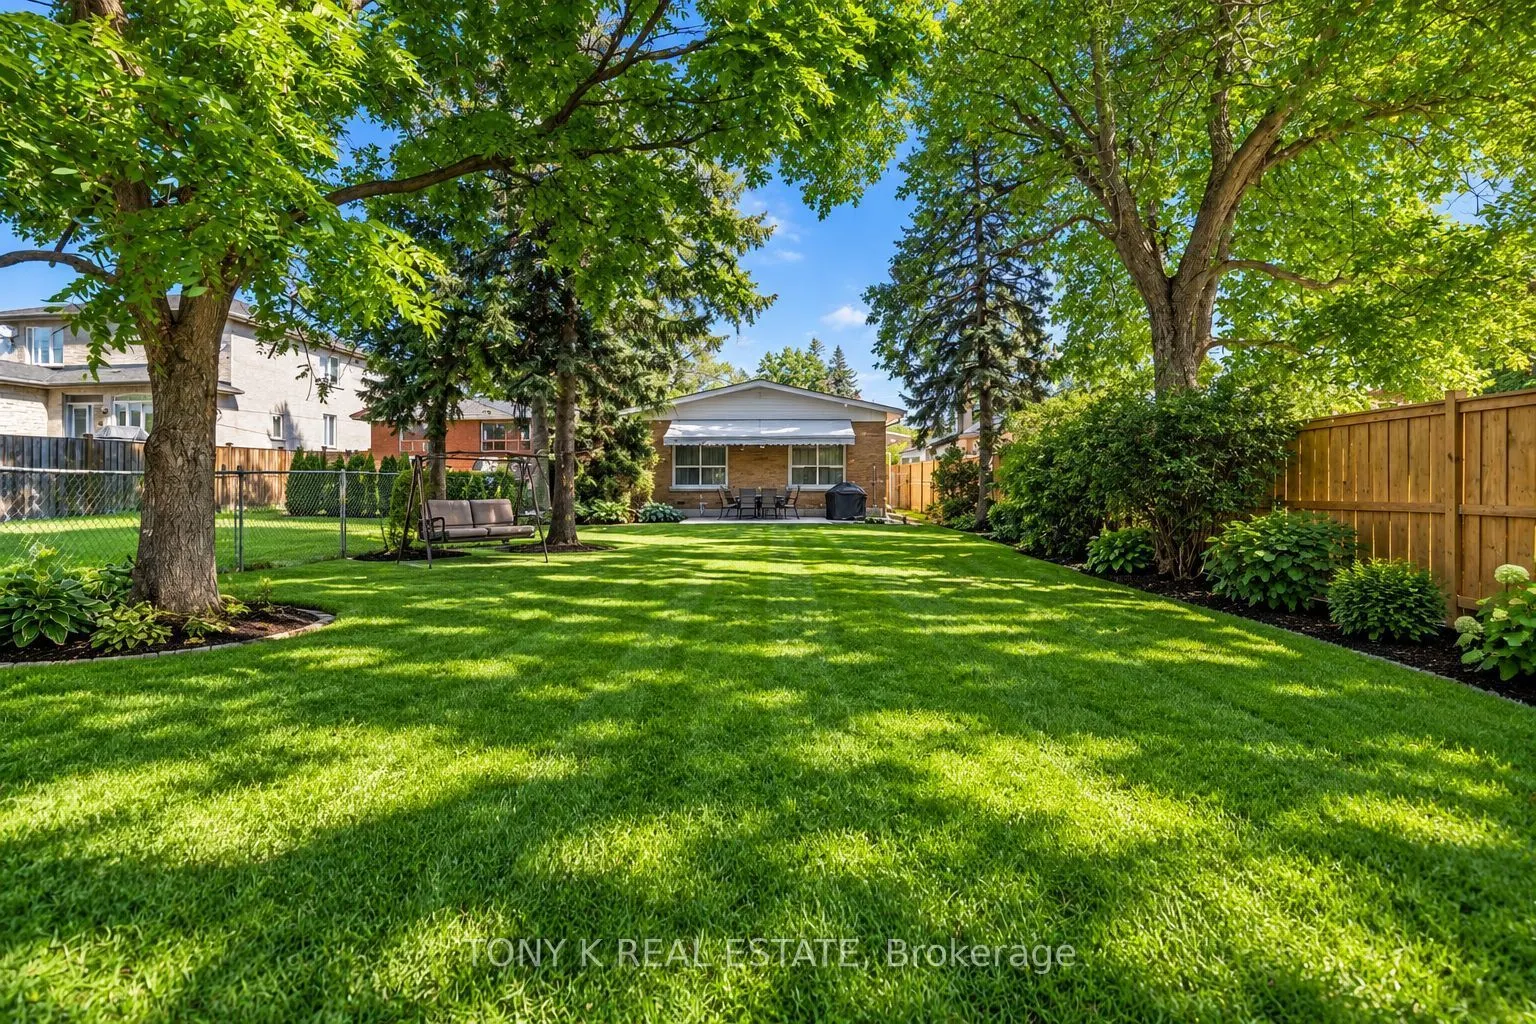
40 x 174.04
Tax
$3,778 /yr
Days on Market
11
Approximate Age
-
Maintenance Fee
-
Description
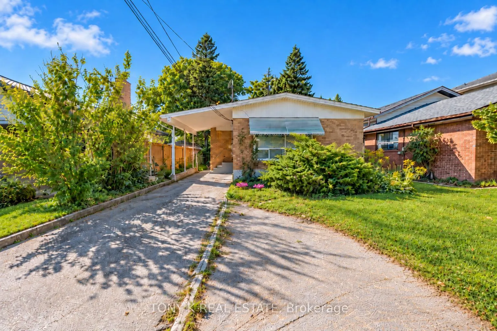
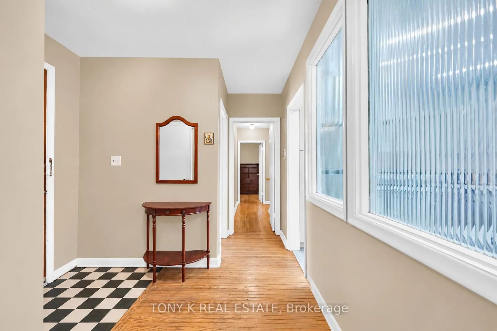
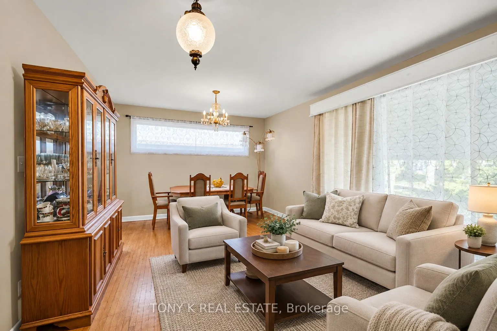
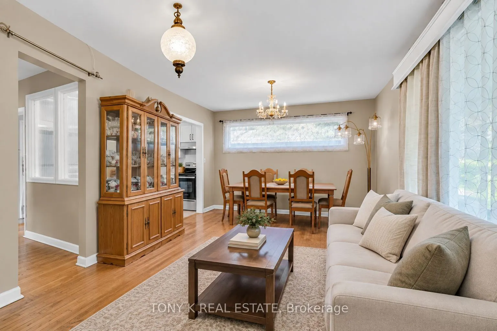
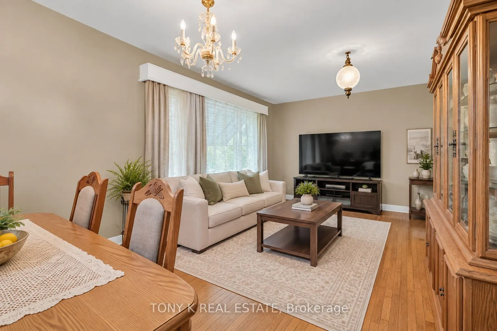
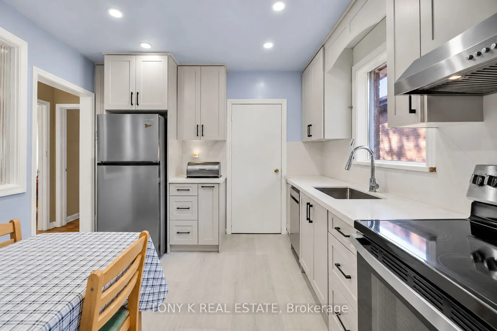
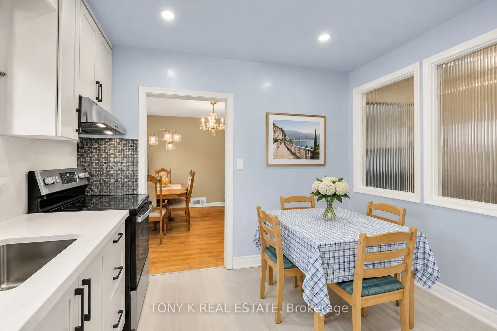
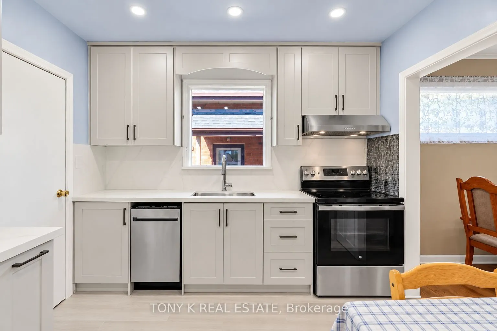
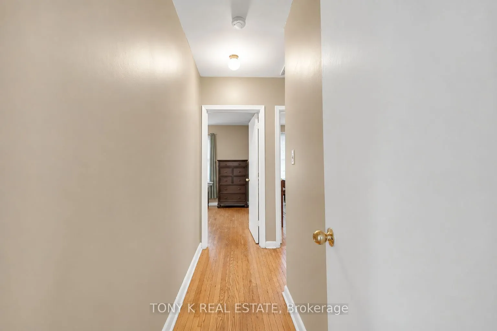
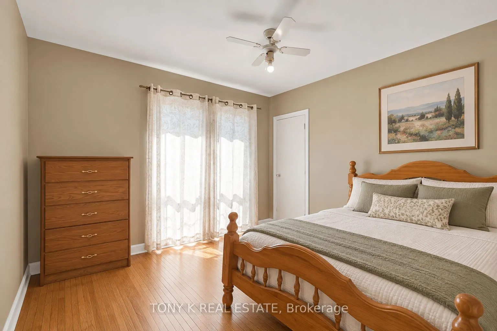
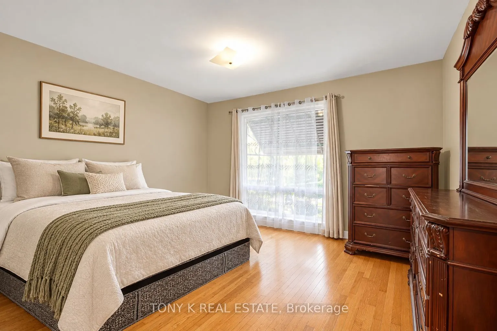
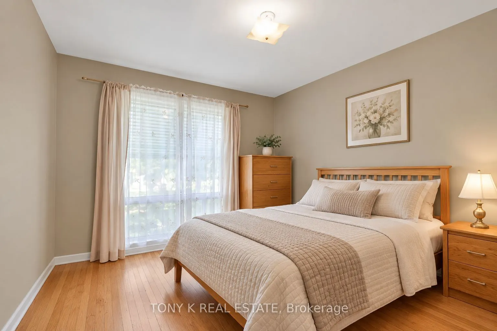
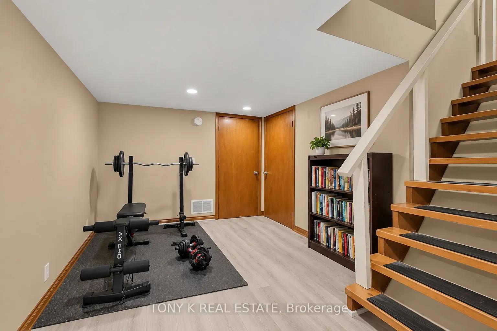
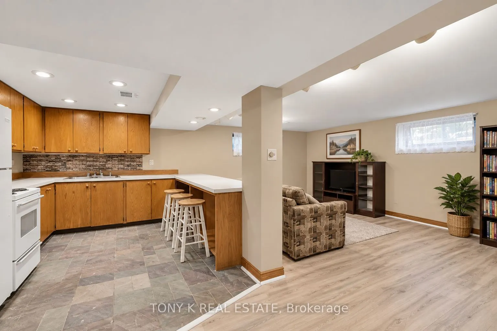
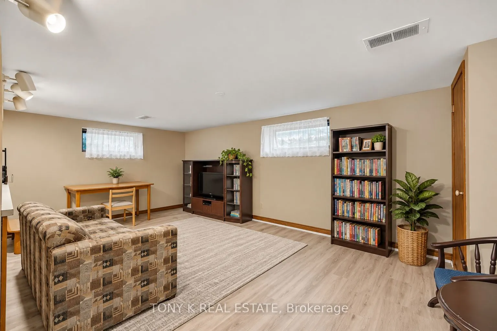
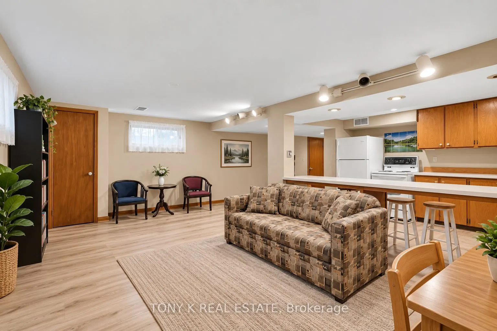
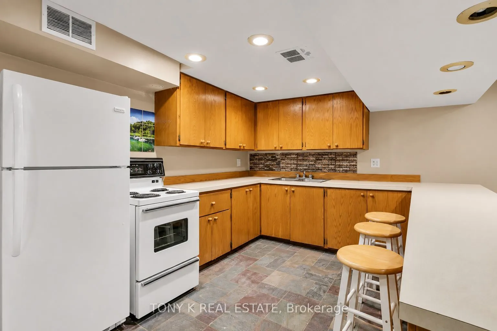
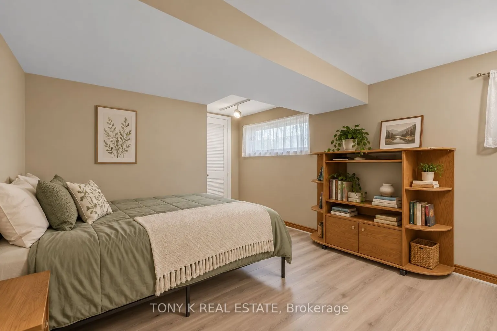
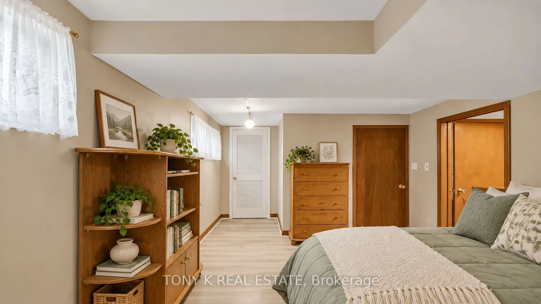
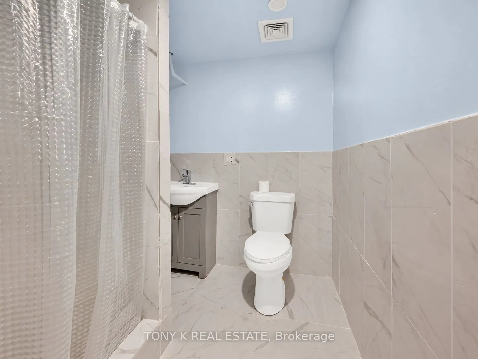
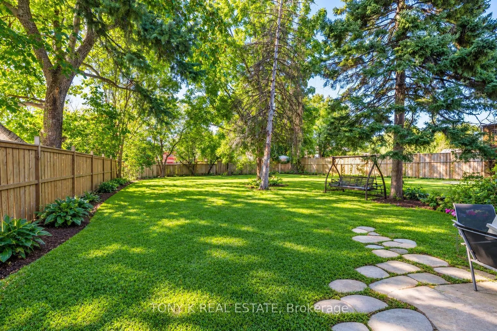
Well maintained detached bungalow in the heart of Bendale with a practical layout and plenty of space for a growing family. The main floor features a comfortable living and dining area, an updated kitchen with ample storage, and good-sized bedrooms. The finished basement adds even more room with a s...econd kitchen, rec area, additional bedroom space and a bathroom, making it a great option for extended family or anyone needing extra living space. Outside, there's a long driveway, carport and a large backyard with mature trees and plenty of room to enjoy. You're also close to schools, parks, TTC, Scarborough Town Centre, Scarborough General Hospital and Highway 401, with plenty of everyday shopping and amenities nearby.
Full Property Details
Interior
Bedrooms
3
Bedrooms Plus
1
Total Bedrooms
4
Washrooms
2
Square Footage
1100-1500 sqft
Basement
Finished,Separate Entrance
Heating Source
Gas
Heating Fuel
Forced Air
Air Conditioning
Central Air
Family Room
No
Kitchens
1
Kitchens Plus
1
Total Kitchens
2
Fireplace Features
No
Bedrooms
3
Bedrooms Plus
1
Total Bedrooms
4
Washrooms
2
Square Footage
1100-1500 sqft
Basement
Finished,Separate Entrance
Heating Source
Gas
Heating Fuel
Forced Air
Air Conditioning
Central Air
Family Room
No
Kitchens
1
Kitchens Plus
1
Total Kitchens
2
Fireplace Features
No
Exterior
Depth
174.04
Front
40.0
Lot Size
40 x 174.04 ft
Pool
None
Parking Spaces
3
Total Parking Spaces
4.00
Parking Description
Carport
Garage Spaces
1
Depth
174.04
Front
40.0
Lot Size
40 x 174.04 ft
Pool
None
Parking Spaces
3
Total Parking Spaces
4.00
Parking Description
Carport
Garage Spaces
1
Building Description
Style
Bungalow
Home Type
House
Subtype
Detached
Property Orientation
West
Exterior Finish
Brick
Sewers
Sewers
Water Supply
Municipal
Possession Date
No Data
Style
Bungalow
Home Type
House
Subtype
Detached
Property Orientation
West
Exterior Finish
Brick
Sewers
Sewers
Water Supply
Municipal
Possession Date
No Data
Community
Community
Bendale
Community
Bendale
Taxes & Fees
Taxes
$3,778 /yr
Tax Year
2025
Occupancy
Owner
Taxes
$3,778 /yr
Tax Year
2025
Occupancy
Owner
Room Types
Bedroom
-
Dimensions 10.89 x 9.91 feet
107.92 sqft
Bedroom
-
Dimensions 11.15 x 10.01 feet
111.61 sqft
Bedroom
-
Dimensions 11.48 x 10.17 feet
116.75 sqft
Bedroom
-
Dimensions 13.81 x 12.17 feet
168.07 sqft
Dining Room
Combined w/Living
Dimensions 19.91 x 11.98 feet
238.52 sqft
Kitchen
-
Dimensions 12.47 x 10.33 feet
128.82 sqft
Kitchen
-
Dimensions 9.84 x 9.84 feet
96.83 sqft
Living Room
-
Dimensions 16.73 x 11.25 feet
188.21 sqft
Living Room
Combined w/Dining
Dimensions 19.91 x 11.98 feet
238.52 sqft
Similar Properties(No results)
Mortgage Calculator
Calculate your estimated monthly mortgage payment
Price
$859,900
$
%
%
Total cost of mortgage
$0
Monthly payment
By clicking Save, we will calculate your estimated mortgage for all properties using the saved values (down payment percentage, interest rate, and amortization).
The accuracy and applicability of this calculator are not guaranteed.