Sign In or Create a Free Account to see full details of this property
Key Facts
Key facts for 70 Painted Post Drive
Property Type
House, Bungalow
Parking
None 0 garage, 3 parking
MLS #
E13857118
Size
700-1100 sqft
Basement
Finished
Listed on
2026-10-02
Lot size
33 x 107.01
Tax
$3,476 /yr
Days on Market
11
Approximate Age
-
Maintenance Fee
-
Description
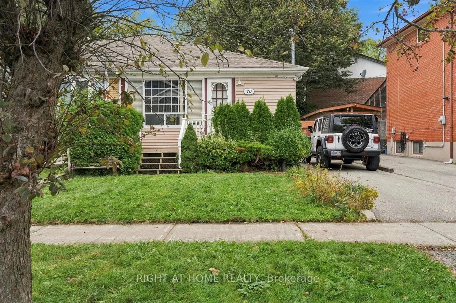
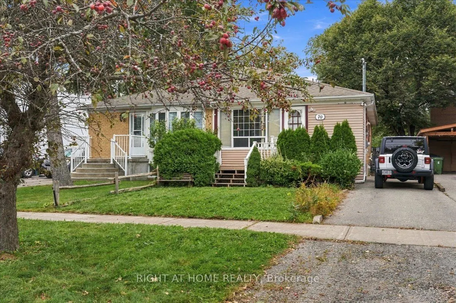
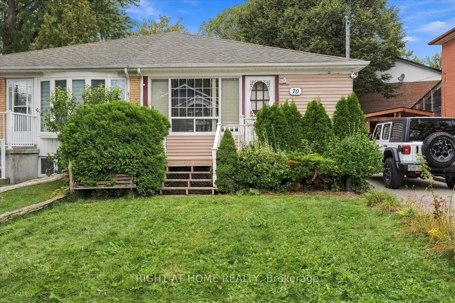
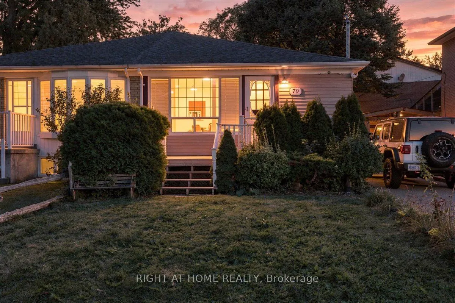
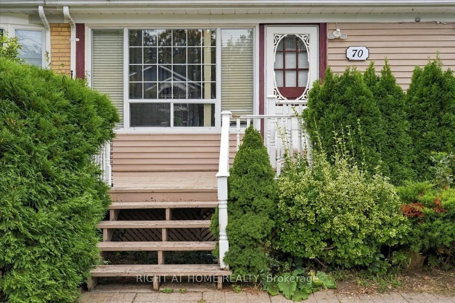
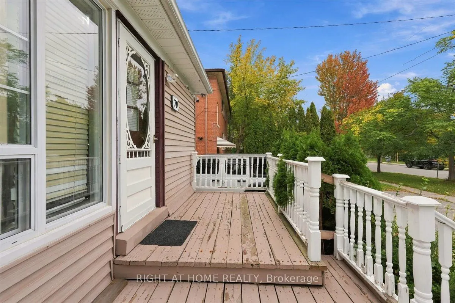
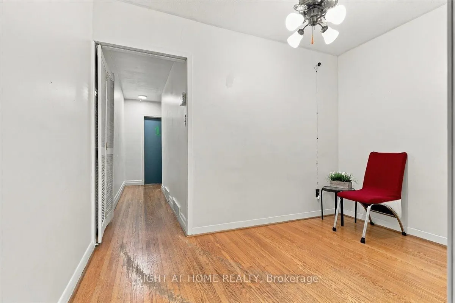
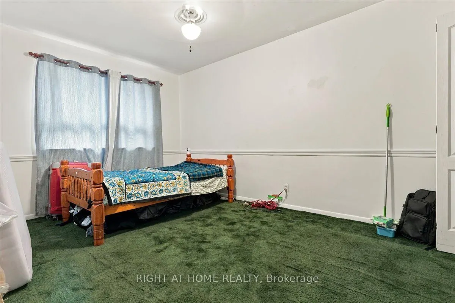
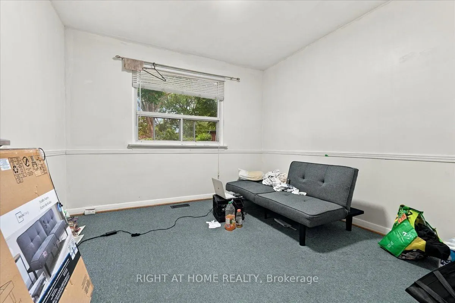
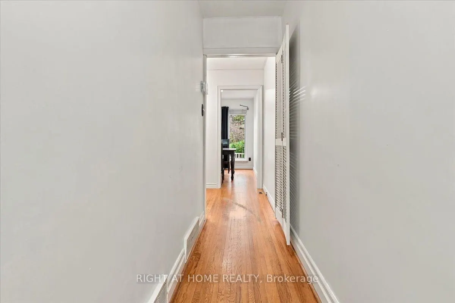
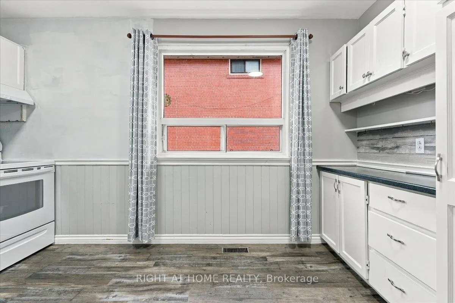
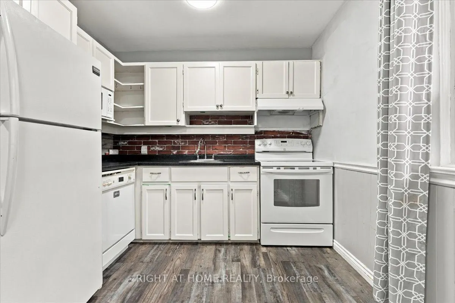
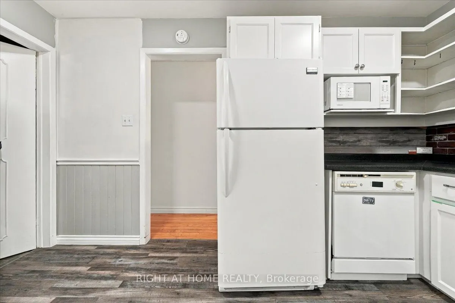
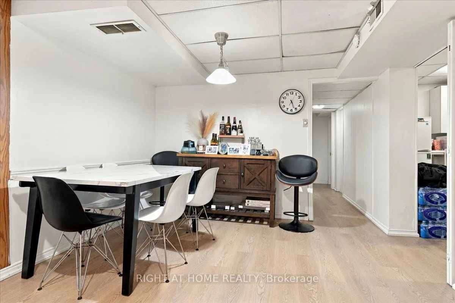
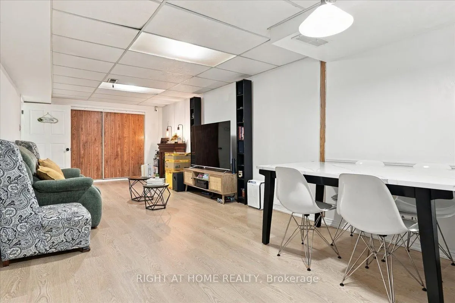
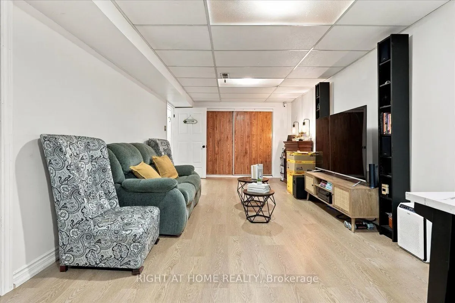
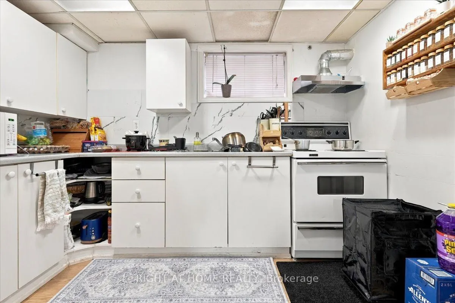
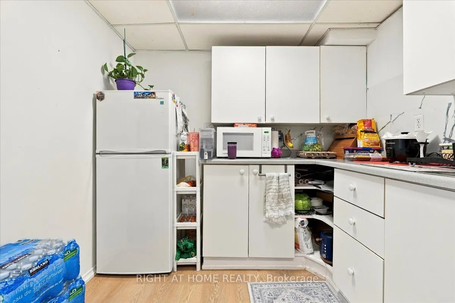
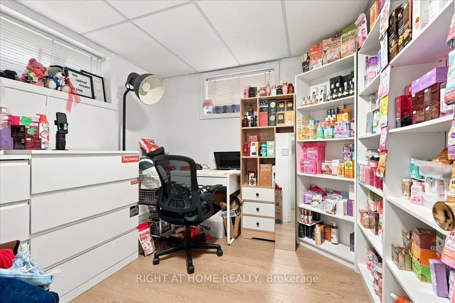
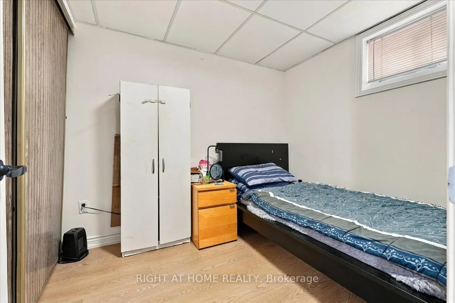
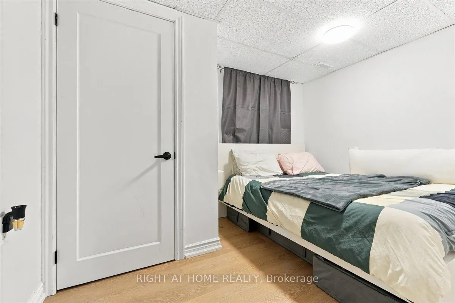
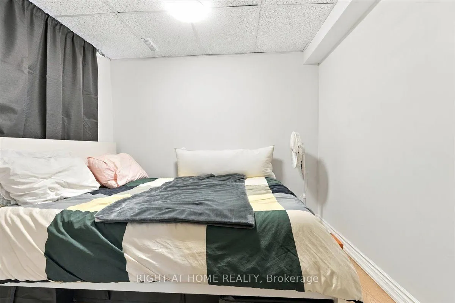
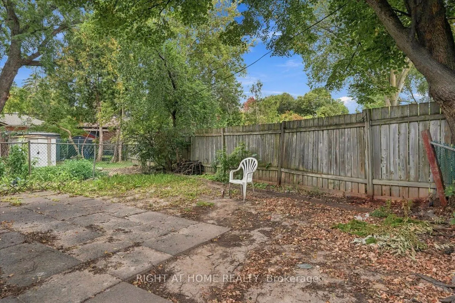
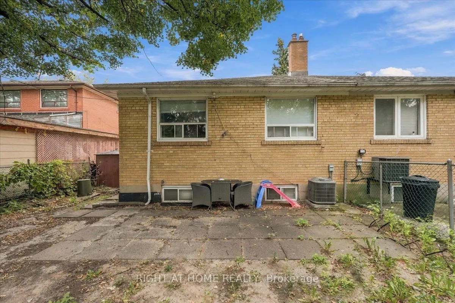
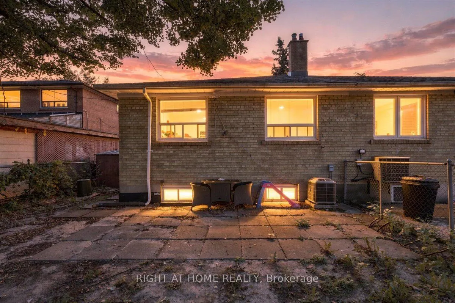
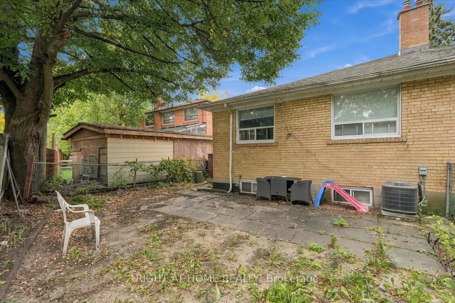
This inviting family home offers generous space and a versatile layout, featuring three spacious bedrooms and three additional rooms in the finished basement-providing flexibility for extended family living or a potential in-law suite. A large front porch and spacious backyard offer plenty of room t...o unwind and enjoy the outdoors. Ideally situated just steps from a park and close to schools, shopping, hospitals, and places of worship. Updates include the furnace (2021), roof (2022), and air conditioner (2023). A wonderful opportunity to create a home that suits your family's needs!
Full Property Details
Interior
Bedrooms
3
Bedrooms Plus
3
Total Bedrooms
6
Washrooms
2
Square Footage
700-1100 sqft
Basement
Finished
Heating Source
Gas
Heating Fuel
Forced Air
Air Conditioning
Central Air
Family Room
No
Kitchens
1
Total Kitchens
1
Fireplace Features
Yes
Bedrooms
3
Bedrooms Plus
3
Total Bedrooms
6
Washrooms
2
Square Footage
700-1100 sqft
Basement
Finished
Heating Source
Gas
Heating Fuel
Forced Air
Air Conditioning
Central Air
Family Room
No
Kitchens
1
Total Kitchens
1
Fireplace Features
Yes
Exterior
Depth
107.01
Front
32.7
Lot Size
33 x 107.01 ft
Pool
None
Parking Spaces
3
Total Parking Spaces
3.00
Parking Description
None
Garage Spaces
0
Depth
107.01
Front
32.7
Lot Size
33 x 107.01 ft
Pool
None
Parking Spaces
3
Total Parking Spaces
3.00
Parking Description
None
Garage Spaces
0
Building Description
Style
Bungalow
Home Type
House
Subtype
Semi-Detached
Property Orientation
North
Exterior Finish
Brick,Vinyl Siding
Sewers
Sewers
Water Supply
Municipal
Possession Date
12/1/2026
Style
Bungalow
Home Type
House
Subtype
Semi-Detached
Property Orientation
North
Exterior Finish
Brick,Vinyl Siding
Sewers
Sewers
Water Supply
Municipal
Possession Date
12/1/2026
Community
Community
Woburn
Community
Woburn
Taxes & Fees
Taxes
$3,476 /yr
Tax Year
2025
Occupancy
Tenant
Taxes
$3,476 /yr
Tax Year
2025
Occupancy
Tenant
Room Types
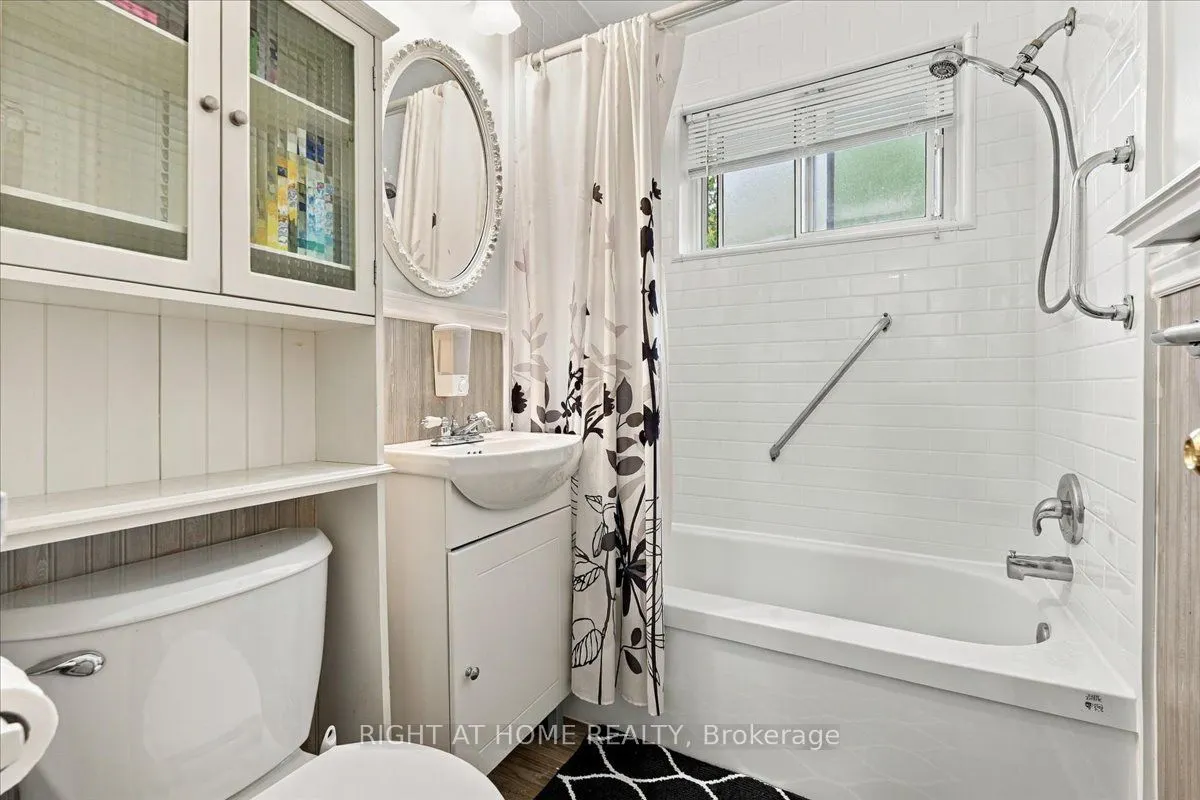
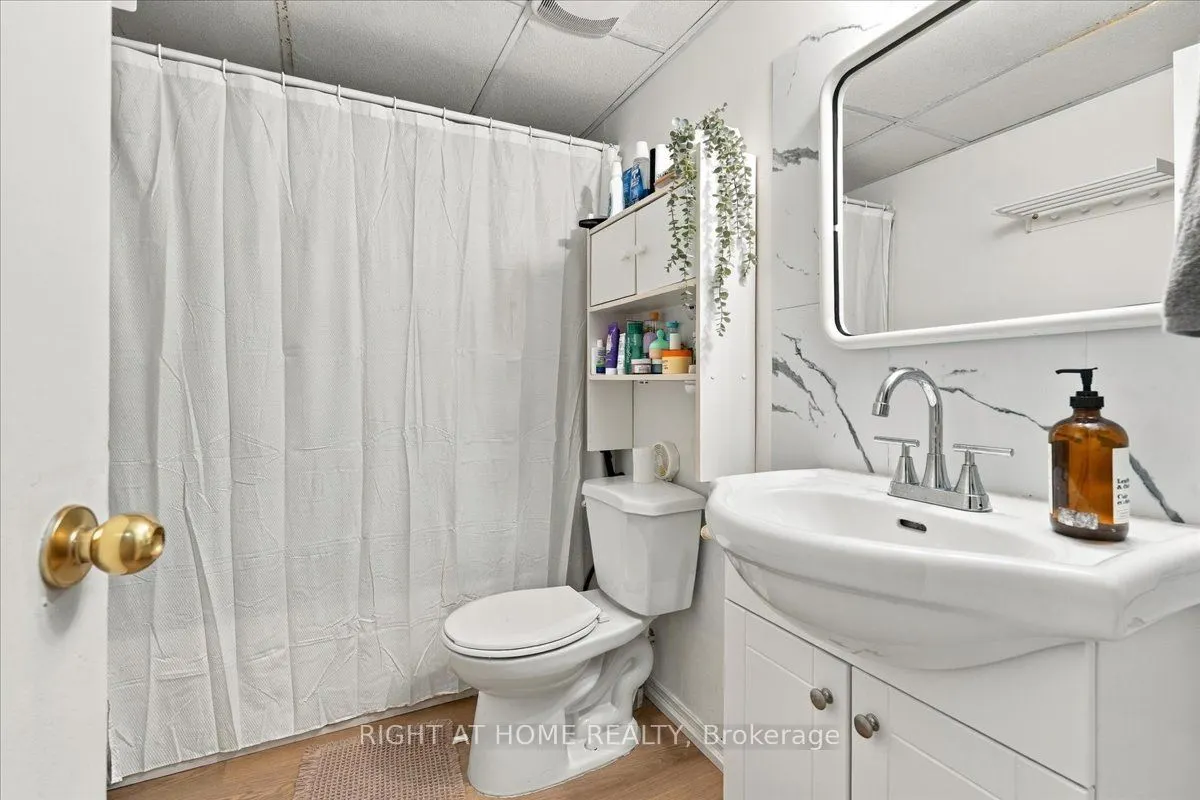
Bathroom
-
Dimensions 6.82 x 5.09 feet
34.71 sqft
Bathroom
-
Dimensions 8.17 x 5.09 feet
41.59 sqft
Bedroom
-
Dimensions 35.1 x 27.89 feet
978.94 sqft
Bedroom 2
-
Dimensions 12.83 x 10.33 feet
132.53 sqft
Bedroom 2
-
Dimensions 8.76 x 21.78 feet
190.79 sqft
Bedroom 3
-
Dimensions 12.83 x 9.58 feet
122.91 sqft
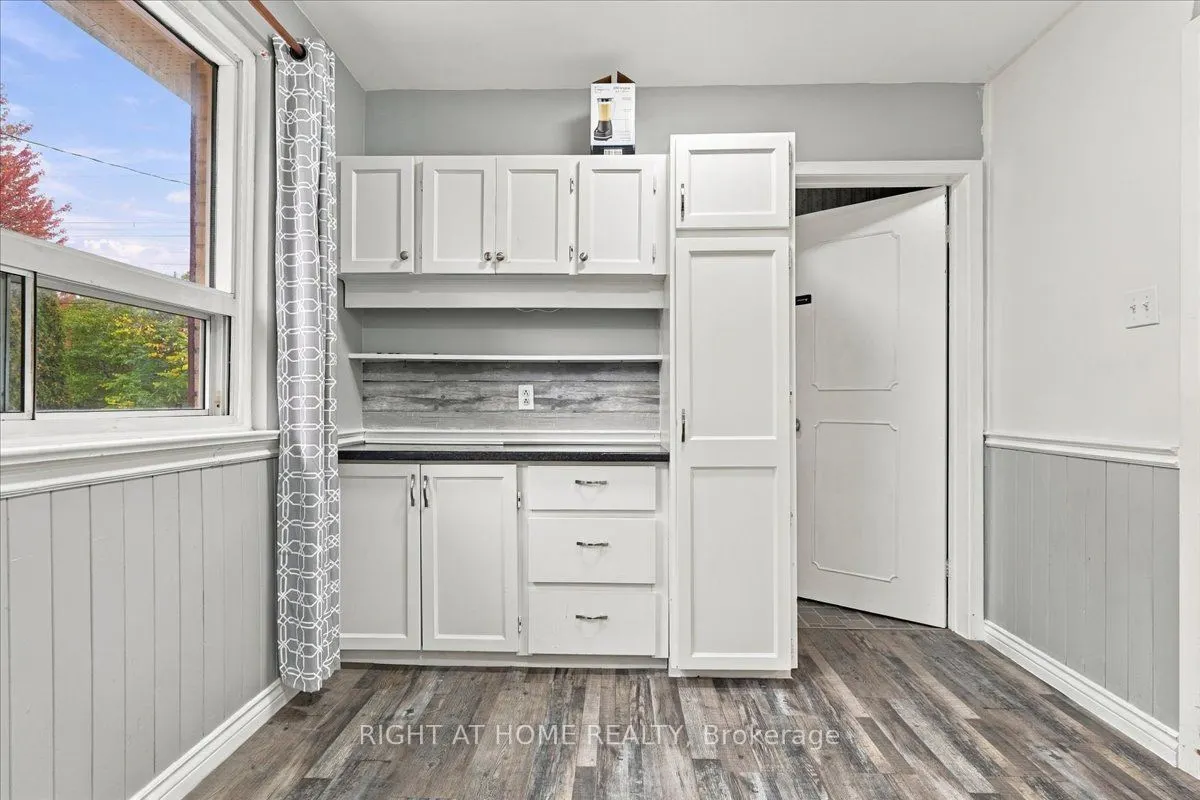
Kitchen
-
Dimensions 10.33 x 8.17 feet
84.4 sqft
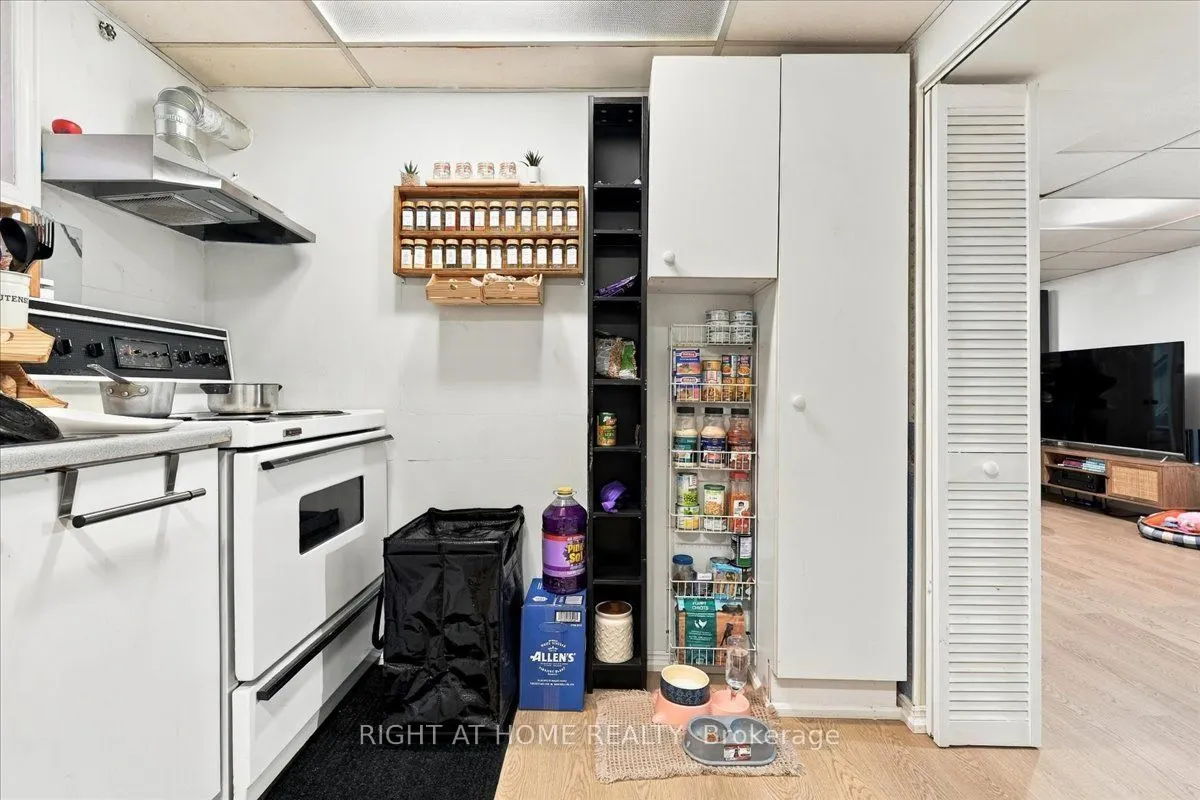
Kitchen
B/I Dishwasher, B/I Oven
Dimensions 13.16 x 8.92 feet
117.39 sqft
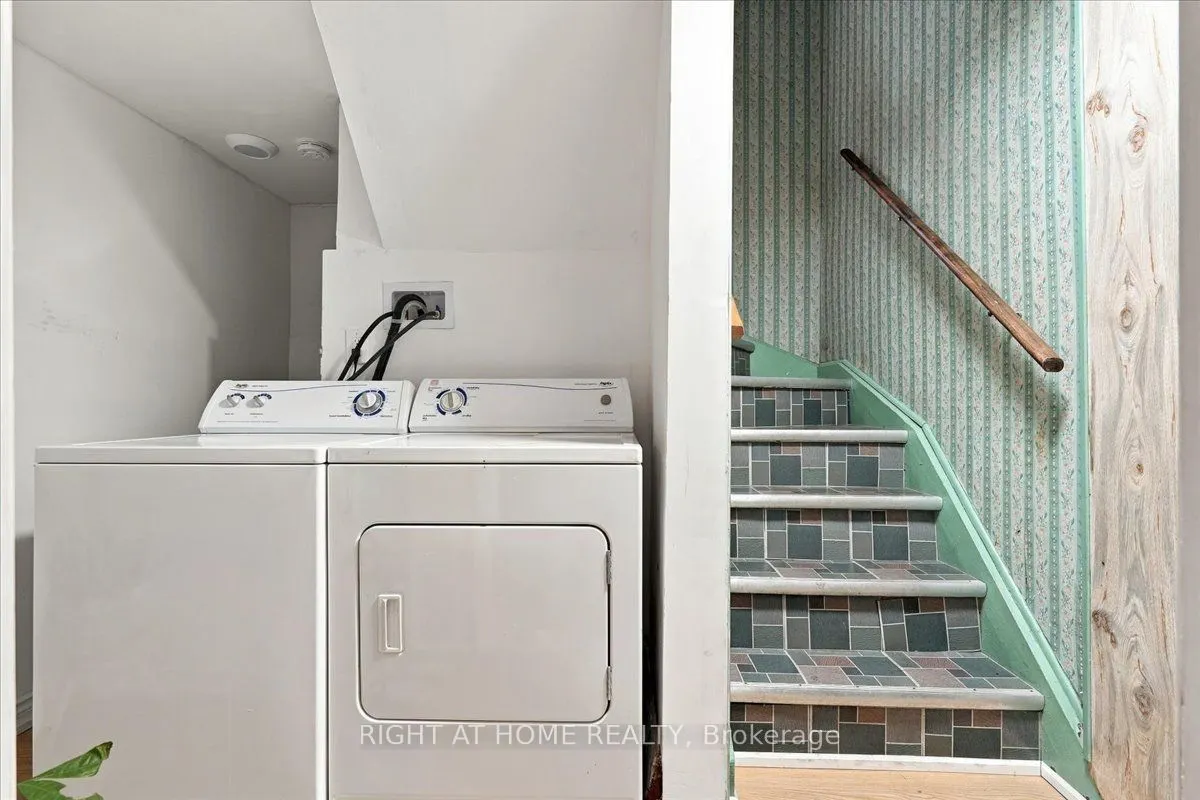
Laundry
Combined w/Workshop
Dimensions 14.93 x 7.91 feet
118.1 sqft
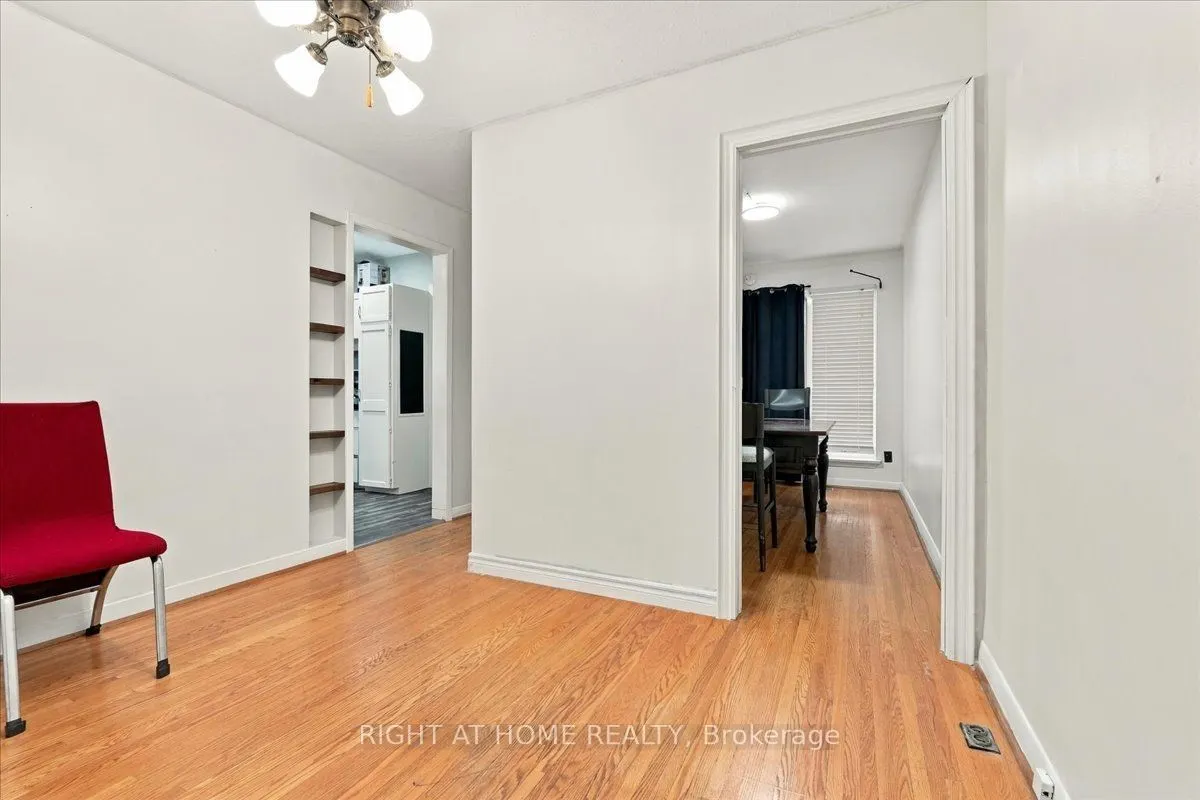
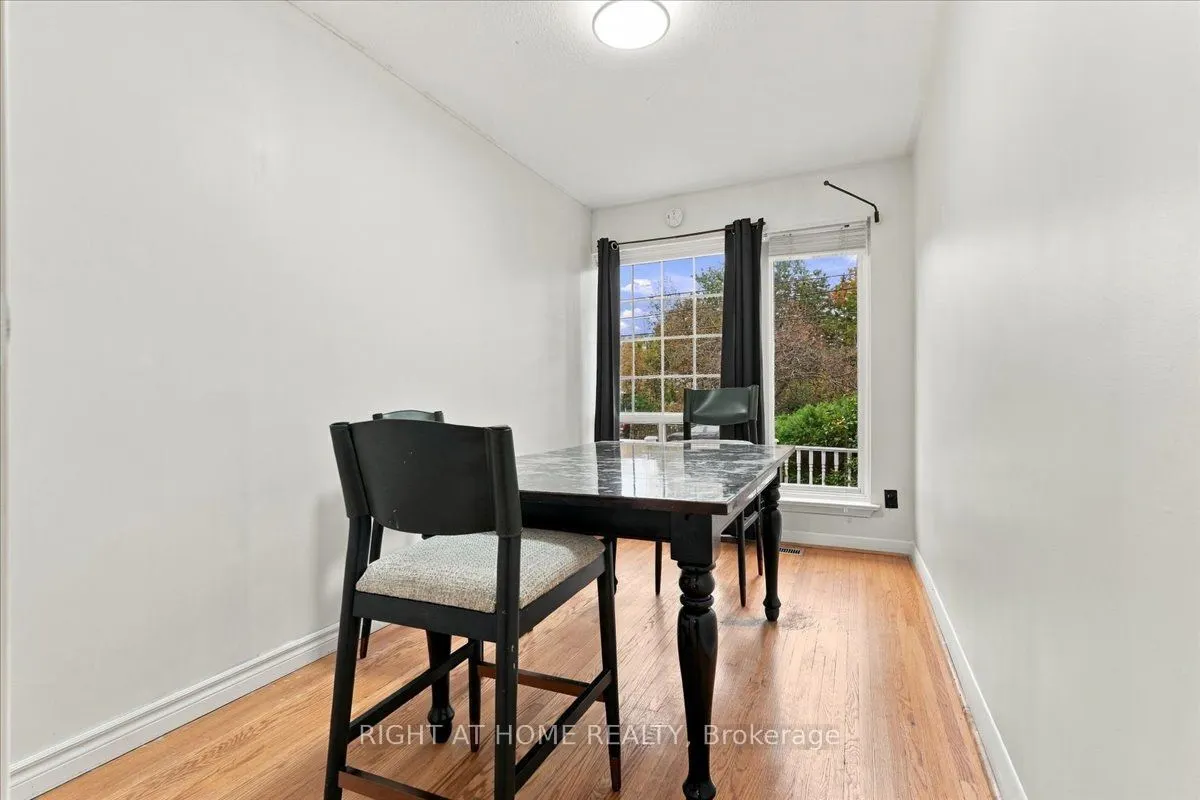
Living Room
Combined w/Dining
Dimensions 20.08 x 10.93 feet
219.47 sqft
Primary Bedroom
-
Dimensions 14.44 x 10.24 feet
147.87 sqft
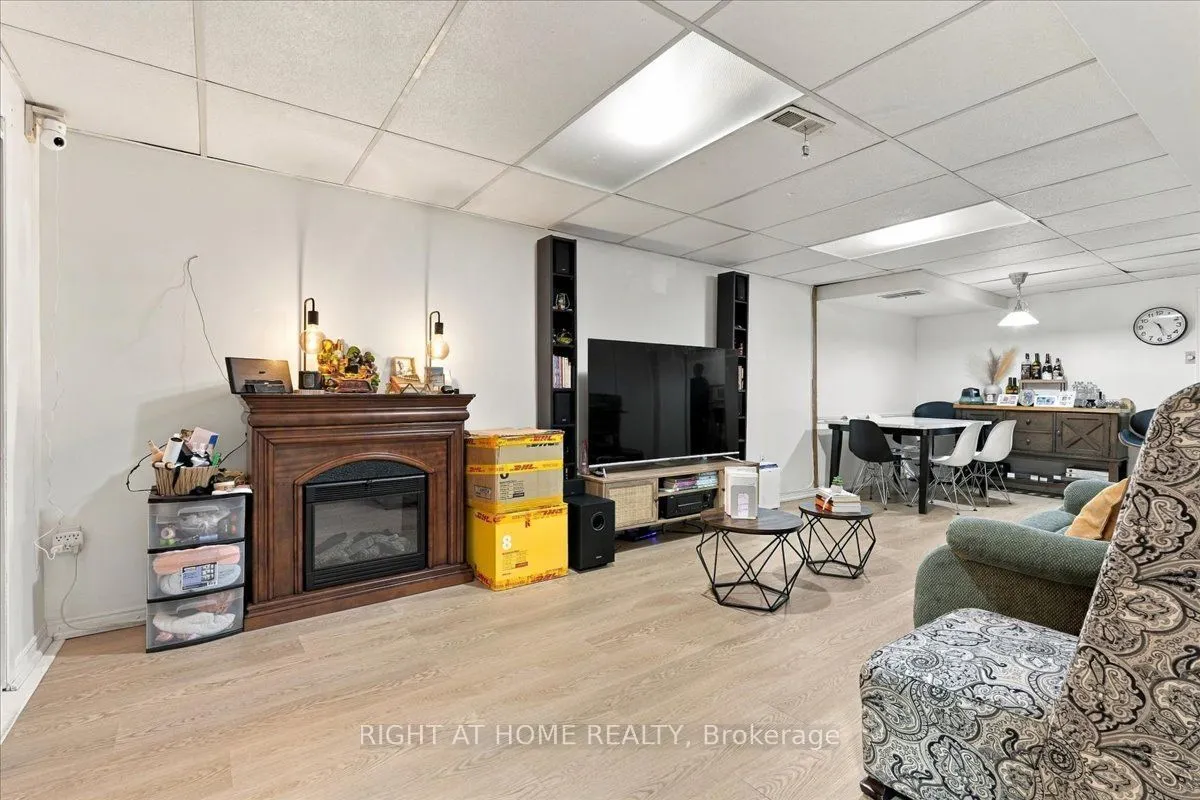
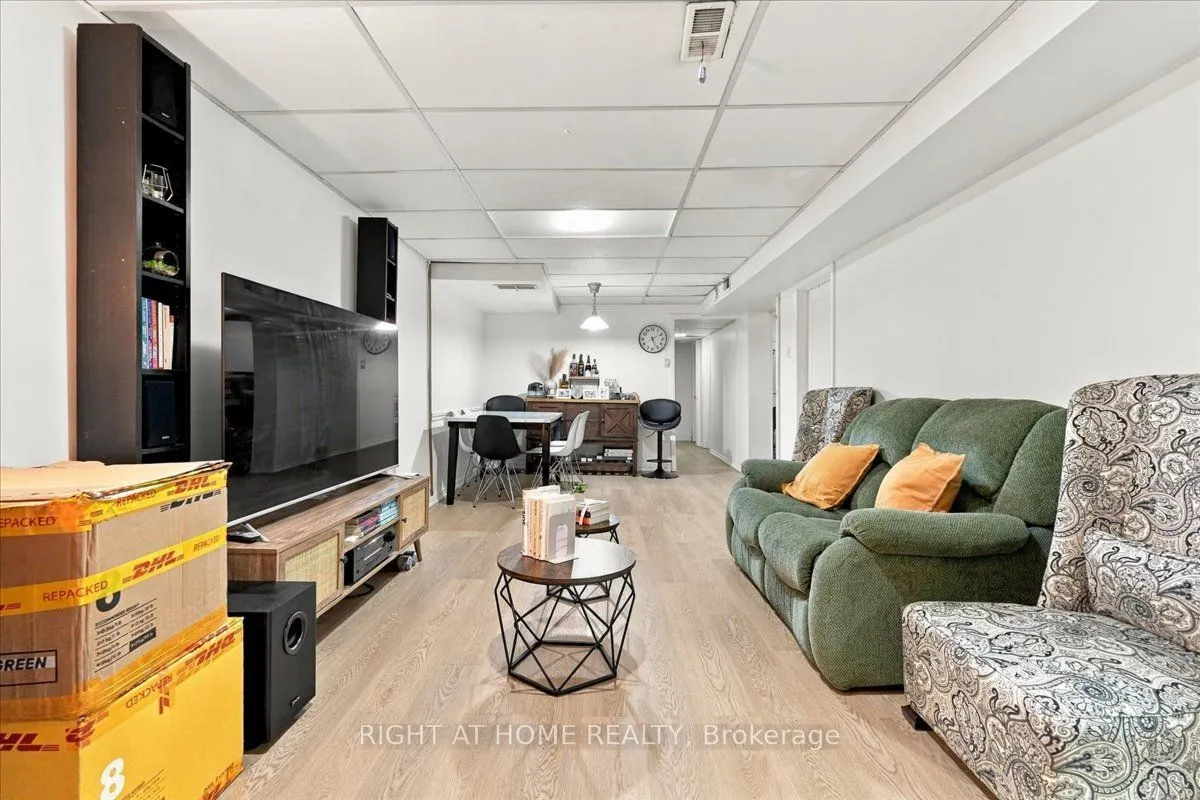
Recreation
-
Dimensions 25.49 x 11.42 feet
291.1 sqft
Similar Properties(No results)
Mortgage Calculator
Calculate your estimated monthly mortgage payment
Price
$749,000
$
%
%
Total cost of mortgage
$0
Monthly payment
By clicking Save, we will calculate your estimated mortgage for all properties using the saved values (down payment percentage, interest rate, and amortization).
The accuracy and applicability of this calculator are not guaranteed.