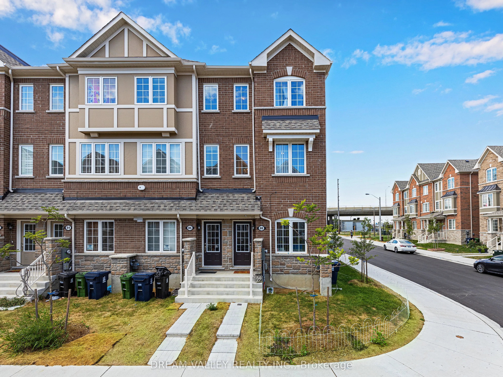
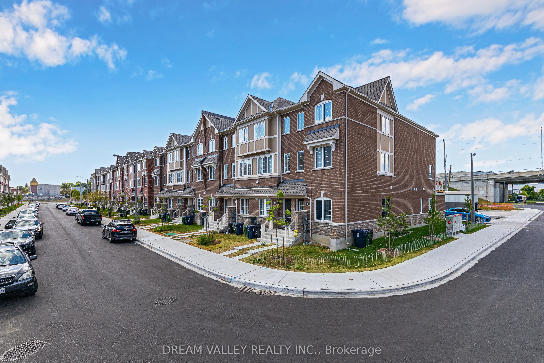
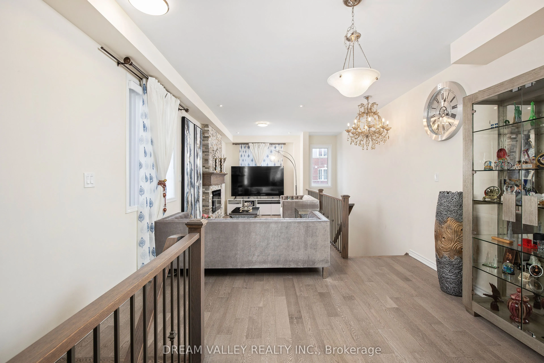
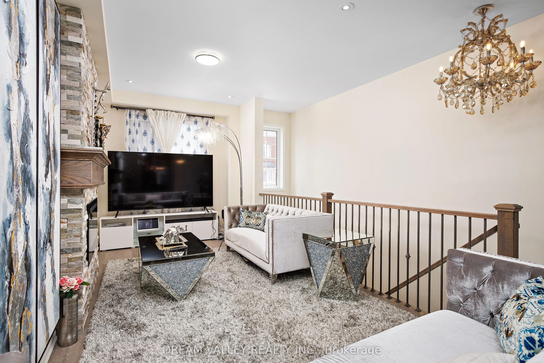
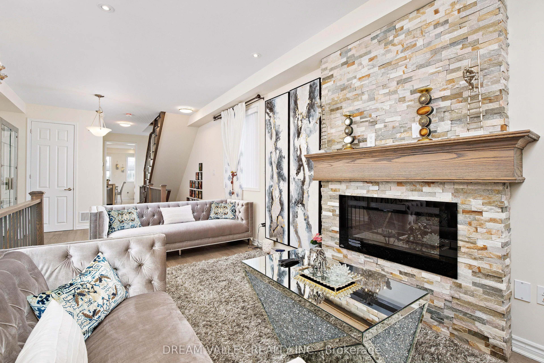
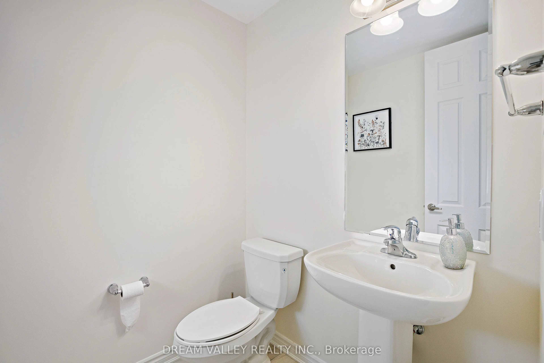
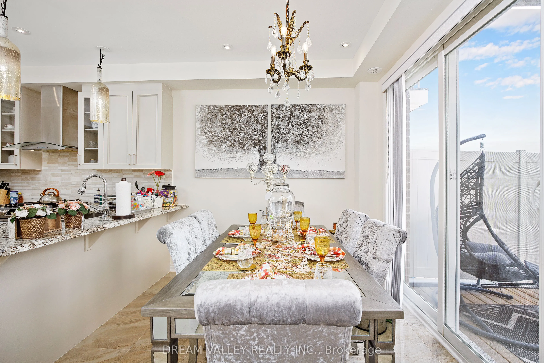
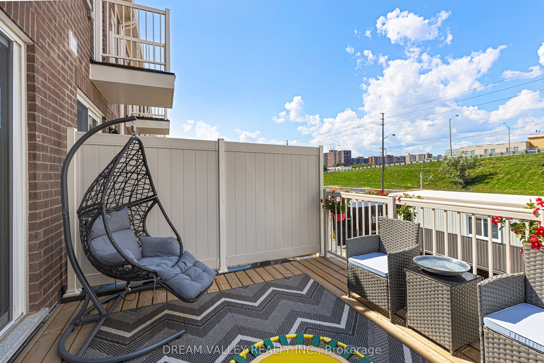
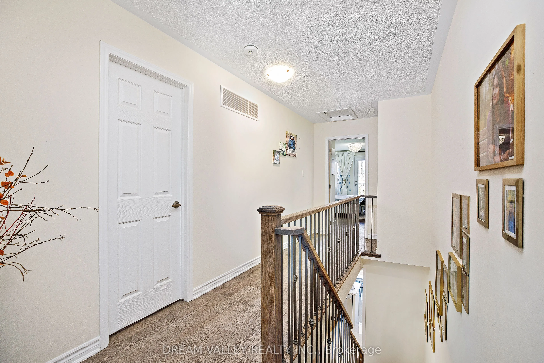
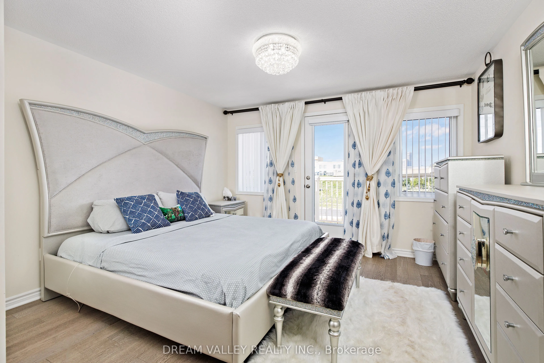
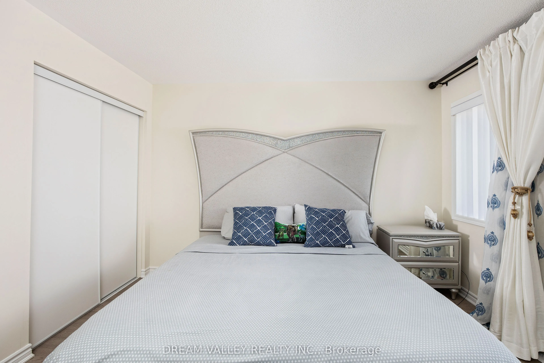
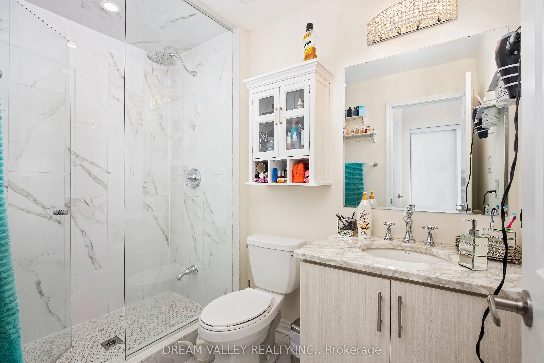
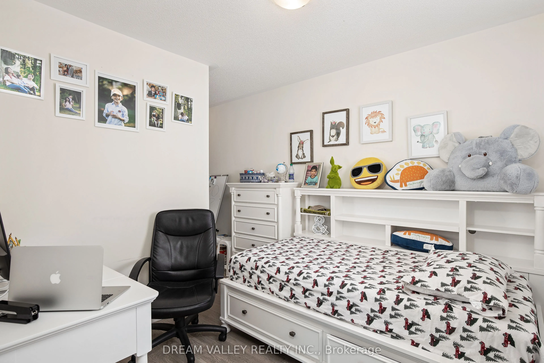
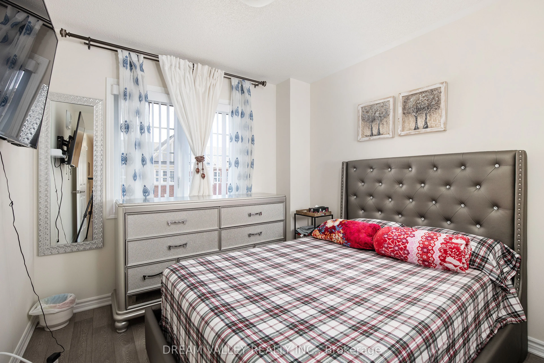
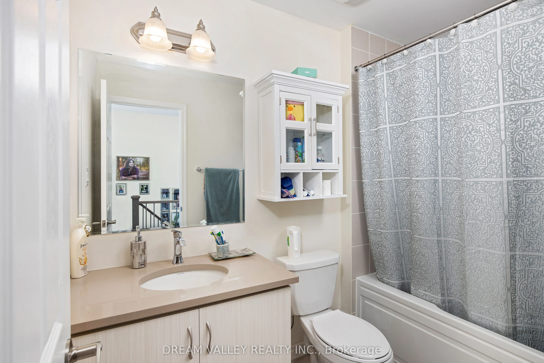
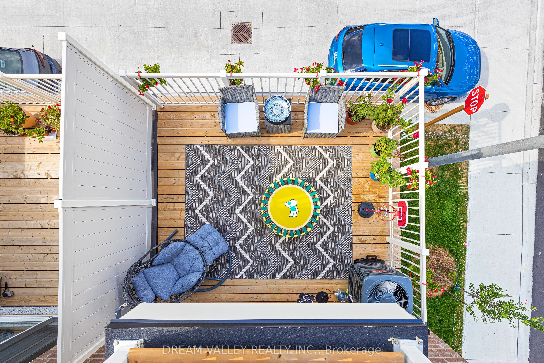
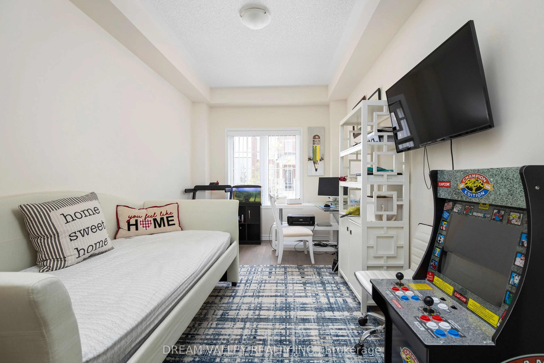
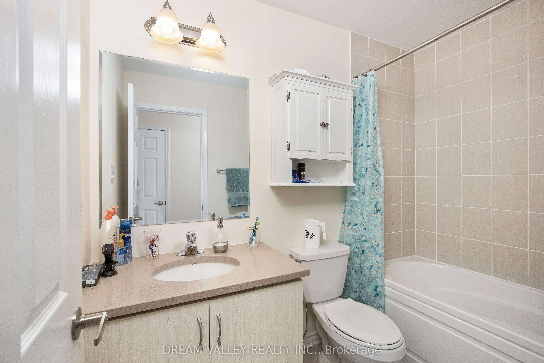
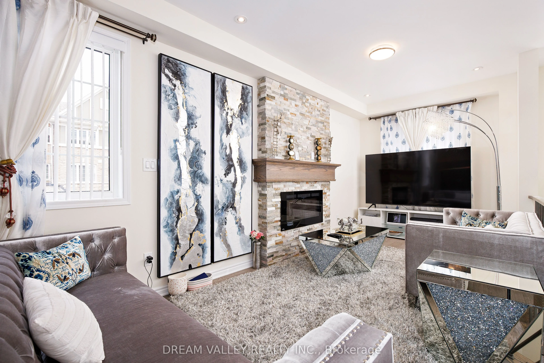
Welcome to 88 Jolly Way! No maintenance fees. Stunning 4-bedroom, 4-bath freehold corner townhome that feels like a semi-detached, built by Mattamy Homes, offering approximately 2,200 sq ft of upgraded living space in a family-friendly neighbourhood. This bright and spacious home features hardwood f...looring throughout, a modern kitchen with granite countertops, and quality finishes. Functional layout includes a ground-level bedroom with sound insulation, ideal for in-law use, a home office, or flexible living space. Enjoy a private deck and additional side yard space, ideal for outdoor use or gardening. Enjoy the convenience of an attached garage, along with central vacuum and HRV/ERV (central ventilation system) for enhanced comfort and air quality, plus additional parking available through the city. Conveniently located minutes to Highway 401, Scarborough Town Centre, parks, and great schools nearby, with easy access to all amenities.
Full Property Details
Interior
Bedrooms
4
Total Bedrooms
4
Washrooms
4
Square Footage
2000-2500 sqft
Basement
None
Heating Source
Gas
Heating Fuel
Forced Air
Air Conditioning
Central Air
Family Room
No
Kitchens
1
Total Kitchens
1
Fireplace Features
Yes
Bedrooms
4
Total Bedrooms
4
Washrooms
4
Square Footage
2000-2500 sqft
Basement
None
Heating Source
Gas
Heating Fuel
Forced Air
Air Conditioning
Central Air
Family Room
No
Kitchens
1
Total Kitchens
1
Fireplace Features
Yes
Exterior
Depth
78.08
Front
16.86
Lot Size
17 x 78.08 ft
Pool
None
Parking Spaces
1
Total Parking Spaces
1.00
Parking Description
Attached
Garage Spaces
1
Depth
78.08
Front
16.86
Lot Size
17 x 78.08 ft
Pool
None
Parking Spaces
1
Total Parking Spaces
1.00
Parking Description
Attached
Garage Spaces
1
Building Description
Style
3-Storey
Home Type
Townhome
Subtype
Att/Row/Townhouse
Year Built
6-15
Property Orientation
South
Exterior Finish
Brick,Shingle
Sewers
Sewers
Water Supply
Municipal
Possession Date
7/31/2027
Style
3-Storey
Home Type
Townhome
Subtype
Att/Row/Townhouse
Year Built
6-15
Property Orientation
South
Exterior Finish
Brick,Shingle
Sewers
Sewers
Water Supply
Municipal
Possession Date
7/31/2027
Community
Community
Dorset Park
Community
Dorset Park
Taxes & Fees
Taxes
$4,834 /yr
Tax Year
2025
Occupancy
Tenant
Taxes
$4,834 /yr
Tax Year
2025
Occupancy
Tenant
Room Types
Bedroom
4 Pc Ensuite, Large Closet, Carpet Free
Dimensions 17.72 x 12.8 feet
226.82 sqft
Bedroom 2
Carpet Free, Large Closet, Carpet Free
Dimensions 9.19 x 9.51 feet
87.4 sqft
Bedroom 3
Carpet Free, Large Closet, Carpet Free
Dimensions 11.15 x 9.19 feet
102.47 sqft
Bedroom 4
Carpet Free, Large Closet, 4 Pc Ensuite
Dimensions 8.86 x 14.11 feet
125.01 sqft
Kitchen
Carpet Free, Tile Floor
Dimensions 17.39 x 12.8 feet
222.59 sqft
Laundry
Carpet Free
Dimensions 8.2 x 5.25 feet
43.05 sqft
Living Room
Carpet Free
Dimensions 21.65 x 12.8 feet
277.12 sqft
Similar Properties(No results)
Mortgage Calculator
Calculate your estimated monthly mortgage payment
Price
$842,000
$
%
%
Total cost of mortgage
$0
Monthly payment
By clicking Save, we will calculate your estimated mortgage for all properties using the saved values (down payment percentage, interest rate, and amortization).
The accuracy and applicability of this calculator are not guaranteed.