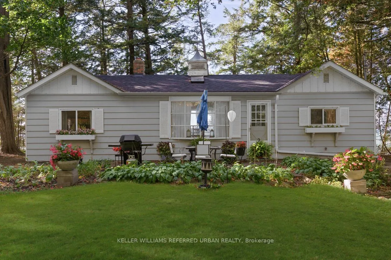
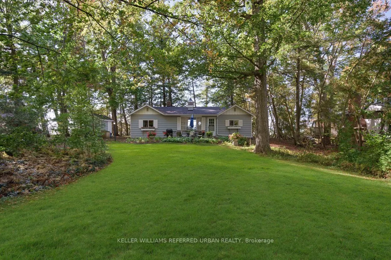
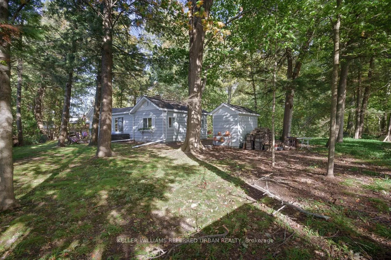
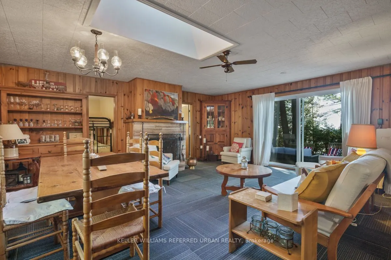
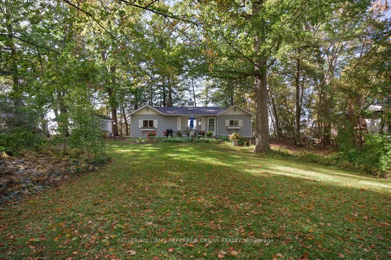
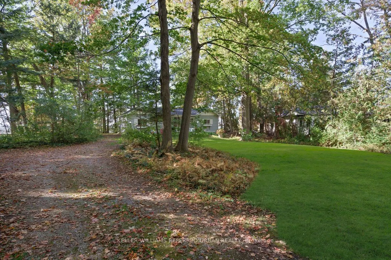
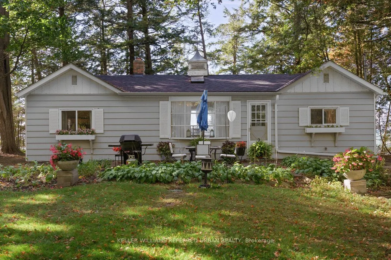
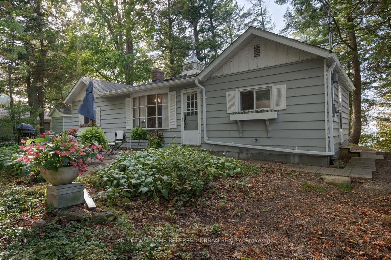
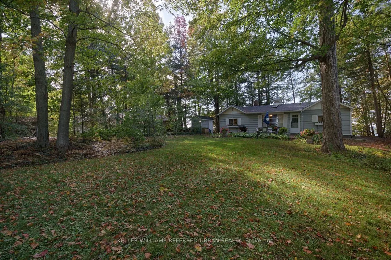
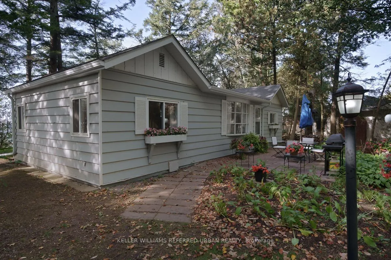
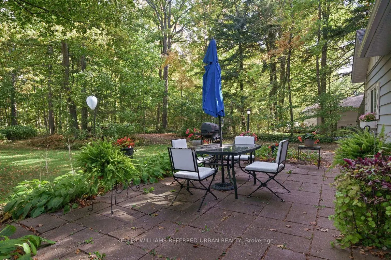
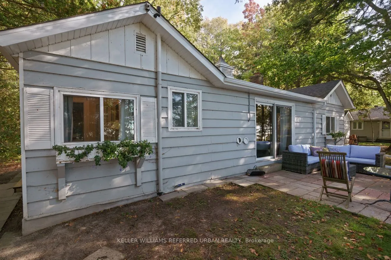
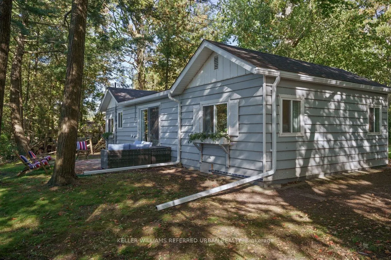
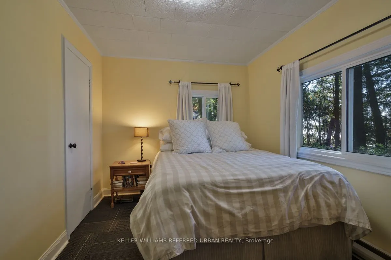
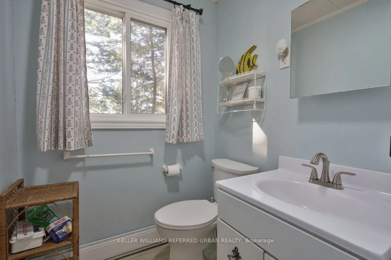
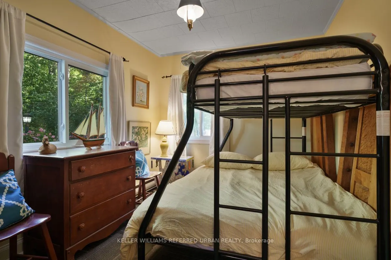
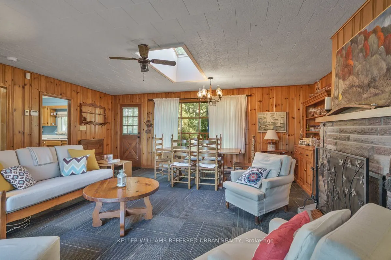
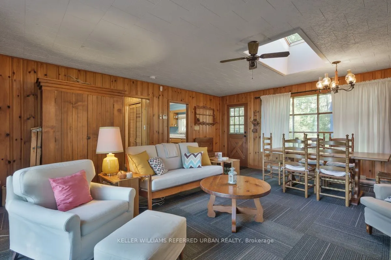
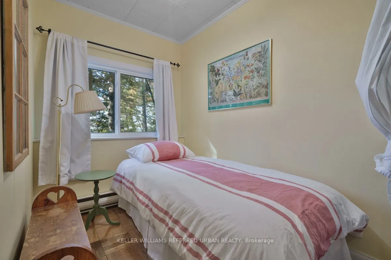
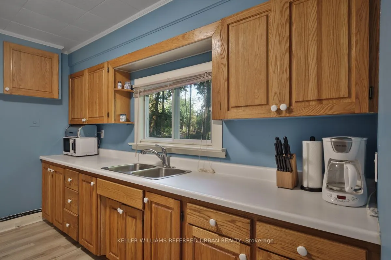
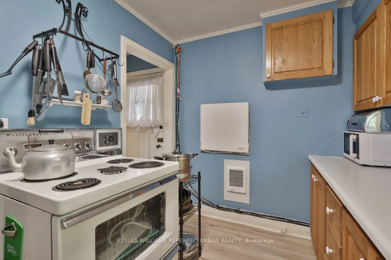
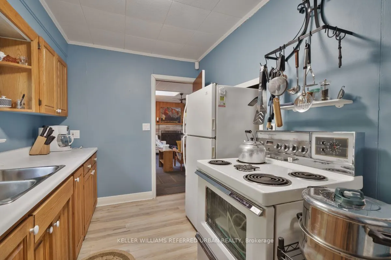
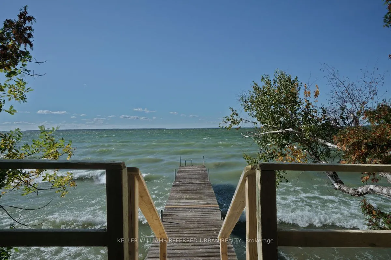
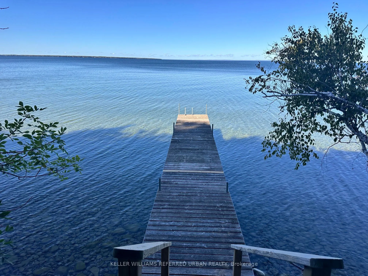
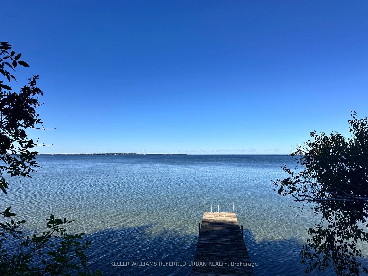
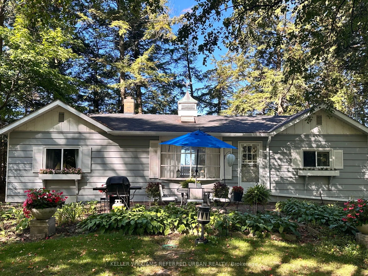
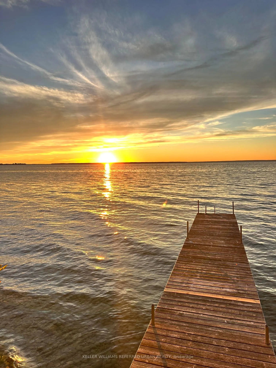
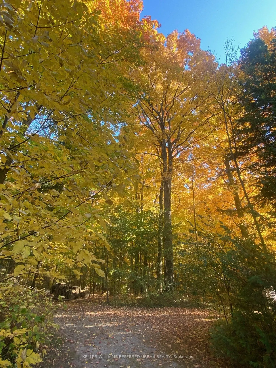
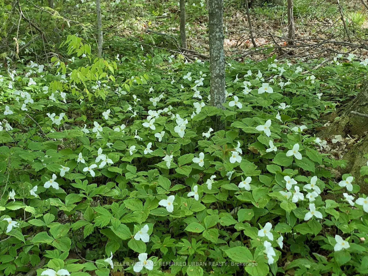
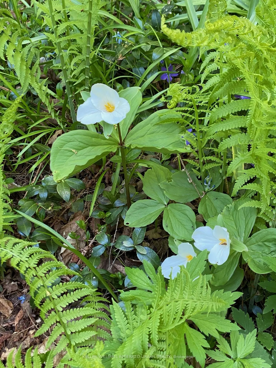
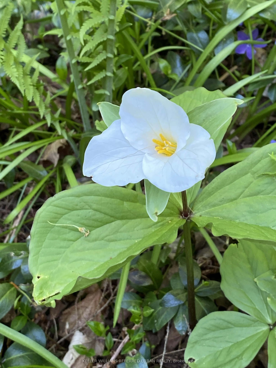
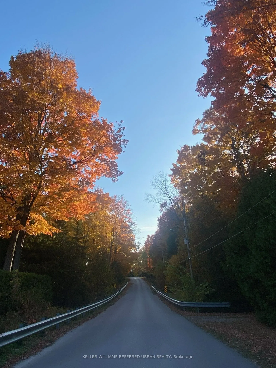
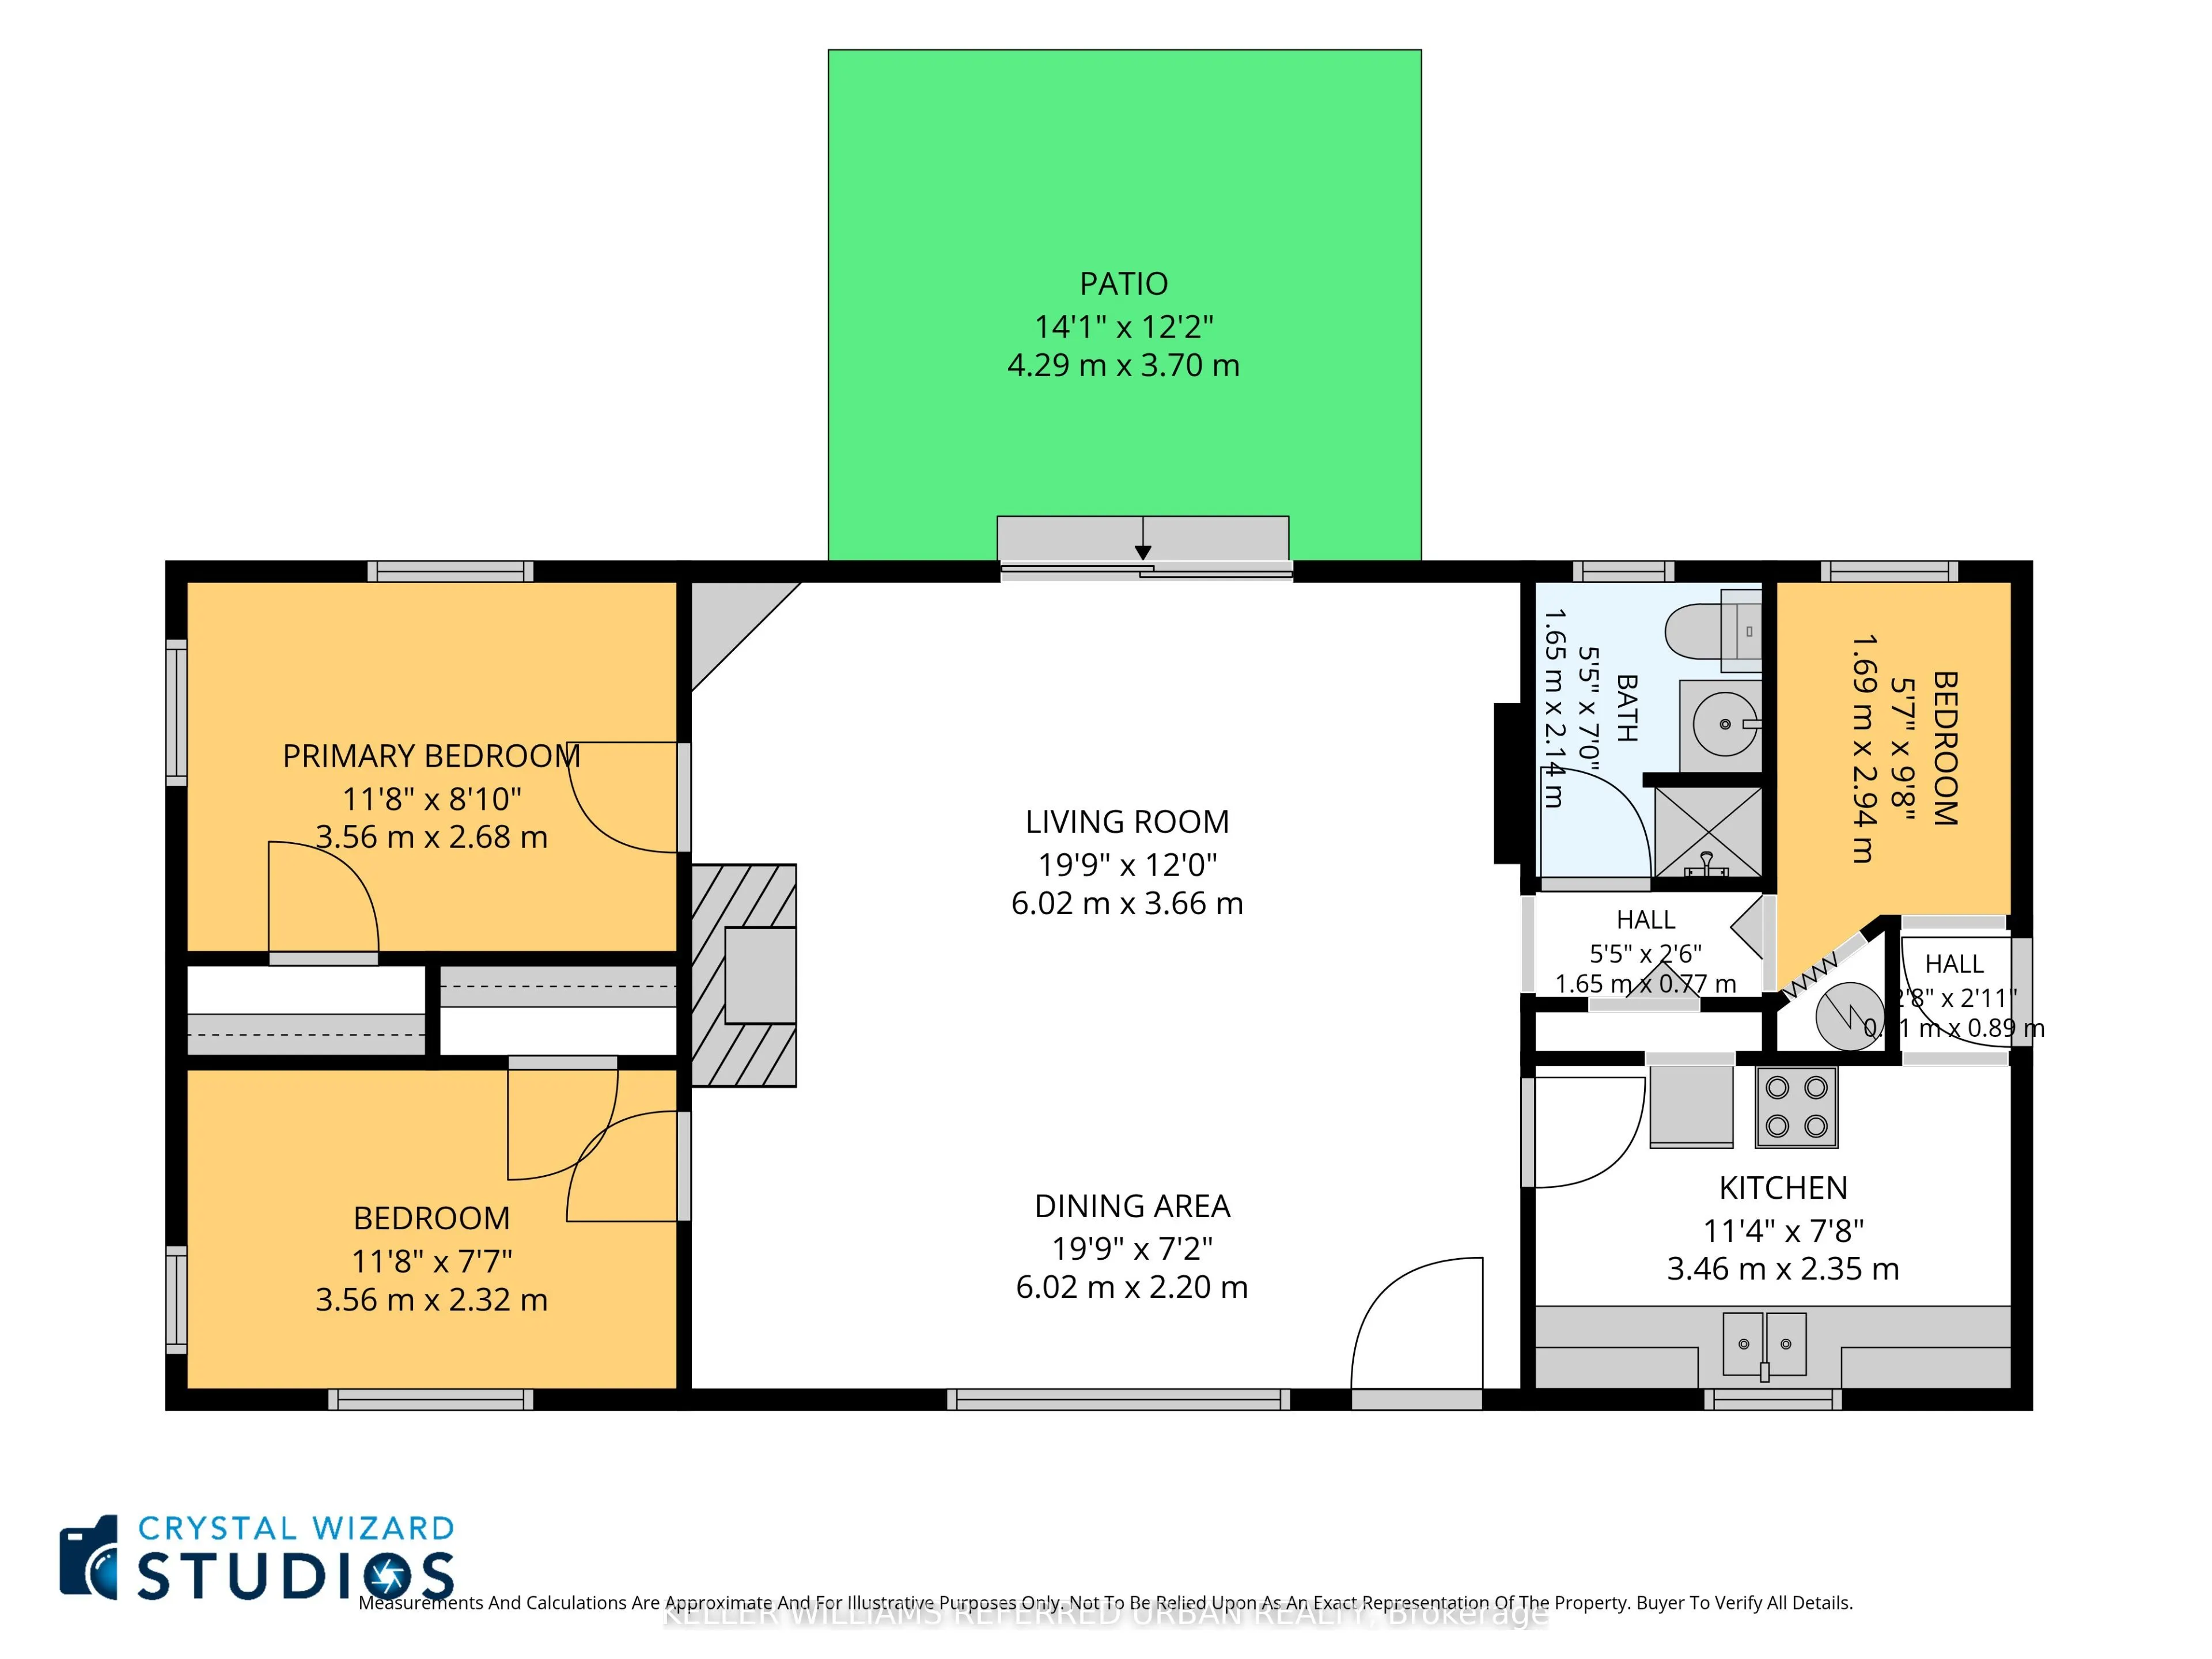
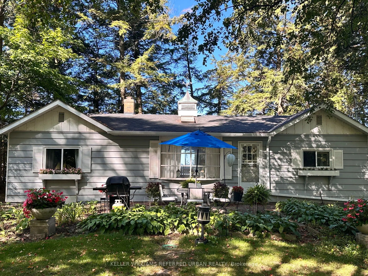
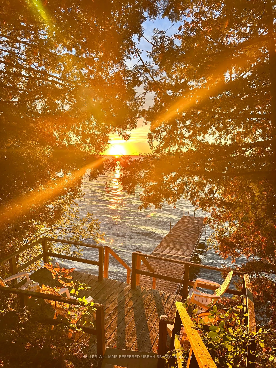
Beautiful 3 Bedroom Retreat on a completely private lot with your own private stream. This lakehome has been enjoyed for 3 generrations and looking for a new family to create thier legacy. The cottage is full Of Real Charm With A Cozy Fireplace On 119 X 356 Private, Mature Wooded, Water Front Lot Wi...th Incredible Western Sunset Exposur. There is updated insulation and newer heat pump to dial you in for all seasons. Only A Hours Drive From Toronto And Your In Paradise...Don't Miss Out On This One!!
Full Property Details
Interior
Bedrooms
3
Total Bedrooms
3
Washrooms
1
Square Footage
700-1100 sqft
Basement
Crawl Space
Heating Source
Wood
Heating Fuel
Baseboard
Air Conditioning
Wall Unit
Family Room
No
Kitchens
1
Total Kitchens
1
Fireplace Features
Yes
Bedrooms
3
Total Bedrooms
3
Washrooms
1
Square Footage
700-1100 sqft
Basement
Crawl Space
Heating Source
Wood
Heating Fuel
Baseboard
Air Conditioning
Wall Unit
Family Room
No
Kitchens
1
Total Kitchens
1
Fireplace Features
Yes
Exterior
Depth
356.7
Front
119.0
Lot Size
119 x 356.7 ft
Pool
None
Waterfront
Direct
Parking Spaces
6
Total Parking Spaces
6.00
Parking Description
Other
Garage Spaces
0
Zoning
Residential
Depth
356.7
Front
119.0
Lot Size
119 x 356.7 ft
Pool
None
Waterfront
Direct
Parking Spaces
6
Total Parking Spaces
6.00
Parking Description
Other
Garage Spaces
0
Zoning
Residential
Building Description
Style
Bungalow
Home Type
House
Subtype
Detached
Property Orientation
West
Exterior Finish
Wood
Sewers
Septic
Water Supply
Well
Possession Date
12/28/2026
Style
Bungalow
Home Type
House
Subtype
Detached
Property Orientation
West
Exterior Finish
Wood
Sewers
Septic
Water Supply
Well
Possession Date
12/28/2026
Community
Community
Beaverton
Community
Beaverton
Taxes & Fees
Taxes
$6,968.20 /yr
Tax Year
2026
Occupancy
Vacant
Taxes
$6,968.20 /yr
Tax Year
2026
Occupancy
Vacant
Room Types
Bedroom 2
Large Closet, Broadloom
Dimensions 11.48 x 8.69 feet
99.76 sqft
Bedroom 3
Hardwood Floor
Dimensions 8.86 x 5.91 feet
52.36 sqft
Dining Room
Broadloom, Combined w/Living, W/O To Yard
Dimensions 20.01 x 19.36 feet
387.39 sqft
Laundry
Galley Kitchen, Overlooks Garden, Side Door
Dimensions 11.48 x 0.66 feet
7.58 sqft
Living Room
Fireplace, W/O To Terrace, Combined w/Dining
Dimensions 20.01 x 19.36 feet
387.39 sqft
Primary Bedroom
Large Closet, Broadloom
Dimensions 11.65 x 8.69 feet
101.24 sqft
Similar Properties(No results)
Mortgage Calculator
Calculate your estimated monthly mortgage payment
Price
$1,495,000
$
%
%
Total cost of mortgage
$0
Monthly payment
By clicking Save, we will calculate your estimated mortgage for all properties using the saved values (down payment percentage, interest rate, and amortization).
The accuracy and applicability of this calculator are not guaranteed.