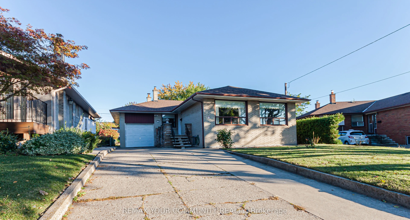
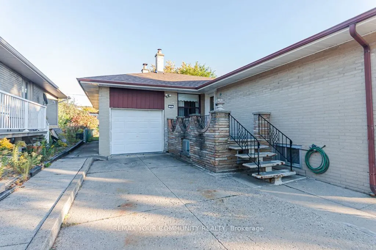
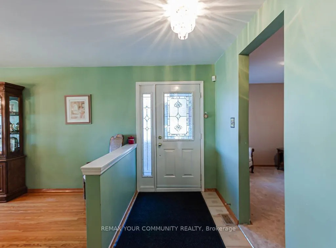
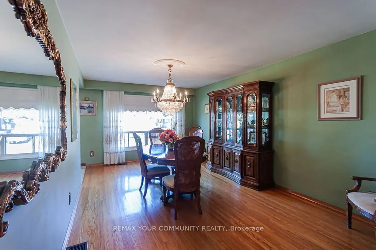
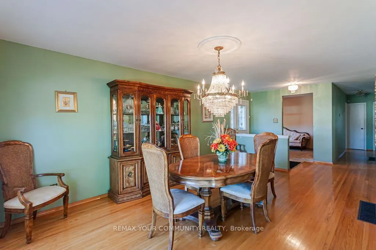
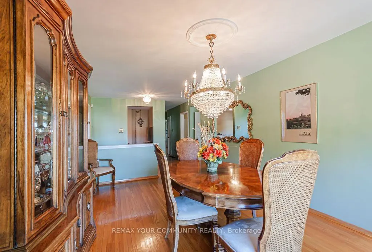
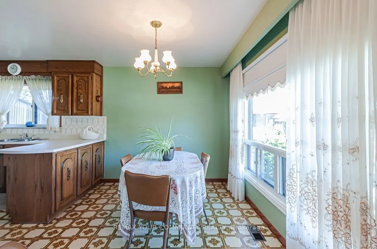
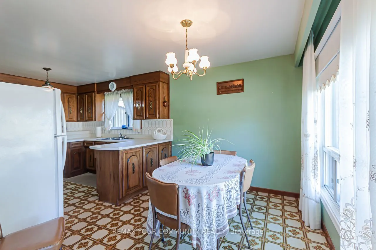
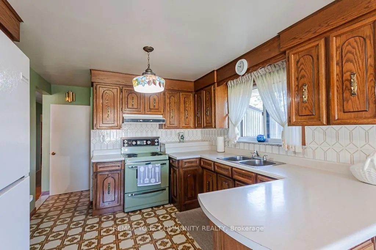
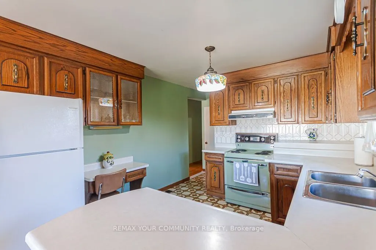
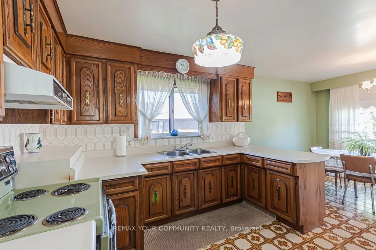
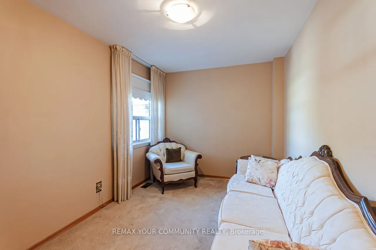
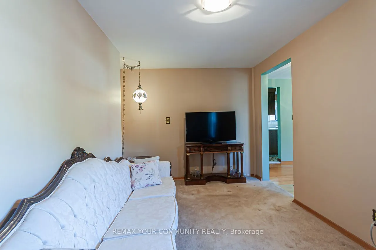
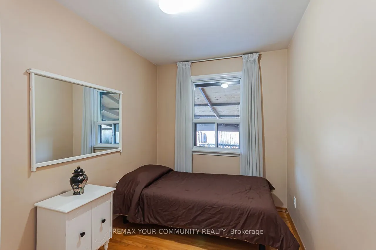
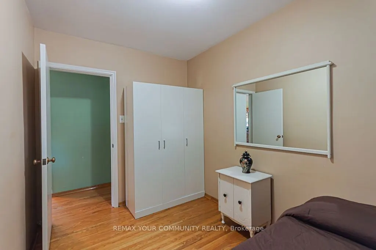
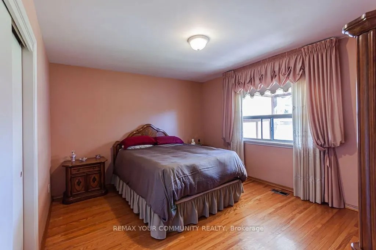
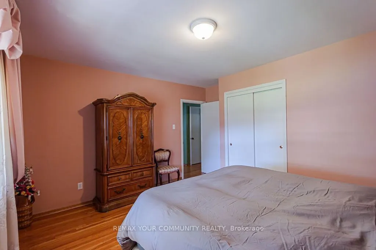
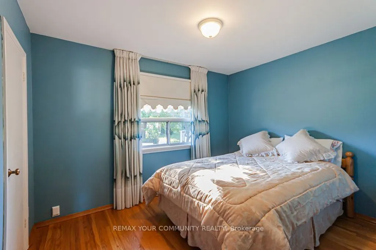
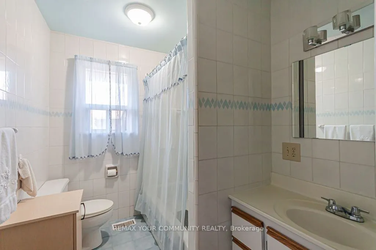
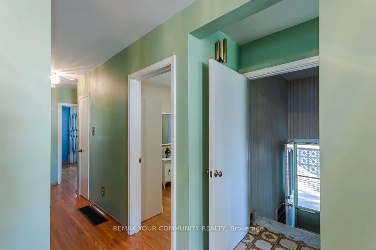
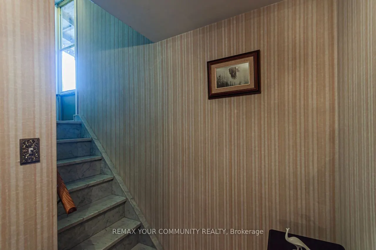
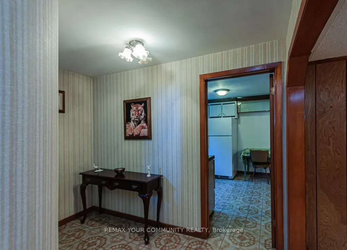
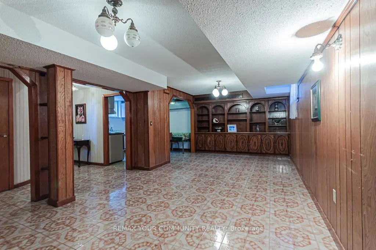
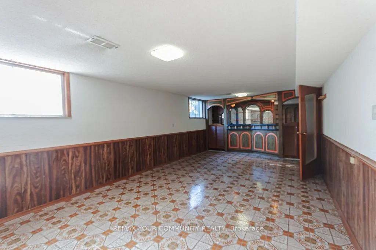
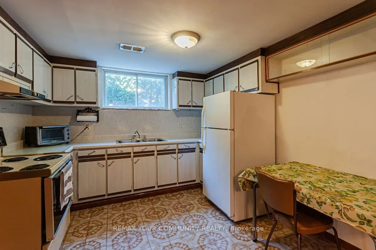
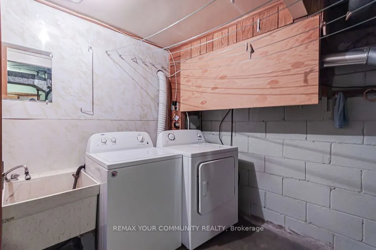
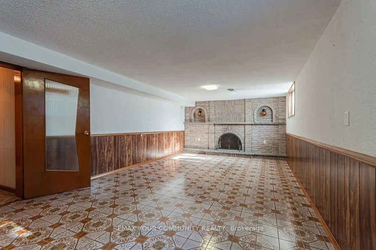
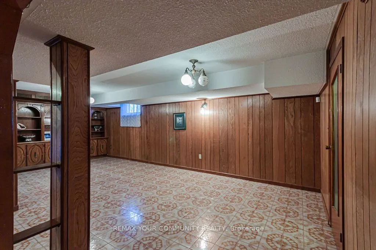
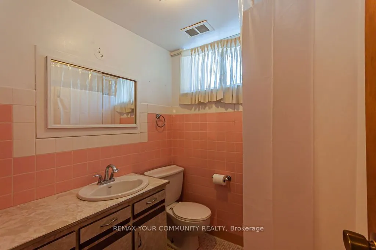
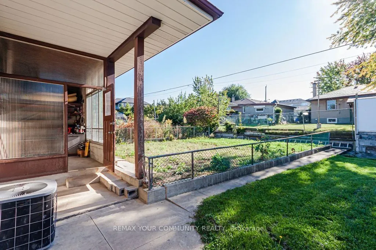
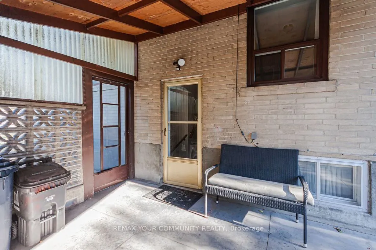
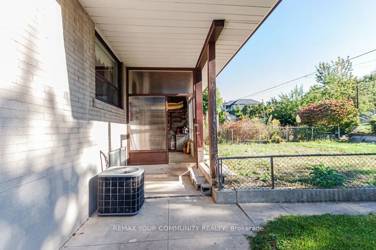
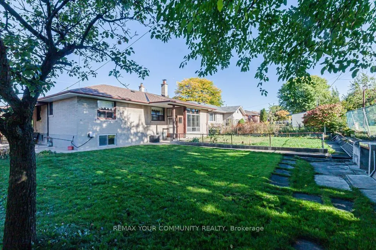
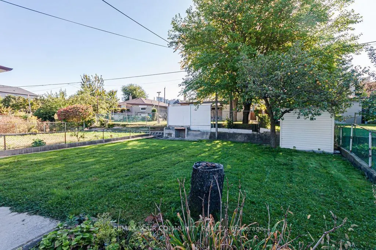
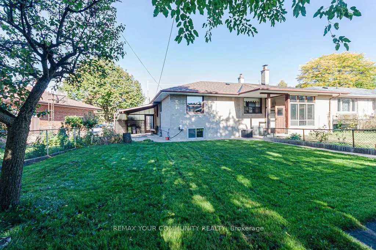
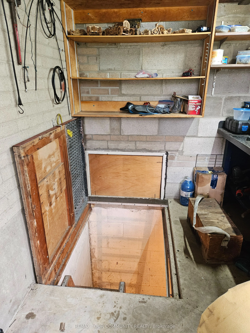
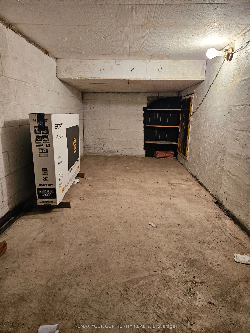
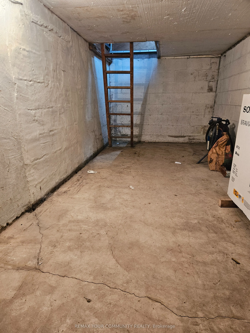
On a quiet Crescent is a modest family home with great potential, situated on a 46 x 120 foot lot that widens to 70 feet at the rear boundary. Lived in and cared for by the same family for over 25 years, originally purchased as a 4 bedroom, converter to a 3 bedroom by the current owners to accommoda...te what's now the sitting room. Conveniently Located in the heart of the desirable Maple Leaf community. Hardwood floors throughout the main floor, lots of storage space, over-sized single garage that includes a small work space towards the rear. Trap door at the rear of the garage, accesses an underground storage space. Not far from Highways 401 and 400, public transit, schools, the community centre, parks, shopping, restaurants, and other everyday amenities, with easy access to Yorkdale Shopping Centre and the Toronto City core not too far away.
Full Property Details
Interior
Bedrooms
3
Total Bedrooms
3
Washrooms
2
Square Footage
1100-1500 sqft
Basement
Finished,Separate Entrance
Heating Source
Gas
Heating Fuel
Forced Air
Air Conditioning
Central Air
Family Room
No
Kitchens
1
Kitchens Plus
1
Total Kitchens
2
Fireplace Features
Yes
Bedrooms
3
Total Bedrooms
3
Washrooms
2
Square Footage
1100-1500 sqft
Basement
Finished,Separate Entrance
Heating Source
Gas
Heating Fuel
Forced Air
Air Conditioning
Central Air
Family Room
No
Kitchens
1
Kitchens Plus
1
Total Kitchens
2
Fireplace Features
Yes
Exterior
Depth
120.87
Front
46.02
Lot Size
46 x 120.87 ft
Pool
None
Parking Spaces
4
Total Parking Spaces
5.00
Parking Description
Attached
Garage Spaces
1
Depth
120.87
Front
46.02
Lot Size
46 x 120.87 ft
Pool
None
Parking Spaces
4
Total Parking Spaces
5.00
Parking Description
Attached
Garage Spaces
1
Building Description
Style
Bungalow
Home Type
House
Subtype
Detached
Property Orientation
East
Exterior Finish
Brick
Sewers
Sewers
Water Supply
Municipal
Possession Date
No Data
Style
Bungalow
Home Type
House
Subtype
Detached
Property Orientation
East
Exterior Finish
Brick
Sewers
Sewers
Water Supply
Municipal
Possession Date
No Data
Community
Community
Maple Leaf
Community
Maple Leaf
Taxes & Fees
Taxes
$5,632.07 /yr
Tax Year
2026
Occupancy
Vacant
Taxes
$5,632.07 /yr
Tax Year
2026
Occupancy
Vacant
Room Types
Bedroom
Hardwood Floor
Dimensions 10.5 x 7.28 feet
76.44 sqft
Bedroom 2
Hardwood Floor, Closet
Dimensions 11.65 x 9.48 feet
110.44 sqft
Breakfast
Ceramic Floor
Dimensions 10.47 x 8.53 feet
89.31 sqft
Dining Room
Hardwood Floor
Dimensions 17.85 x 11.35 feet
202.6 sqft
Kitchen
Ceramic Floor
Dimensions 10.43 x 10.3 feet
107.43 sqft
Kitchen
Ceramic Floor, Ceramic Backsplash
Dimensions 10.96 x 10.47 feet
114.75 sqft
Primary Bedroom
Hardwood Floor, Closet
Dimensions 13.78 x 11.48 feet
158.19 sqft
Recreation
-
Dimensions 22.57 x 10.76 feet
242.85 sqft
Recreation
Ceramic Floor, Wet Bar, Fireplace
Dimensions 26.57 x 12.8 feet
340.1 sqft
Sitting
Broadloom
Dimensions 13.78 x 8.2 feet
113 sqft
Similar Properties(No results)
Mortgage Calculator
Calculate your estimated monthly mortgage payment
Price
$1,049,000
$
%
%
Total cost of mortgage
$0
Monthly payment
By clicking Save, we will calculate your estimated mortgage for all properties using the saved values (down payment percentage, interest rate, and amortization).
The accuracy and applicability of this calculator are not guaranteed.